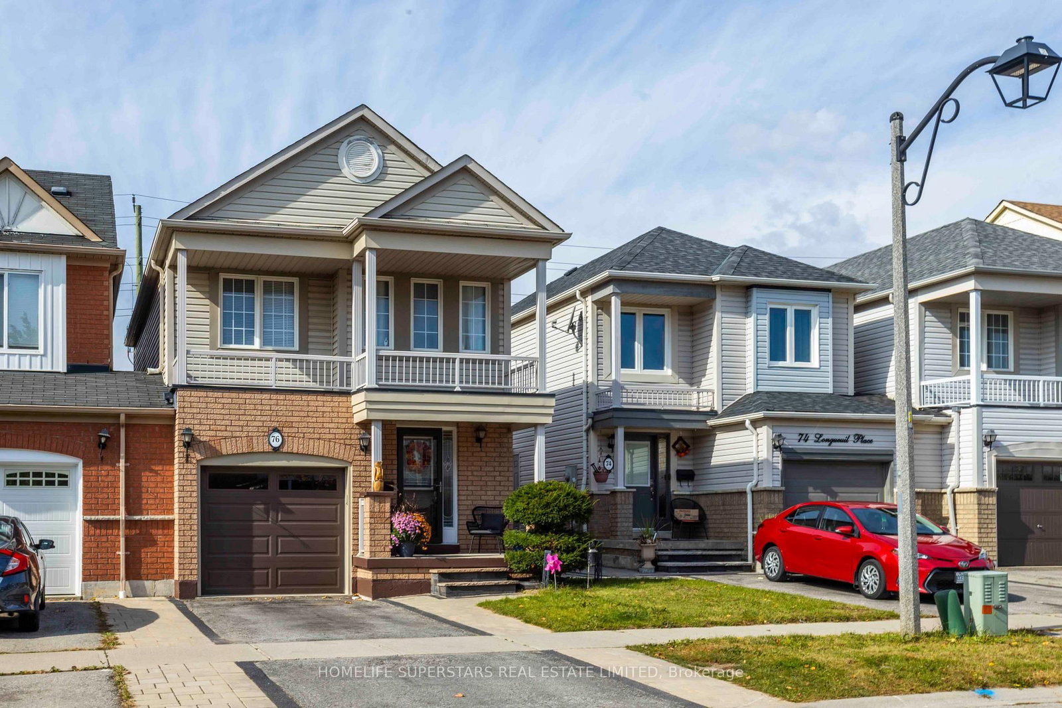
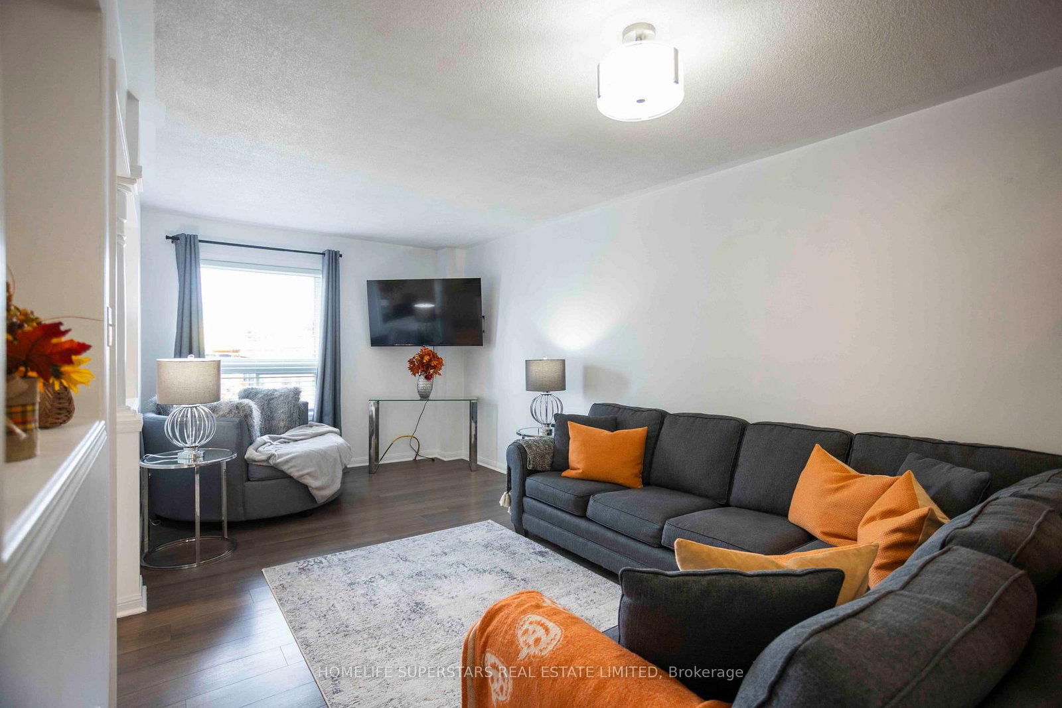
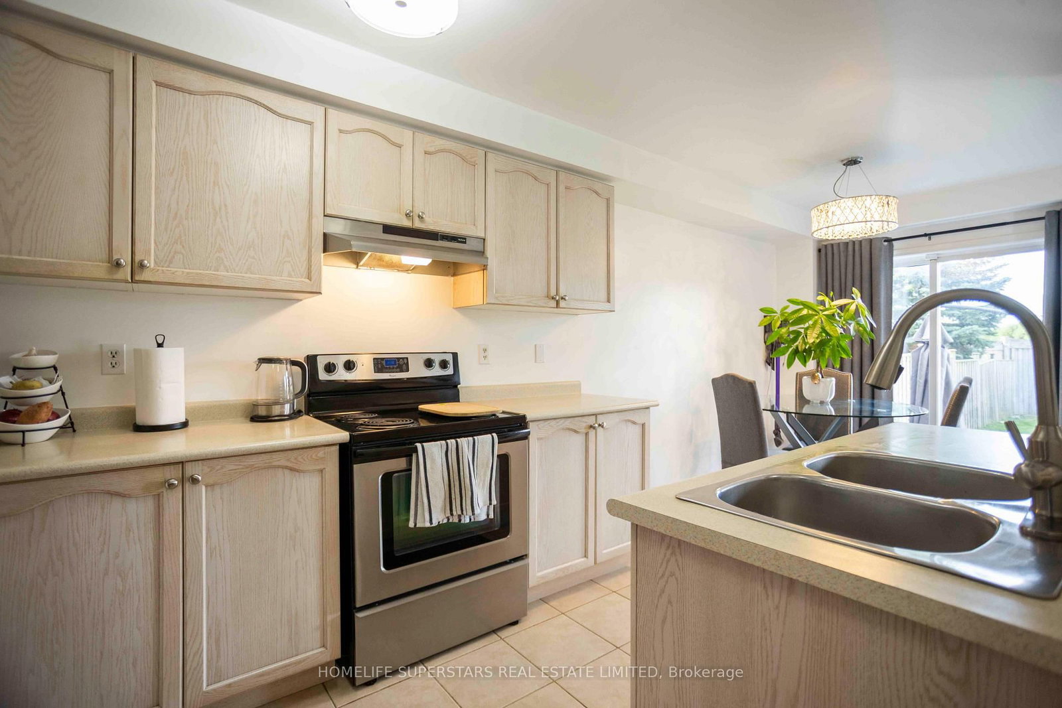
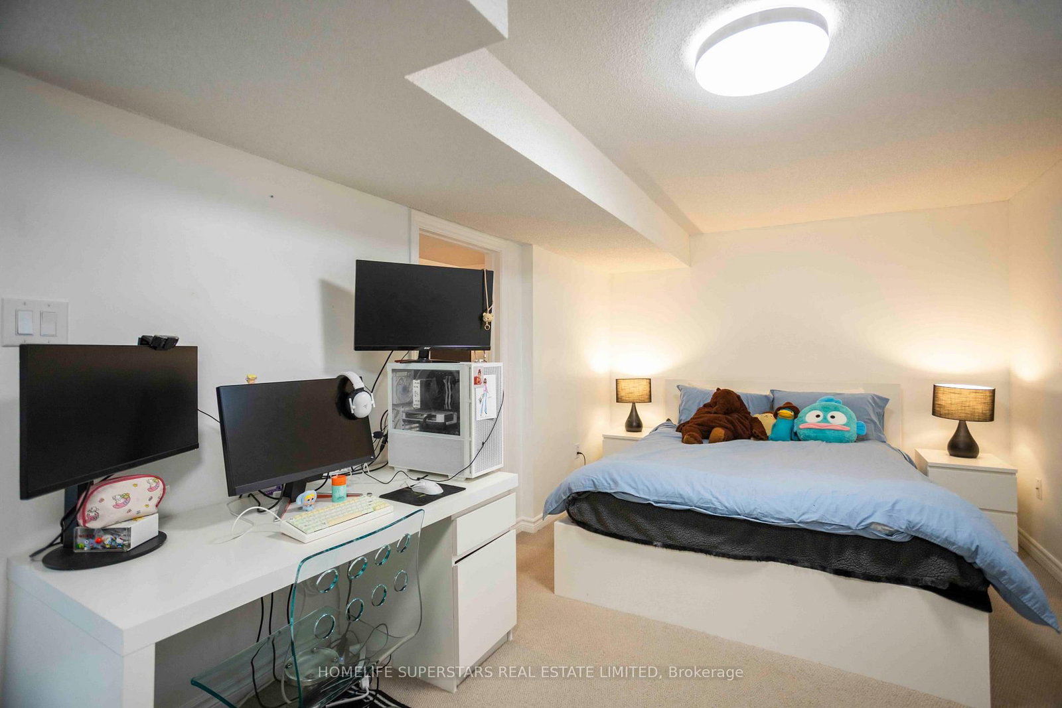
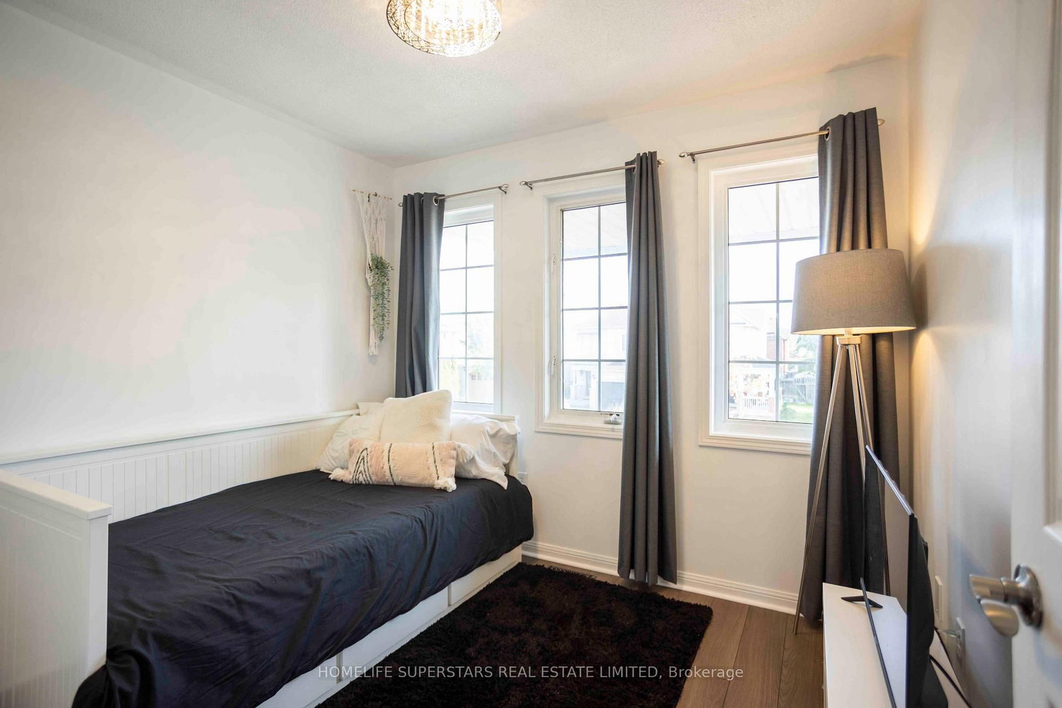
Welcome to 76 Longueuil Place! Discover the perfect blend of comfort, style, and convenience in this beautifully maintained home, nestled in a family-friendly neighbourhood. Featuring a bright and inviting open-concept layout, this home offers a spacious living area, a functional kitchen with stainless steel appliances, ample cabinetry, and a breakfast bar overlooking the main living space. The adjoining dining area provides a welcoming setting for everyday meals and entertaining, with a walkout to the backyard. Upstairs, you'll find generously sized bedrooms, including a spacious primary retreat, while the finished basement offers additional versatile living space, perfect for a recreation room, home office, or guest area. Step outside to enjoy a fully fenced backyard with plenty of green space, ideal for outdoor entertaining, relaxation, and family activities. Location is everything! Conveniently situated along a public transit route, with a direct, one-bus ride to Durham College/Ontario Tech and just minutes from schools, shopping, parks, restaurants, and everyday amenities, this home offers easy access to everything you need. Whether you're a growing family, first-time buyer, or looking for a place to call home, 76 Longueuil Place is an opportunity you won't want to miss!
Listing Brokerage: Homelife Superstars Real Estate Limited - Disclaimer: The information contained in this listing has not been verified by Homelife Superstars Real Estate Limited and should be verified by the buyer.





 Share
Share










 3
3 3
3 1
1 25.43 x 125.45 ft lot