By

CALL
TOUR PROPERTY
×

935 Barbados Street in Oshawa for sale

Asking price
$1,298,800
Estimate (Oct 13)
$1,248,569
MLS #:
E14028032
Type:
Detached, Bungaloft
Approx. SQFT:
1500-2000
Basement:
Apartment
3+2 3+2
2 39.52 x 110.97 ft lot
PROPERTY HISTORY
SIGN IN REQUIRED
List Date List Price Last Status Sold Date Sold Price Days On Market
0000-00-00 $00000 Ter N/A N/A N/A
0000-00-00 $00000 Lsd Jul 07, 2022 $3,100
0000-00-00 $00000 Lsd Apr 18, 2022 $3,100
0000-00-00 $00000 Sld Oct 11, 2011 $399,900
0000-00-00 $00000 Exp N/A N/A N/A
0000-00-00 $00000 Ter N/A N/A N/A
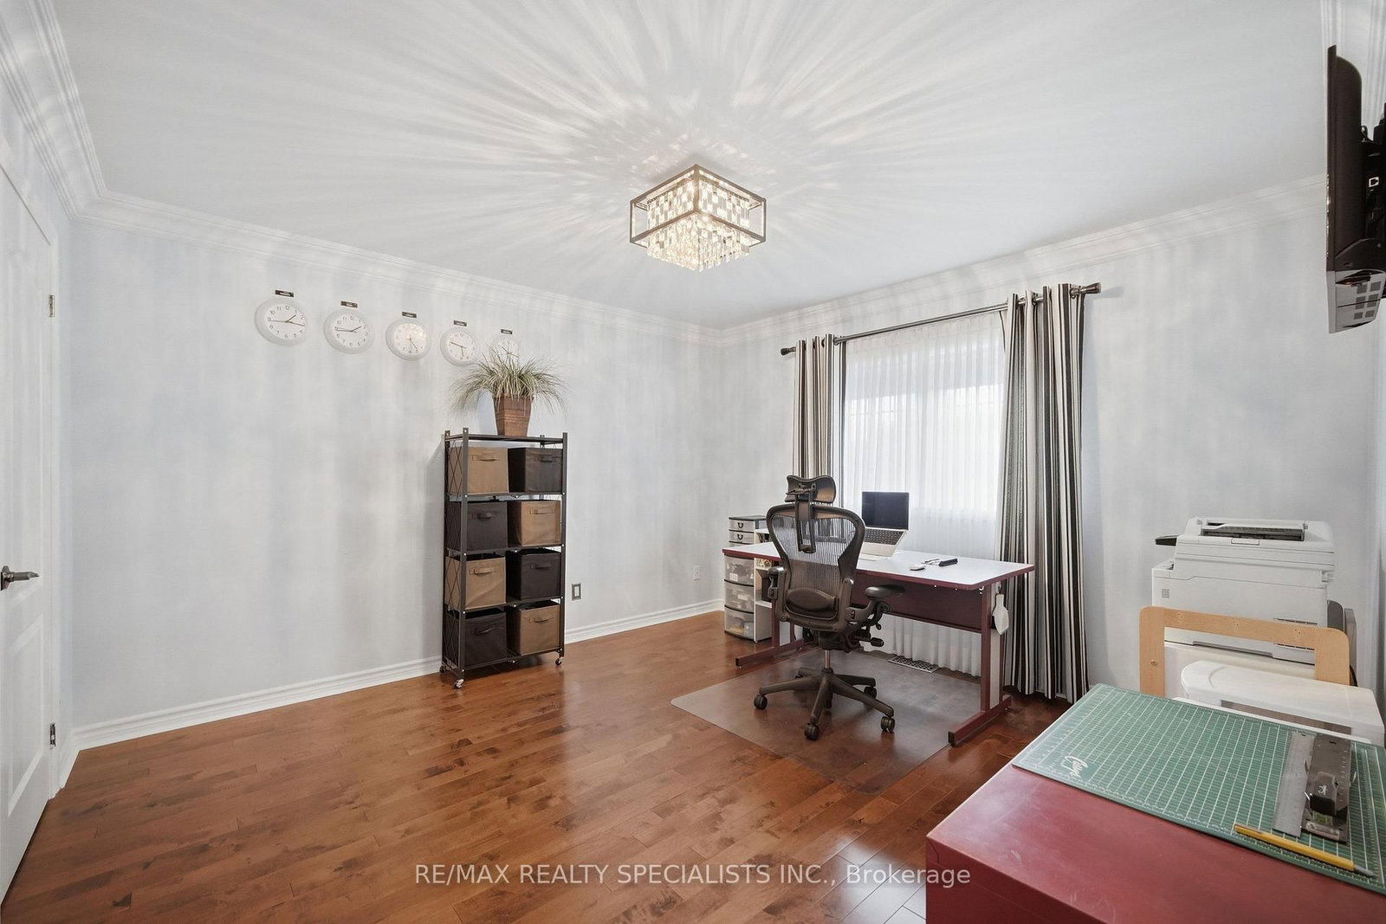
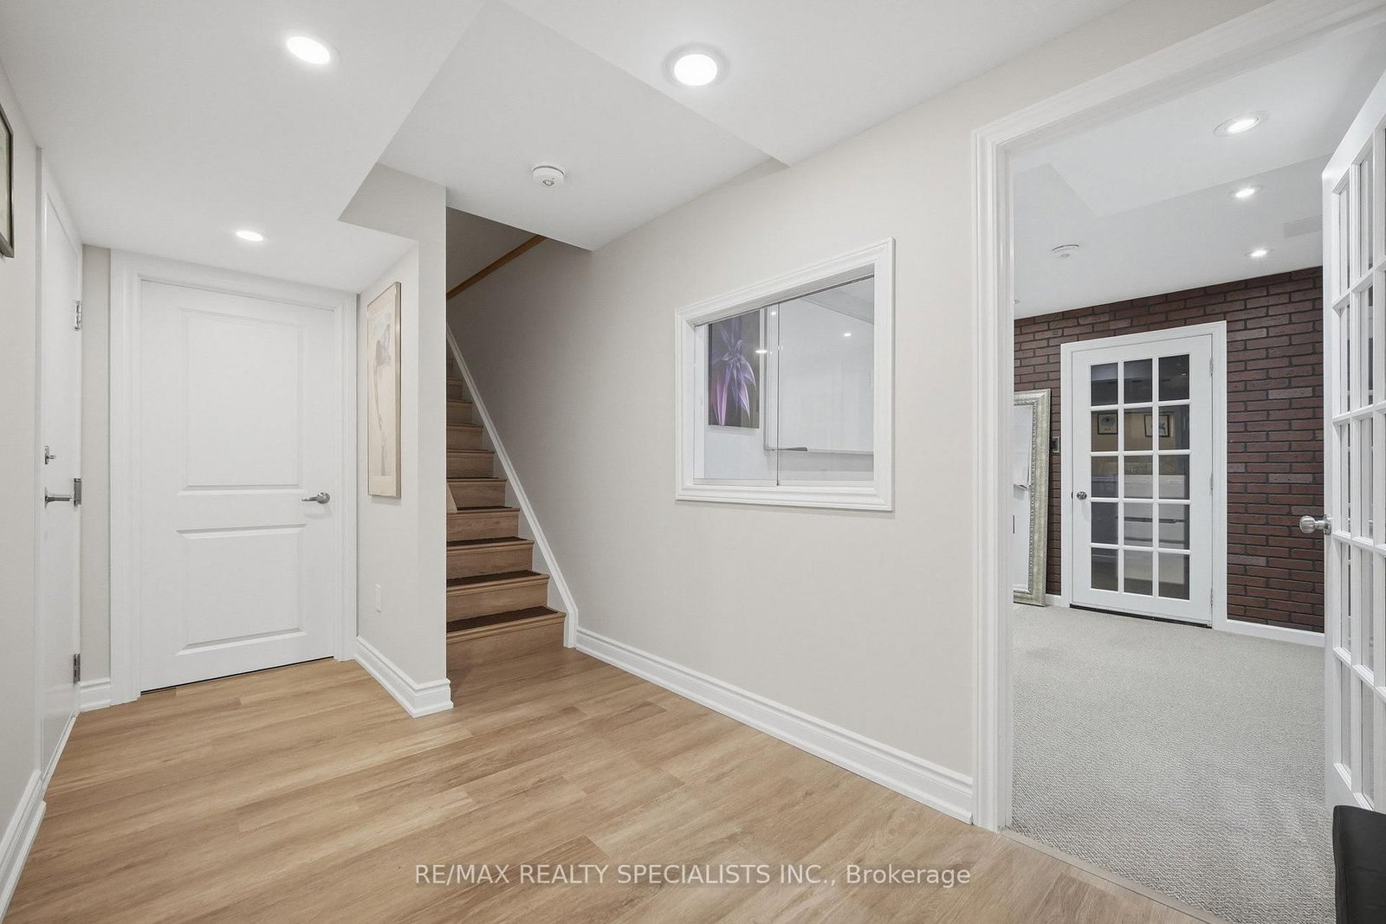
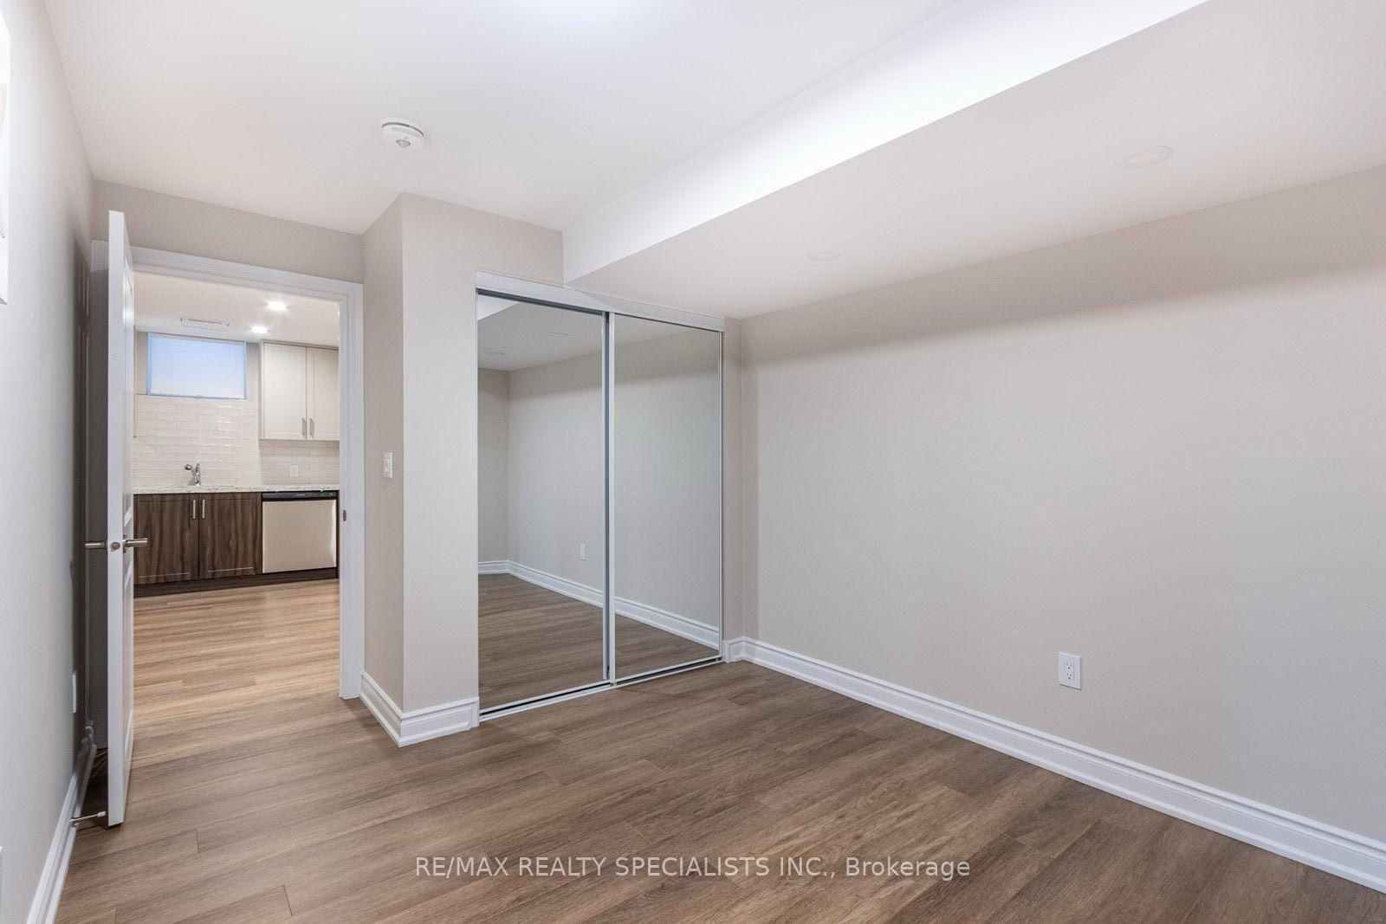
PERFECTION!!!! Welcome to this beautifully maintained and extensively upgraded all-brick 3+2 Bedroom Charleston Bungaloft by Finefield Homes, offering approximately 2000 sq. ft. of living space with a Professionally finished LEGAL 2 Bedroom 1000 sq. ft. BASEMENT APARTMENT with SEPARATE ENTRANCE-an exceptional opportunity for rental income or multigenerational living. Situated on a premium 40 ft. Lot in one of north Oshawa's most desirable family-friendly communities. This versatile property combines spacious family living with outstanding income potential. Open-concept layout is ideal for modern living. Maple hardwood flooring throughout. Convenient main floor laundry. Recent upgrades include professionally updated kitchen with granite countertops and porcelain flooring. Spacious main floor primary bedroom with professionally renovated ensuite featuring double-sink vanity, High-tech Smart toilet with bidet and massive shower stall with high quality rain shower fixtures. Upstairs boasts 2 additional spacious bedrooms and full bathroom. Move-in Ready....A rare opportunity for homeowners and investors alike!

WHAT'S YOUR HOME WORTH?

Click here to get an instant estimate and track its value over time.
  • Date Listed: Tuesday, October 13, 2026
  • Listing Brokerage: Re/Max Realty Specialists Inc. - Disclaimer: The information contained in this listing has not been verified by Re/Max Realty Specialists Inc. and should be verified by the buyer.
  • Virtual Tour: View Virtual Tour for 935 Barbados Street
  • City: Oshawa

    More 3 bedrooms homes for sale in Oshawa

  • Neighbourhood: Northglen
  • Major Intersection: Stevenson Rd N & Fairglen Ave
  • Full Address: 935 Barbados Street, Oshawa, L1J 0A6, Canada, ON, Canada
  • Living Room: hardwood floor, Open Concept
  • Kitchen:
  • Living Room:
  • Amenities:
  • Taxes: $7,134.54 (2026)
Living10 x 13 ft130 sq ft
Dining13 x 14 ft182 sq ft
Great Rm16 x 14 ft224 sq ft
Primary13 x 17 ft221 sq ft
2nd Br13 x 12 ft156 sq ft
3rd Br13 x 12 ft156 sq ft
Br11 x 9 ft99 sq ft
Br11 x 9 ft99 sq ft
Kitchen12 x 9 ft108 sq ft
Living14 x 10 ft140 sq ft
Other5 x 6 ft30 sq ft
Den9 x 11 ft99 sq ft

Recently sold comparables in Northglen

Similar homes for sale

WHAT'S YOUR HOME WORTH?

Click here to get an instant estimate and track its value over time.