By

CALL
TOUR PROPERTY
×

16 Shrewsbury Drive in Whitby for sale

Asking price
$999,000
Estimate (Oct 13)
$1,014,938
MLS #:
E14006084
Type:
Detached, 2-Storey
Approx. SQFT:
2000-2500
Basement:
Part Fin, Full
4 4
2 35.01 x 109.91 ft lot
PROPERTY HISTORY
SIGN IN REQUIRED
List Date List Price Last Status Sold Date Sold Price Days On Market
0000-00-00 $00000 Ter N/A N/A N/A
0000-00-00 $00000 Lsd May 29, 2019 $2,600
0000-00-00 $00000 Sld Sep 07, 2018 $755,000
0000-00-00 $00000 Sld Jul 25, 2016 $680,000
0000-00-00 $00000 Ter N/A N/A N/A
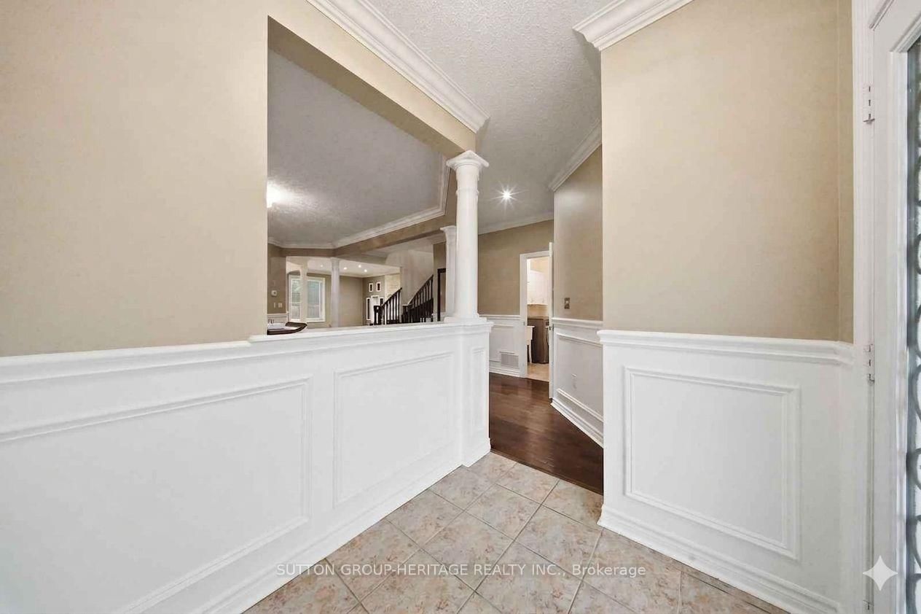
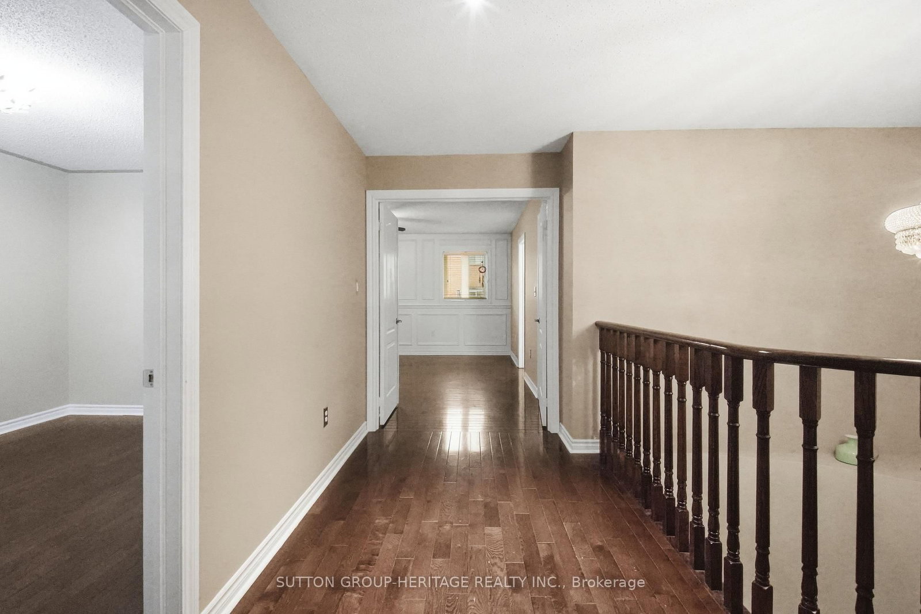
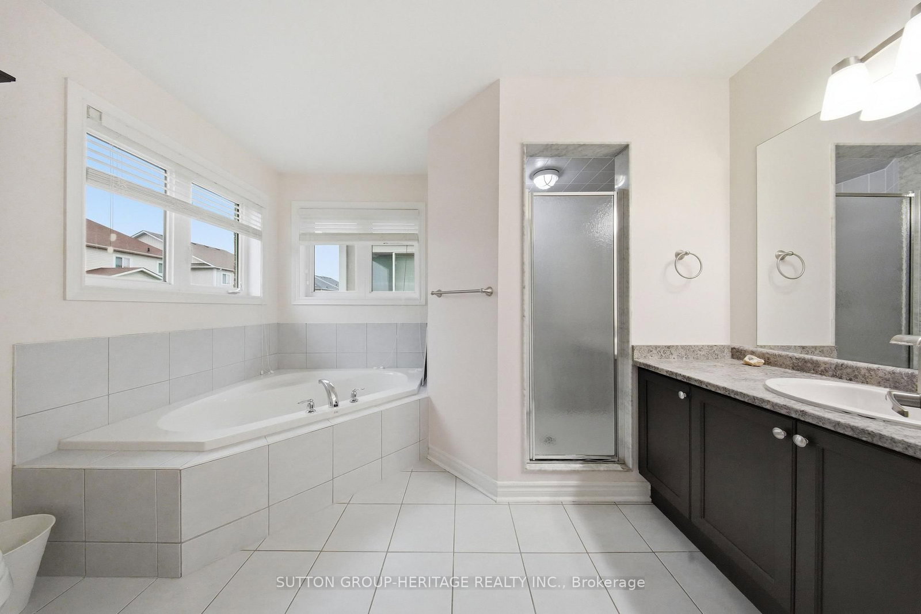
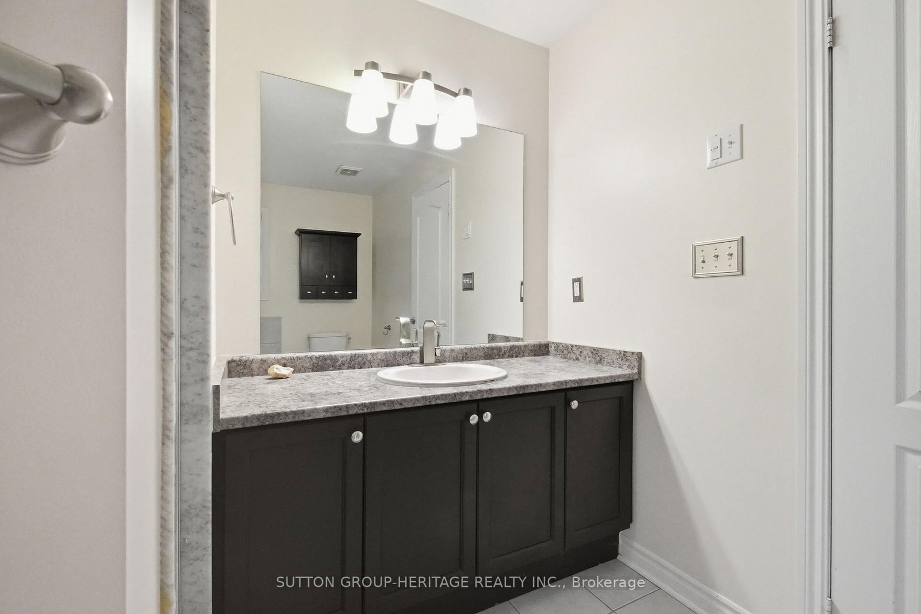
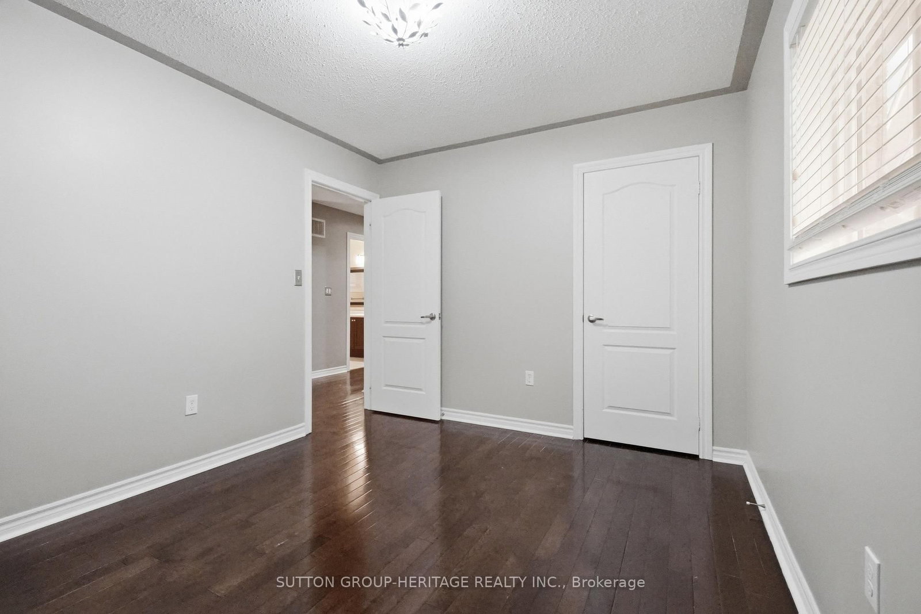
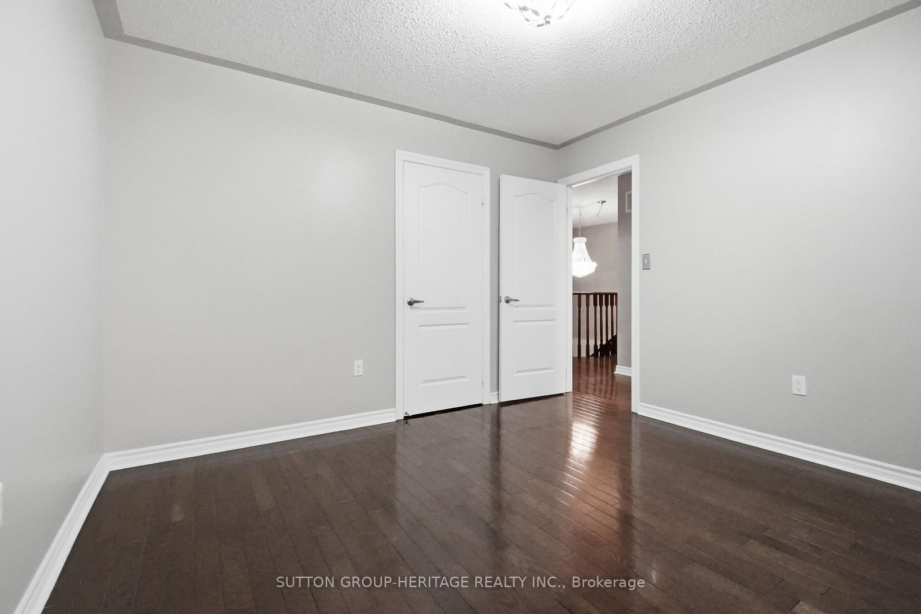
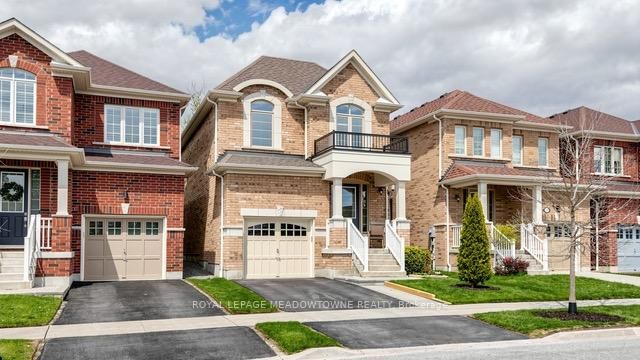
4 bedroom, 2385sq foot, detached home in lovely family-wise community of Brooklin! Main floor with 9ft ceilings, decadent hardwood floors, wainscotting and crown moulding in a massive living/dining room. A welcoming family room with gas fireplace and feature wall. A open concept kitchen featuring centre island, solid wood cabinets, stainless steel appliances (with built-in oven and microwave) & walk-out to yard. Second floor boasts four very well sized bedrooms - all with hardwood flooring! Zero carpet in the entirety of the home. Primary has large walk-in closet with built-in organizers and bright 4pc Ensuite. Partially finished basement (framed, electrical, drywall complete). Two car Garage with 4 car parking, totalling six potential parking spaces. A glamorous home with tasteful upgrades that sets it apart! View Virtual Tour for Interactive 3d Floorplan.

WHAT'S YOUR HOME WORTH?

Click here to get an instant estimate and track its value over time.

  • Date Listed: Tuesday, October 13, 2026
  • Listing Brokerage: Sutton Group-Heritage Realty Inc. - Disclaimer: The information contained in this listing has not been verified by Sutton Group-Heritage Realty Inc. and should be verified by the buyer.
  • Virtual Tour: View Virtual Tour for 16 Shrewsbury Drive
  • City: Whitby

    More 4 bedrooms homes for sale in Whitby

  • Neighbourhood: Brooklin
  • Major Intersection: Columbus Rd E and Thickson Rd N
  • Full Address: 16 Shrewsbury Drive, Whitby, L1M 0C7, Canada, ON, Canada
  • Living Room: hardwood floor, Wainscoting, Combined W/Dining
  • Family Room: hardwood floor, Gas Fireplace, Pot Lights
  • Kitchen: Centre Island, Stainless Steel Appl, Open Concept
  • Amenities:
  • Taxes: $8,156.70 (2026)
Living23 x 17 ft391 sq ft
Dining23 x 17 ft391 sq ft
Family17 x 17 ft289 sq ft
Kitchen14 x 13 ft182 sq ft
Breakfast6 x 12 ft72 sq ft
Primary15 x 16 ft240 sq ft
2nd Br14 x 13 ft182 sq ft
3rd Br11 x 12 ft132 sq ft
4th Br12 x 10 ft120 sq ft
  • Sunday - October 18 2:00 - 4:00 PM
  • Saturday - October 17 2:00 - 4:00 PM

Recently sold comparables in Brooklin

Similar homes for sale

WHAT'S YOUR HOME WORTH?

Click here to get an instant estimate and track its value over time.