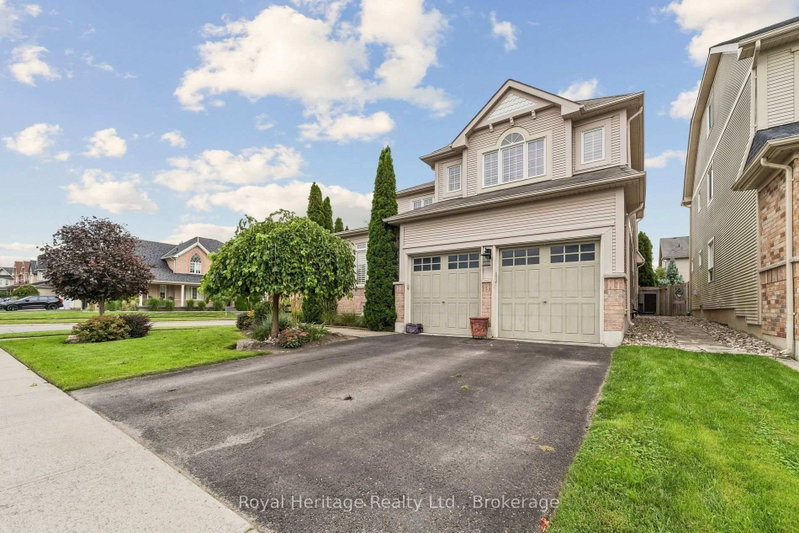
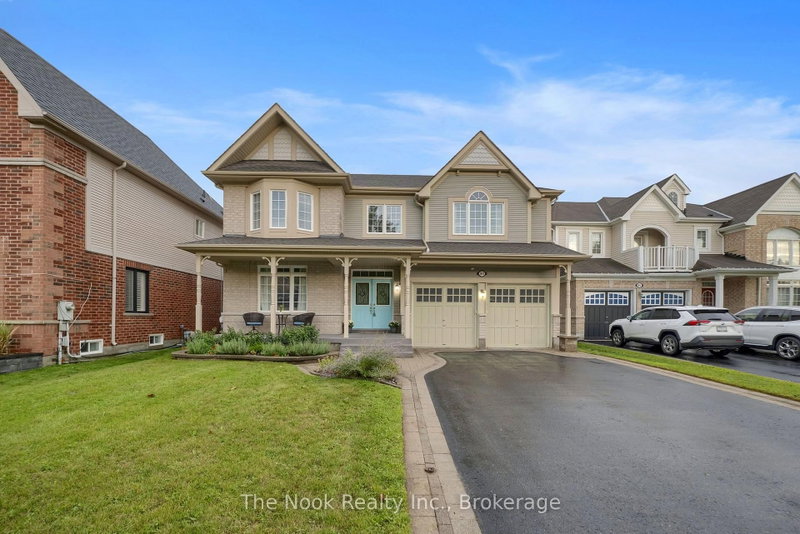
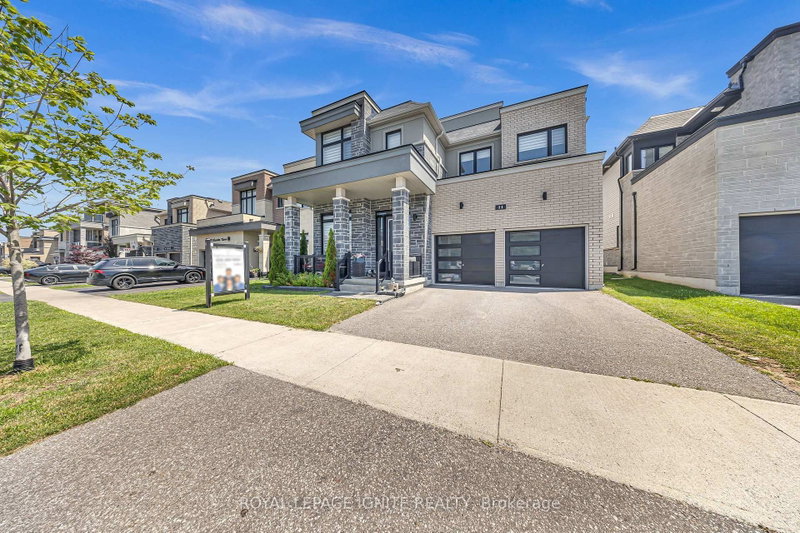
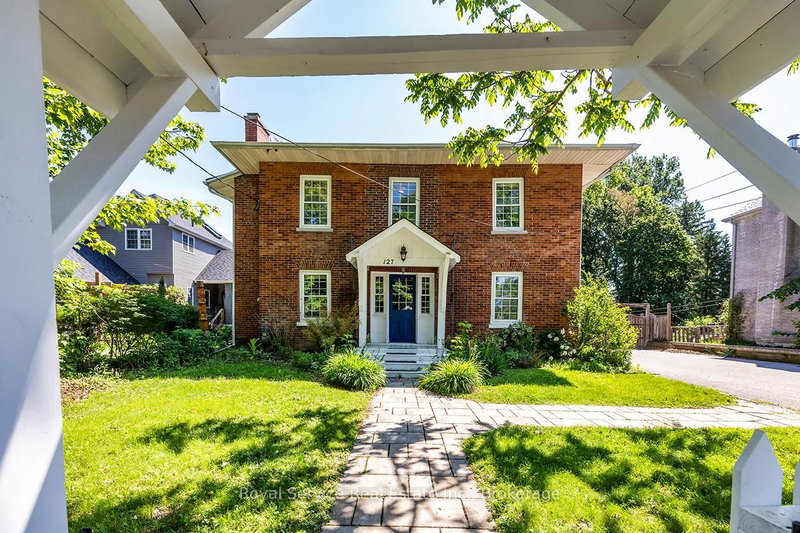
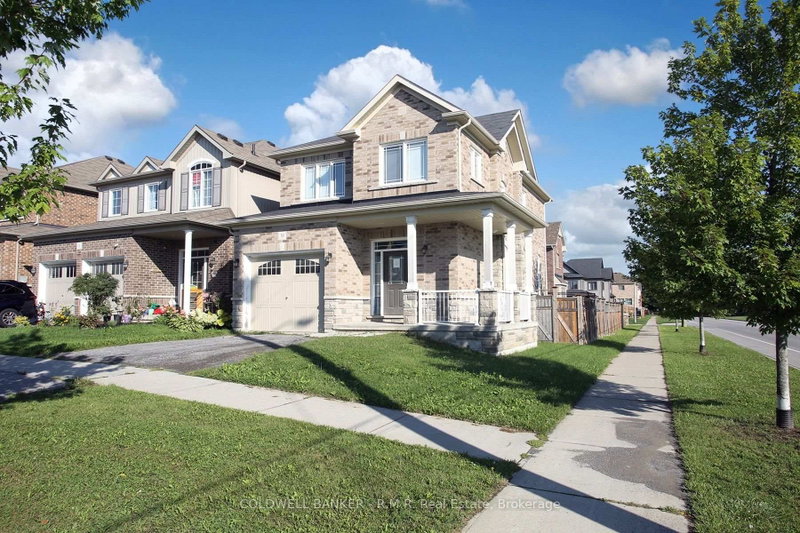
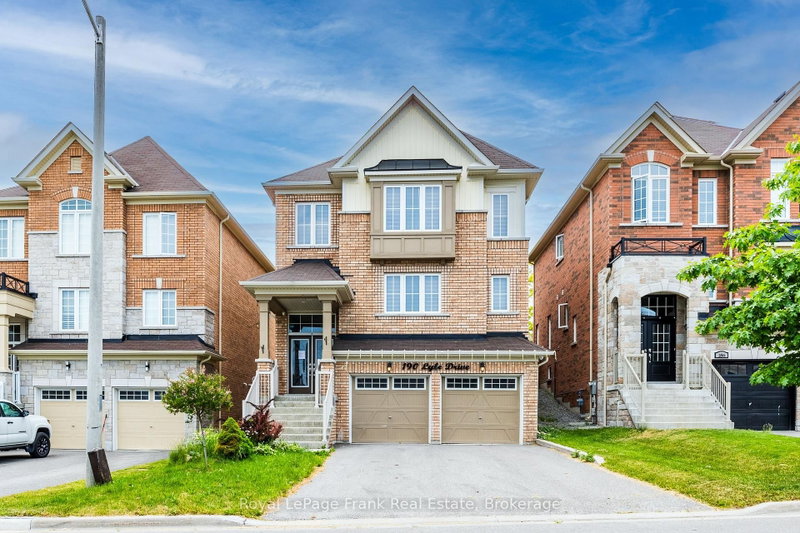
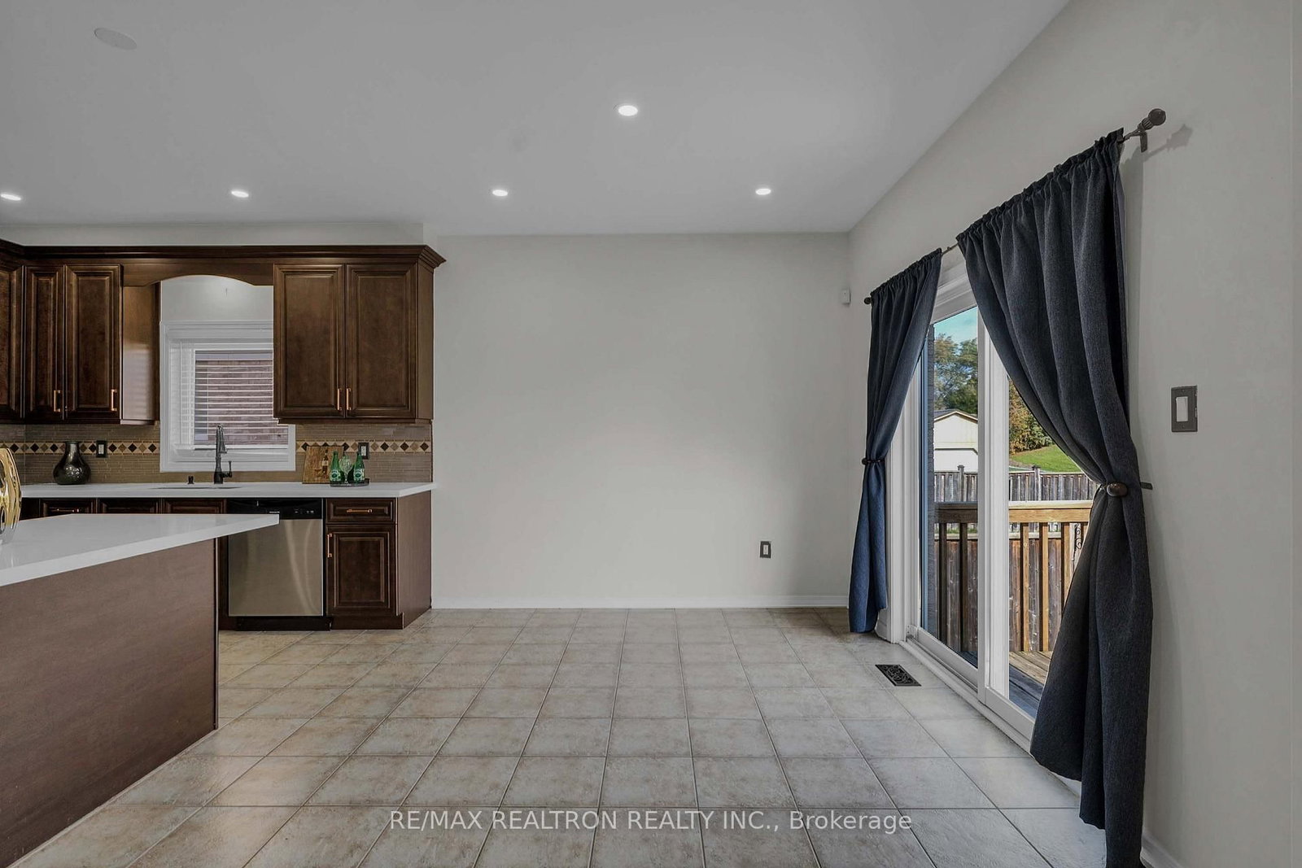
OVER $100K IN UPGRADES! PREMIUM LOT WITH NO HOUSE DIRECTLY BEHIND! Welcome to this beautifully upgraded home, offering enhanced privacy and an open backyard setting. Thoughtfully designed with spacious principal rooms, quality finishes, and numerous recent upgrades. The impressive 18-foot foyer creates a grand first impression and leads into a thoughtfully designed main floor featuring separate Living, Dining, Family, and Breakfast areas-providing plenty of space for entertaining guests and everyday family living. The bright and inviting Family Room features a gas fireplace and overlooks the kitchen, creating the perfect gathering space. The upgraded kitchen offers extended-height wood cabinetry, quartz countertops, and all recently upgraded stainless-steel appliances, combining generous storage with a clean, modern look. A convenient walkout from the main floor leads to the fully fenced backyard, perfect for outdoor entertaining, children, or simply enjoying your private outdoor space. A gas BBQ line adds convenience for summer gatherings. The main floor features 9-foot ceilings, dark hardwood flooring, and an upgraded staircase with elegant iron spindles, adding warmth and sophistication throughout the home. Upstairs, engineered hardwood flooring extends throughout the second floor, creating a cohesive and contemporary feel. The second-floor laundry adds everyday convenience. Major mechanical upgrades include a high-efficiency furnace, heat pump, and thermostat, offering modernized home systems and improved efficiency. The lookout basement provides excellent natural light and flexible potential for future living, recreation, home office, or additional family space. Located within walking distance to school. A rare opportunity to own an upgraded home on a premium lot with no house directly behind-move in, enjoy, and make it your own!
Listing Brokerage: Re/Max Realtron Realty Inc. - Disclaimer: The information contained in this listing has not been verified by Re/Max Realtron Realty Inc. and should be verified by the buyer.





 Share
Share




 4
4 4
4 2
2 39.37 x 114.83 ft lot