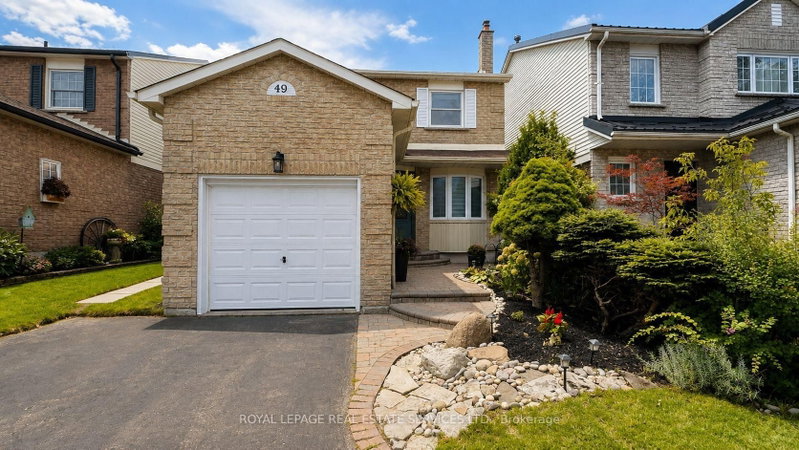
Welcome to 49 Lowder Place, a comfortable and well-cared-for 3-bedroom, 2-bathroom home tucked away on a quiet street in Whitby's sought-after Blue Grass Meadows community. This is a great location for families and commuters, with easy access to Highway 401, Whitby GO Station, schools, parks, shopping, restaurants and everyday amenities. The main floor offers a bright and inviting living and dining area with a cozy fireplace and plenty of space to relax or entertain. The kitchen features stainless steel appliances and a practical layout for everyday living. Upstairs you'll find three good-sized bedrooms, including a spacious primary bedroom with a walk-in closet and semi-ensuite access. The home also includes smart-home technology, an attached garage, and driveway parking. A welcoming home in a quiet, convenient Whitby location. Lease includes the main and second floors only. Basement is not included.
Listing Brokerage: Royal Lepage Real Estate Services Ltd. - Disclaimer: The information contained in this listing has not been verified by Royal Lepage Real Estate Services Ltd. and should be verified by the buyer.
Schedule a private showing of this property with an experienced member of our team.
Blue Grass Meadows GUIDE
Want to know more about Blue Grass Meadows?
Check out our Neighbourhood Guide and learn more about the schools, parks and people in this neighbourhood.





 Share
Share


 3
3 3
3 1
1 29.99 x 100 ft lot