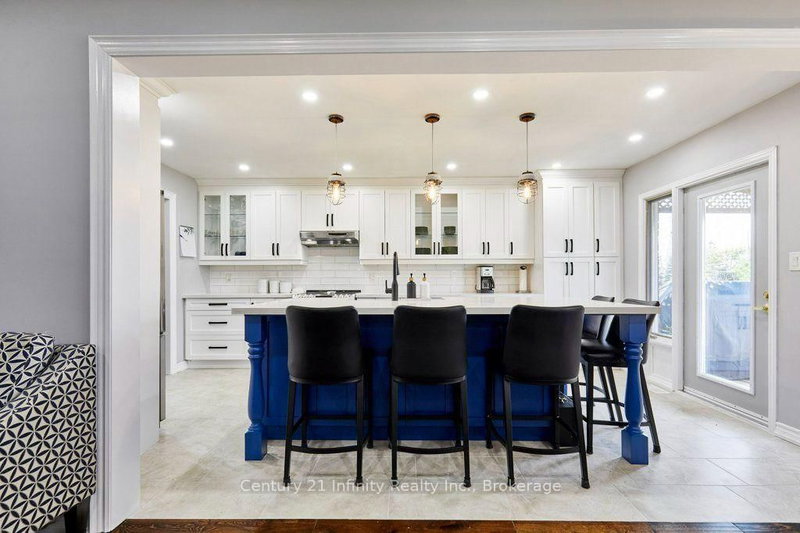
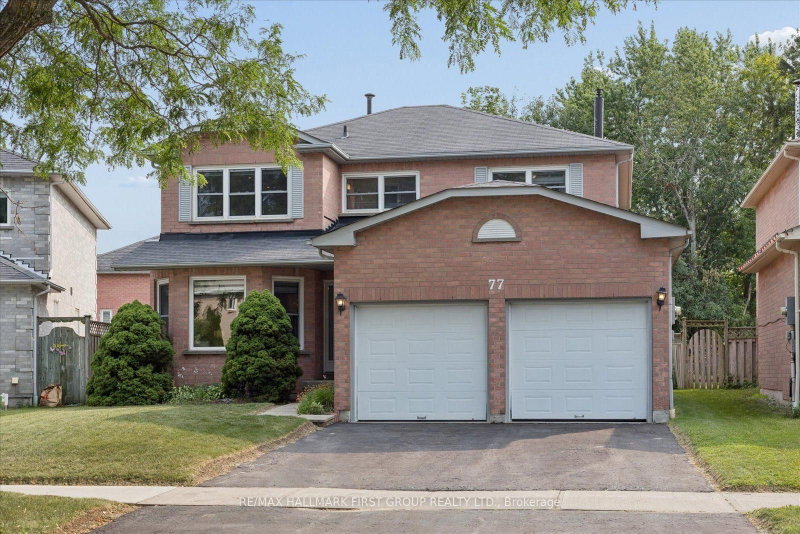
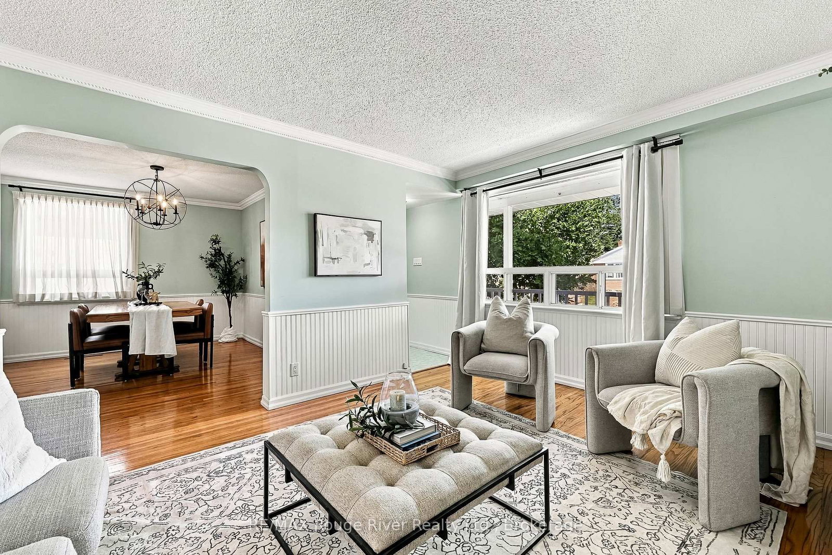
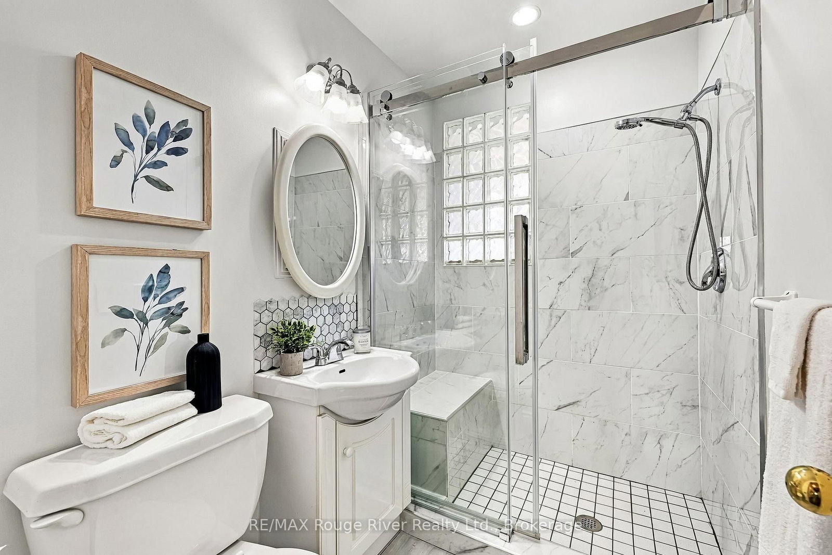
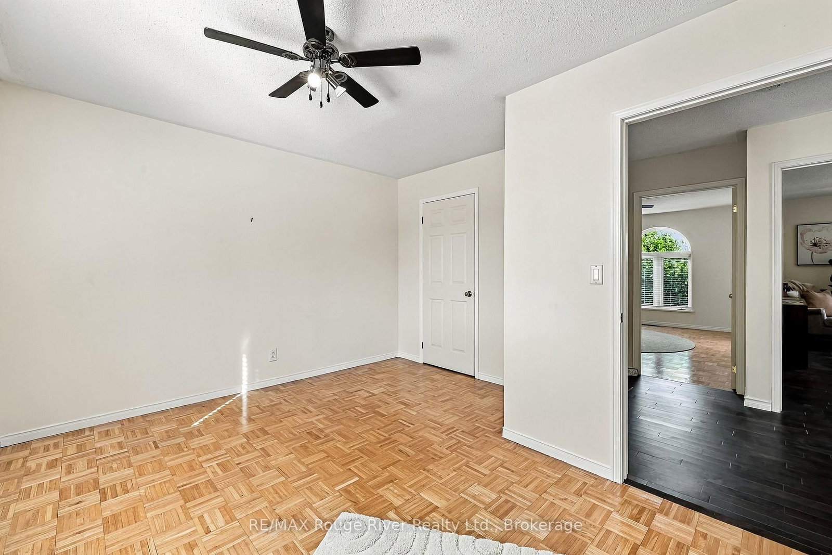
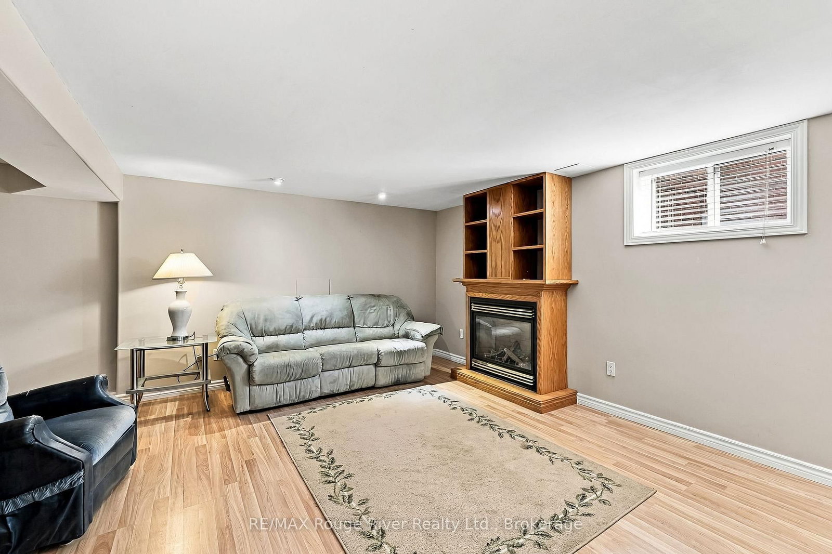
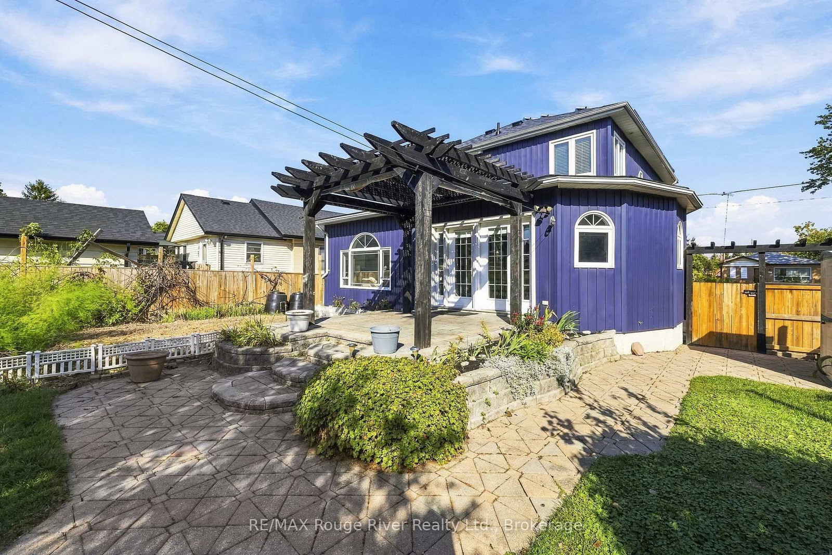
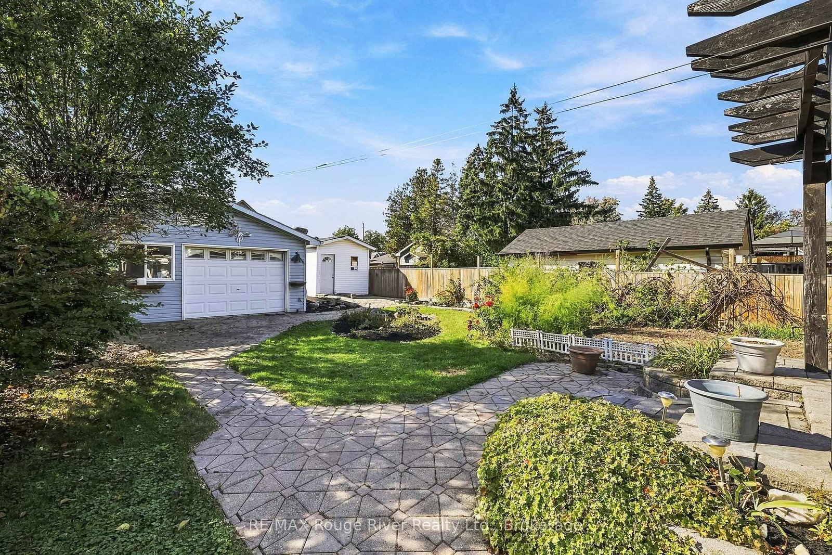
Welcome to 1116 Green St, a fully upgraded two-storey detached family home filled with natural light, located in one of Downtown Whitby's most sought-after neighbourhoods.. At just over 2,000 sq. Ft above grade, this beautiful home features an oversized, bright and spacious, modern kitchen with quartz countertops, two sinks and brand new stainless steel fridge and stove (2026). Perfect for family gatherings and entertaining. There is a walkout from the kitchen to a stone patio with a pergola and backyard oasis featuring: interlocking pathways, water lily pond (new pump 2026), fruit trees, grape vine and perennial gardens. A gardener's delight! All bedrooms have hardwood flooring and all 3 bathrooms have been upgraded with marble/porcelain wall tile, including an upstairs bathroom reno (2019, new toilet 2025) and a main floor bathroom reno (2024). Updates include: Mitsubishi Zuba heat pump/air exchange system (2018), serviced yearly with warranty remaining. Hot water tank (2024), Siding (2022), Two gas fireplaces , recently serviced. Brand new paved driveway. The home also has a finished basement with side entrance and a detached heated garage/workshop with ample parking. It's a short walk to Sir William Stephenson, the Safety Village, Go train Station, transit, shops and parks with quick and easy access to the 401 and 412. Very energy efficient and includes a solar panel system that is owned, generates monthly income (see attachments) and is fully transferable. Move in and enjoy!
Listing Brokerage: Re/Max Rouge River Realty Ltd. - Disclaimer: The information contained in this listing has not been verified by Re/Max Rouge River Realty Ltd. and should be verified by the buyer.





 Share
Share













 4
4 4
4 2
2 45.04 x 142.14 ft lot