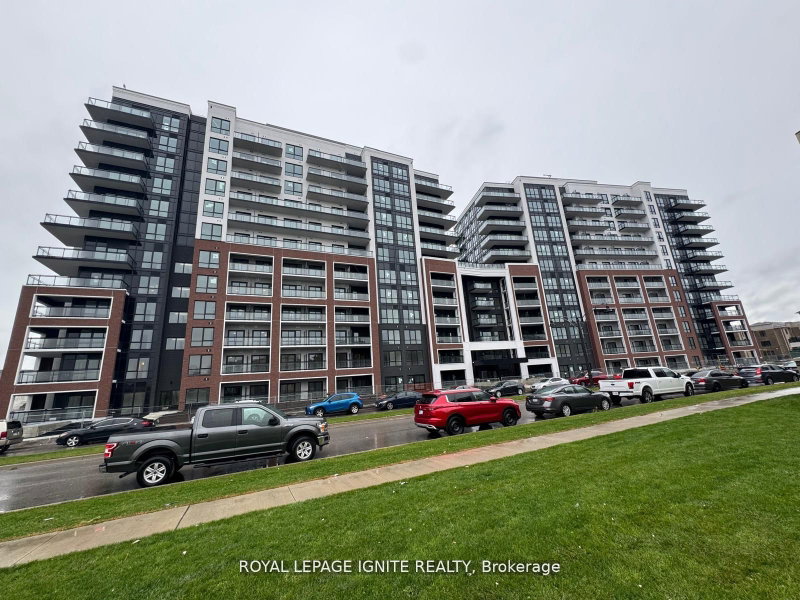
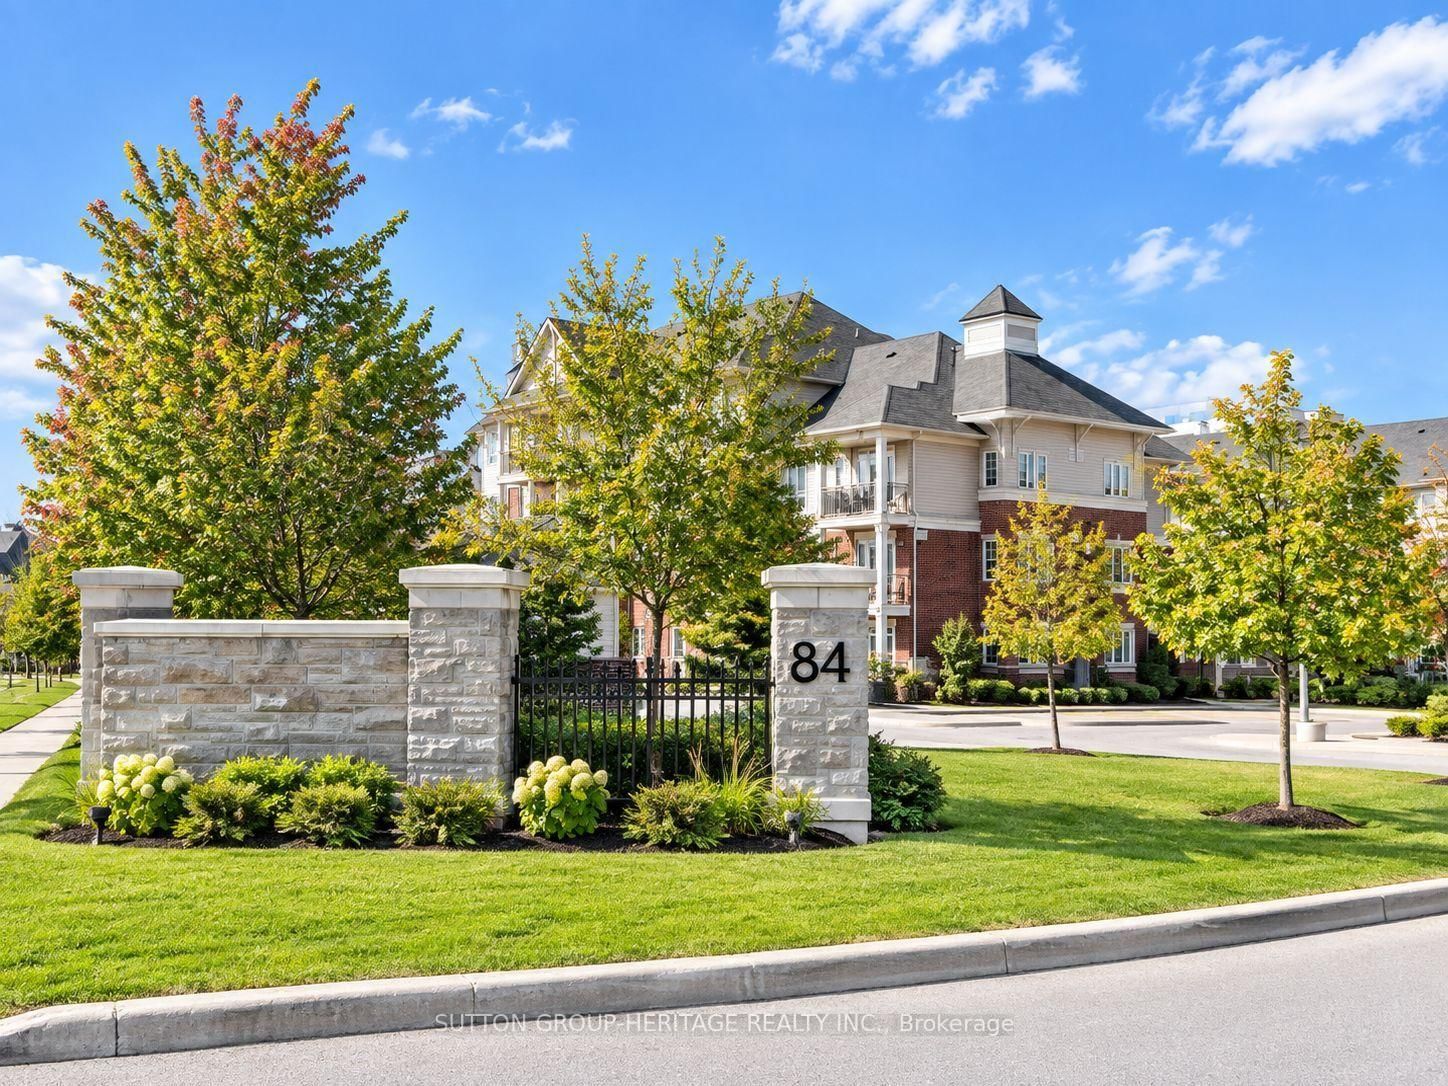
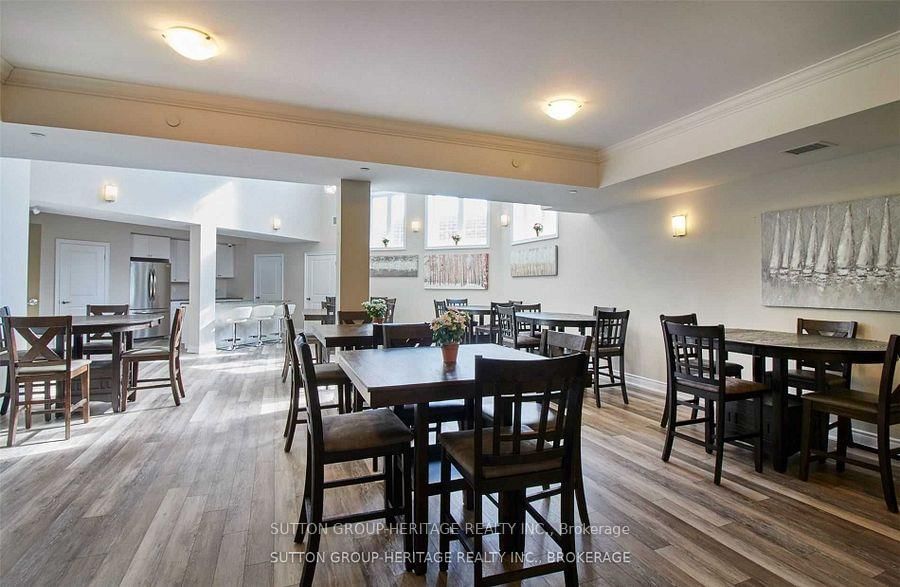
Welcome to Aspen Springs! Meticulously maintained 2 bedroom, 2 bathroom end-unit condo is one of the largest units in the building and is ideally located just mins from schools, shopping, dining, transit and everyday conveniences. The spacious eat-in kitchen offers lots of natural light, stainless steel appliances and granite counters, while a ensuite laundry adds to the convenience. The inviting living room features a custom built-in unit with fireplace and w/o to a private balcony. The generous sized primary bedroom offers double closets and a 3 pc ensuite, with the second bedroom providing additional space for family or a home office. This exceptionally cared for building offers a range of amenities including elevators, party room, exercise room and visitor parking.
Listing Brokerage: Sutton Group-Heritage Realty Inc. - Disclaimer: The information contained in this listing has not been verified by Sutton Group-Heritage Realty Inc. and should be verified by the buyer.





 Share
Share






 2
2 2
2