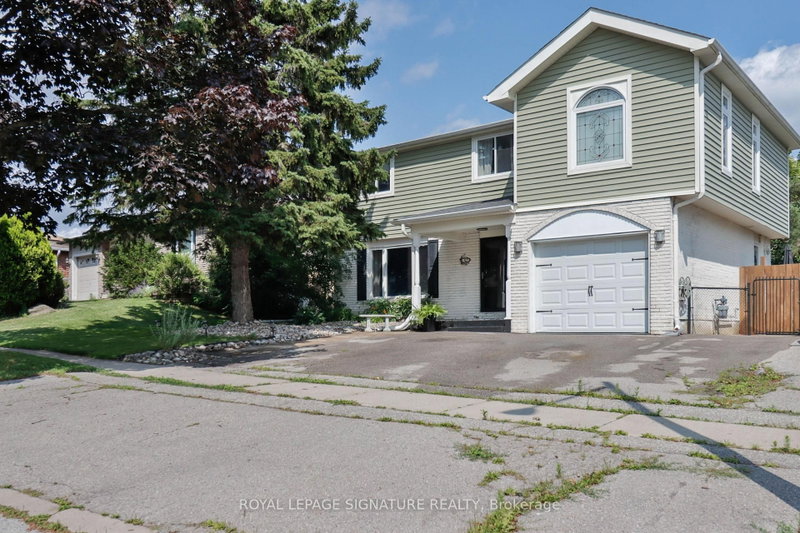
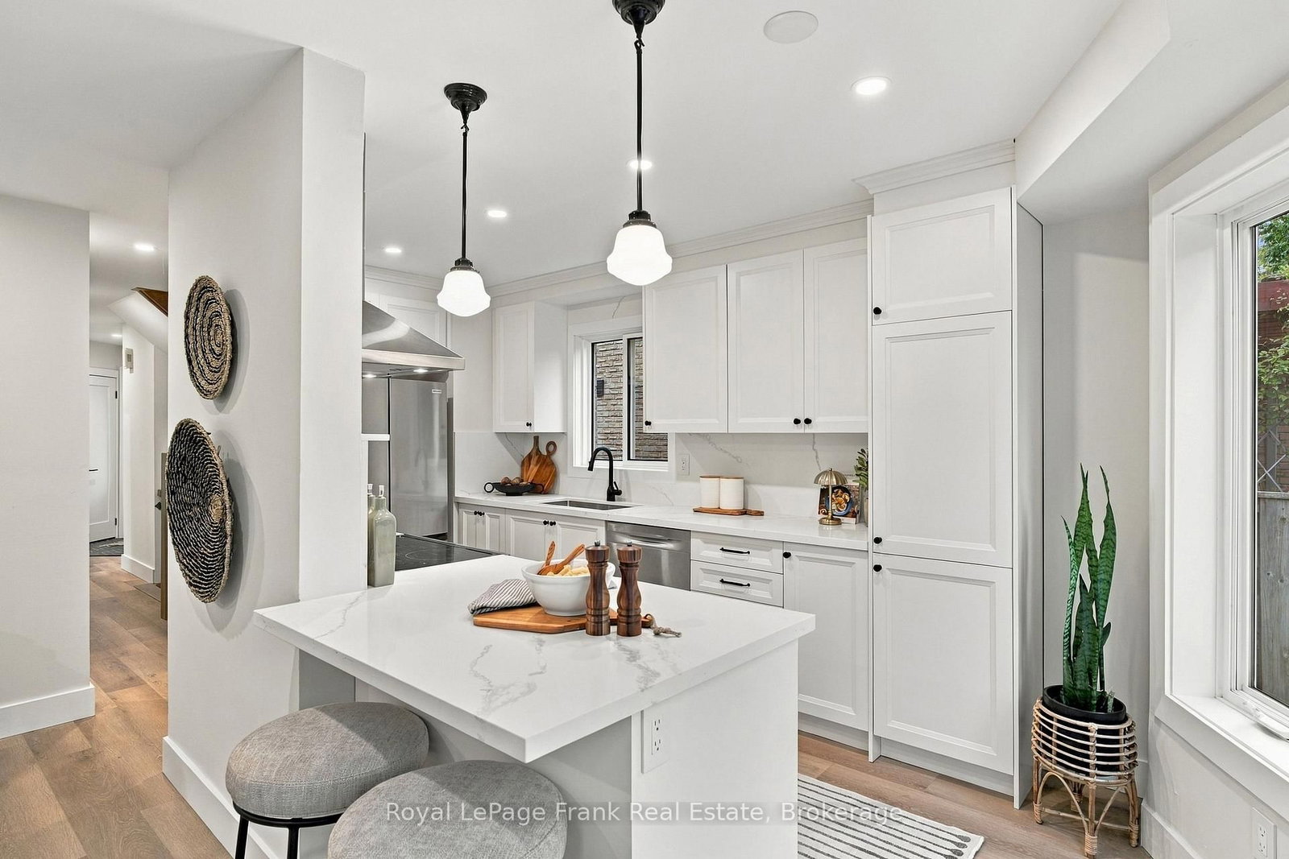
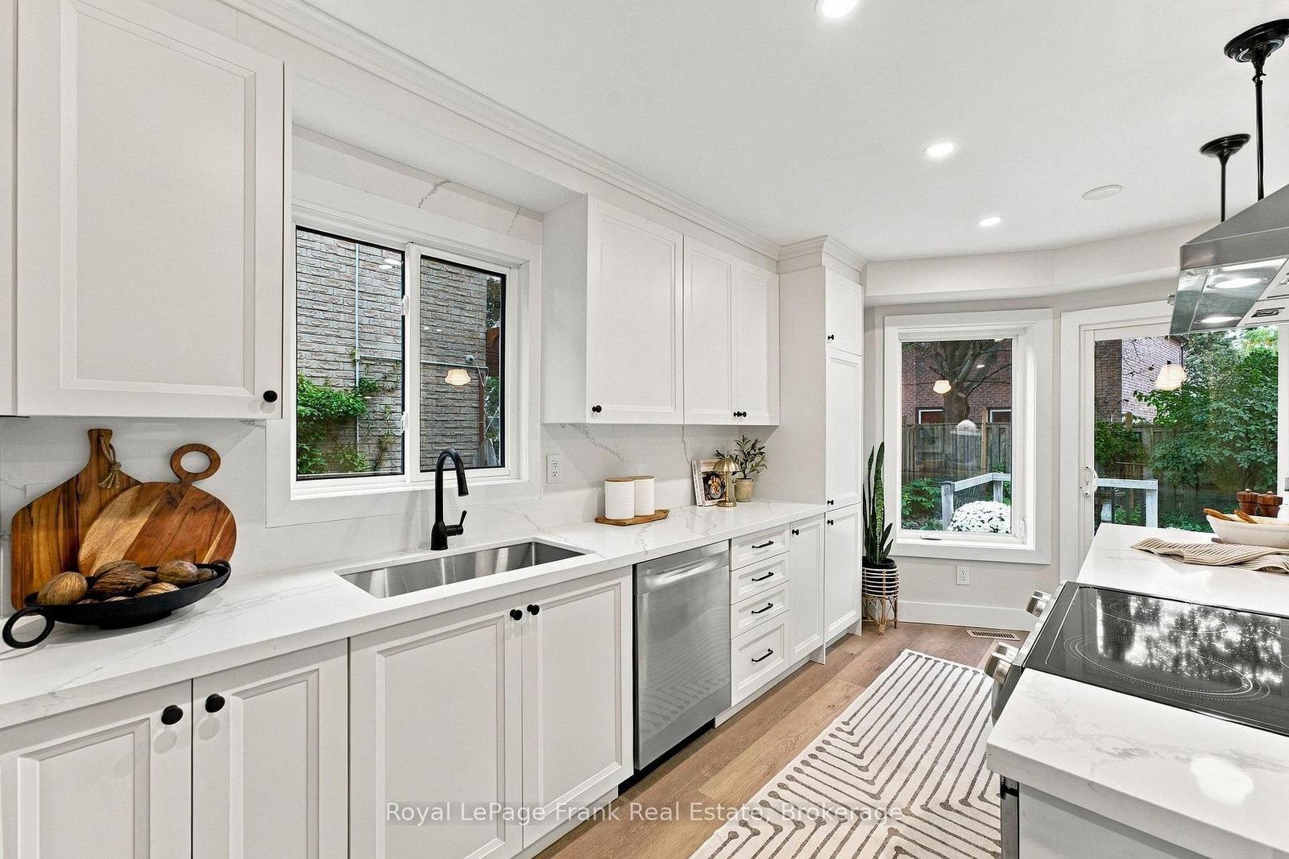
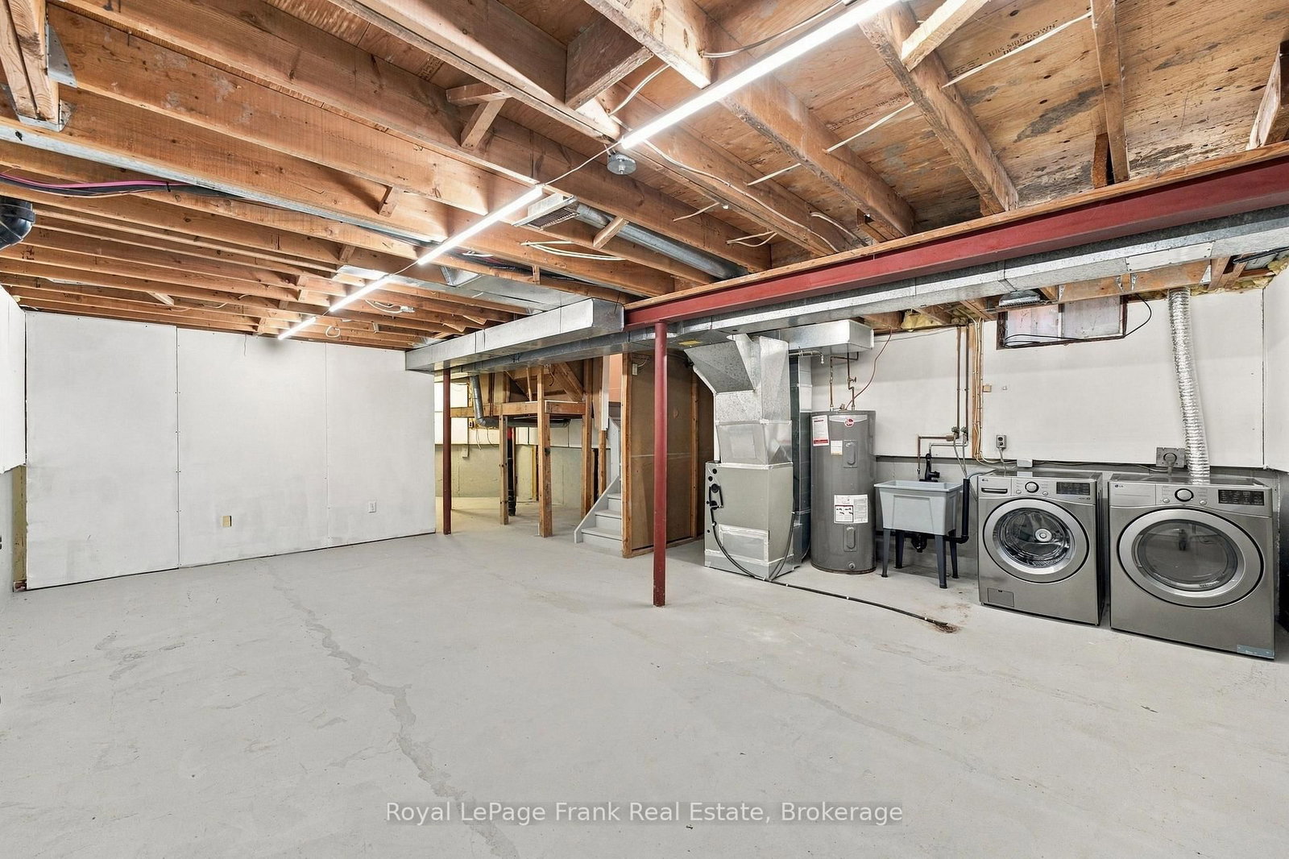
Welcome to 10 Delaney Drive. Beautifully renovated and move-in ready! This lovely 4-bedroom home features extensive 2026 updates throughout the main and second floor, including new appliances, three refreshed bathrooms, lvp flooring, fresh paint, new light fixtures and updated stairs. The renovated kitchen offers quartz countertops & backsplash and stainless steel appliances, while quartz countertops continue into all three bathrooms. Enjoy the warmth of a wood-burning fireplace in the family room and a walkout from the kitchen to the backyard deck, perfect for everyday living and entertaining. Additional 2026 improvements include select windows, furnace, front door, garage door and garage door opener, parging and freshly caulked windows and fireplace cap and waterproof dome. Ideally located near McLean Community Centre, Millers Creek Park, schools, shopping, restaurants and recreation. Enjoy easy access to playgrounds, sports fields, trails, aquatics and fitness facilities, as well as easy access to highway 401 & 412, street level bus and Ajax Go Station. A wonderful opportunity in a convenient Ajax location!
Listing Brokerage: Royal Lepage Frank Real Estate - Disclaimer: The information contained in this listing has not been verified by Royal Lepage Frank Real Estate and should be verified by the buyer.





 Share
Share






 4
4 4
4 1
1 34.48 x 101.77 ft lot