By

CALL
TOUR PROPERTY
×

62 Murray Tabb Street in Clarington for lease

Asking price
$2,900
MLS #:
E13834600
Type:
Detached, 2-Storey
Approx. SQFT:
1500-2000
Basement:
Other
3 3
2 Durham
PROPERTY HISTORY
SIGN IN REQUIRED
List Date List Price Last Status Sold Date Sold Price Days On Market
0000-00-00 $00000 Lsd Aug 07, 2025 $2,650
0000-00-00 $00000 Lsd Aug 04, 2022 $3,750
0000-00-00 $00000 Lsd Oct 14, 2021 $3,200
0000-00-00 $00000 Sld Jul 29, 2021 $915,000
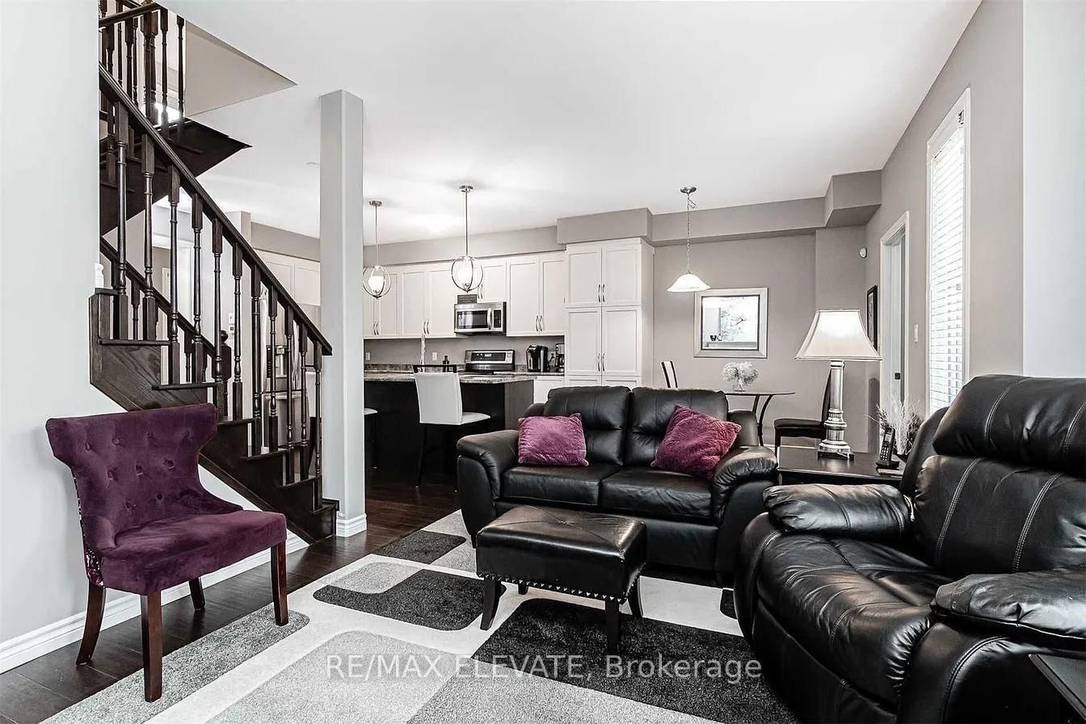
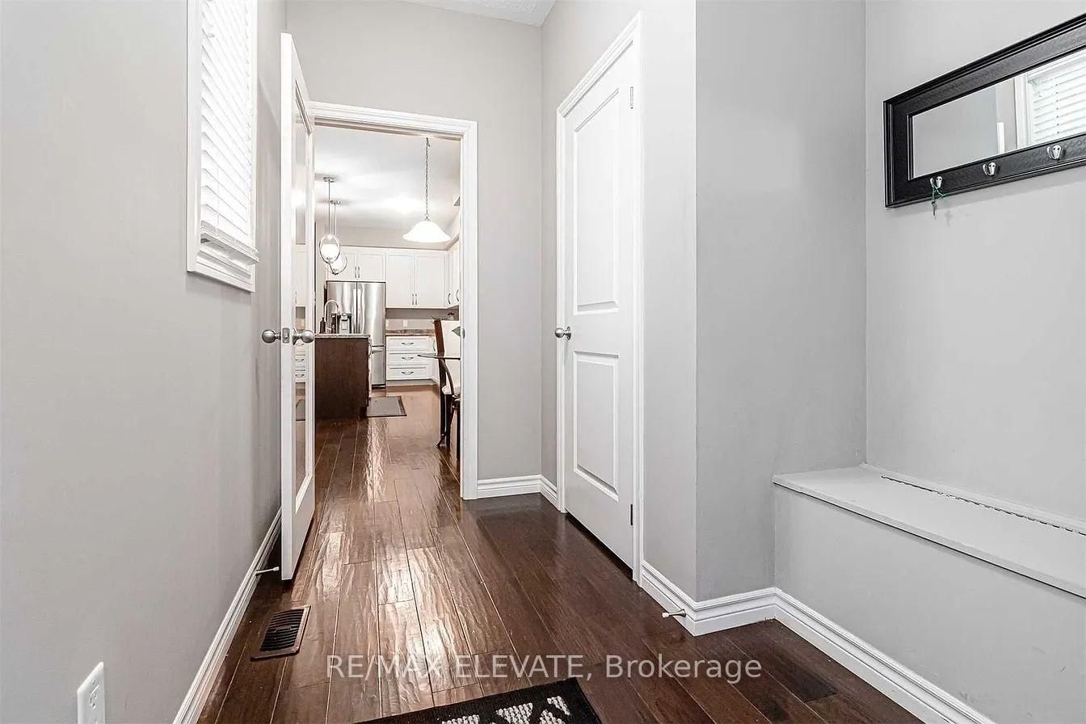
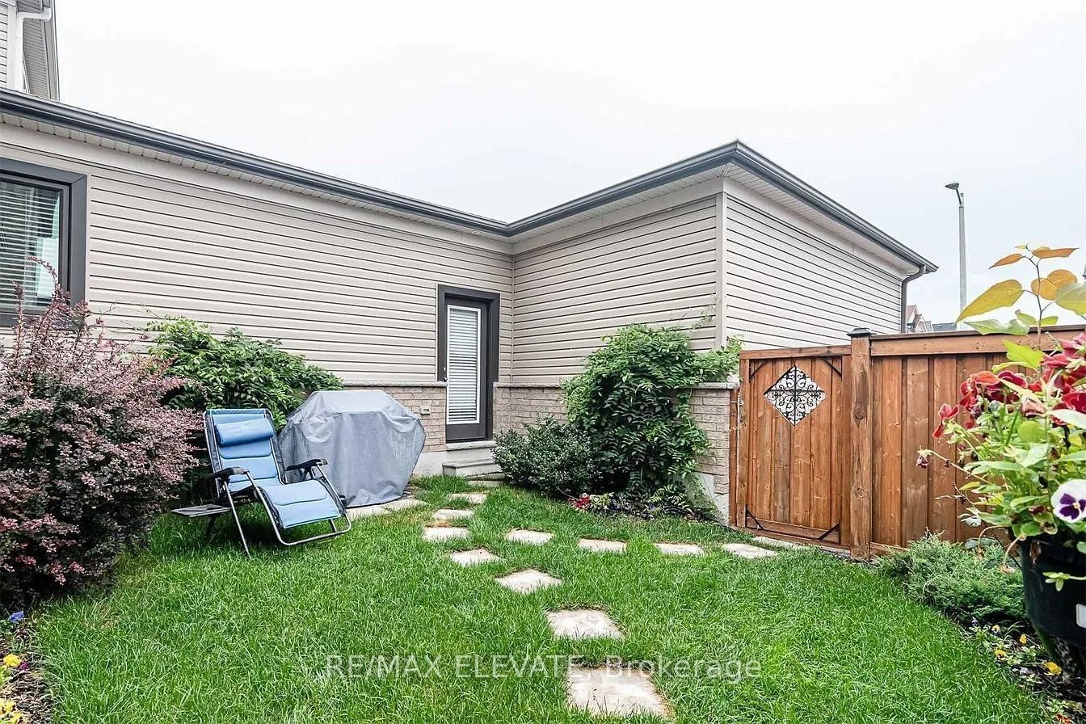
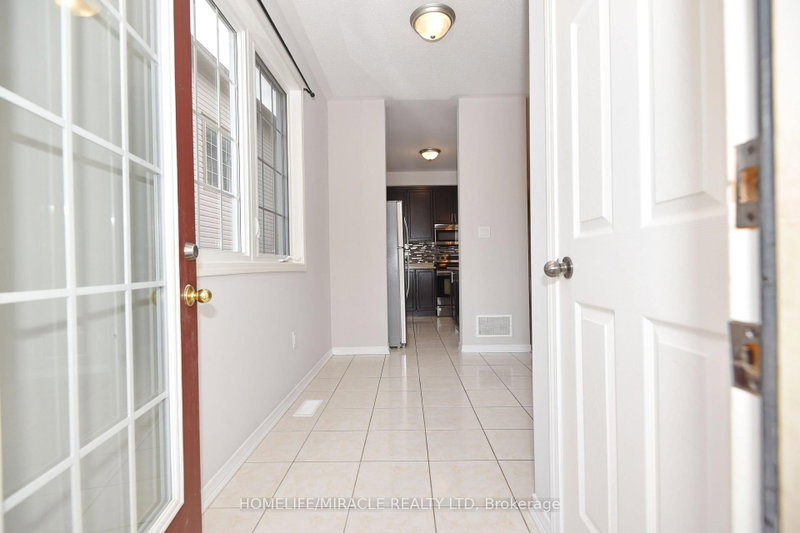
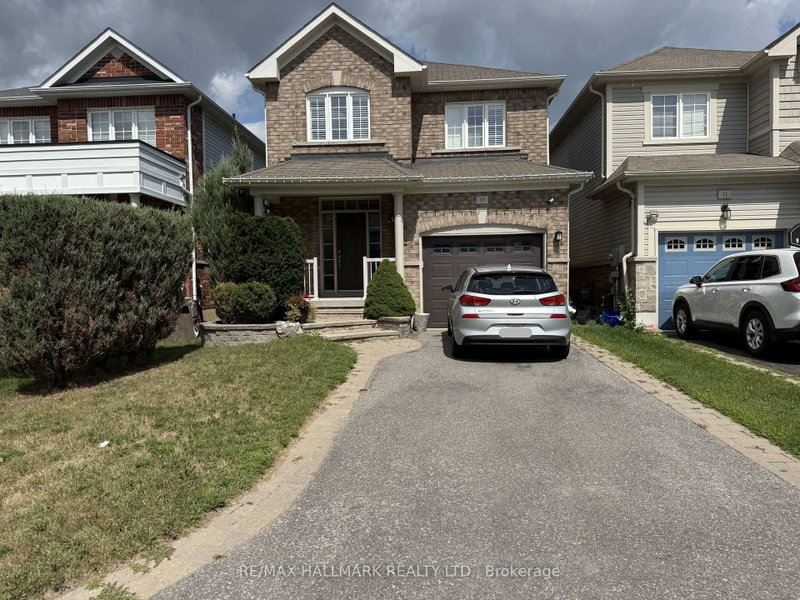
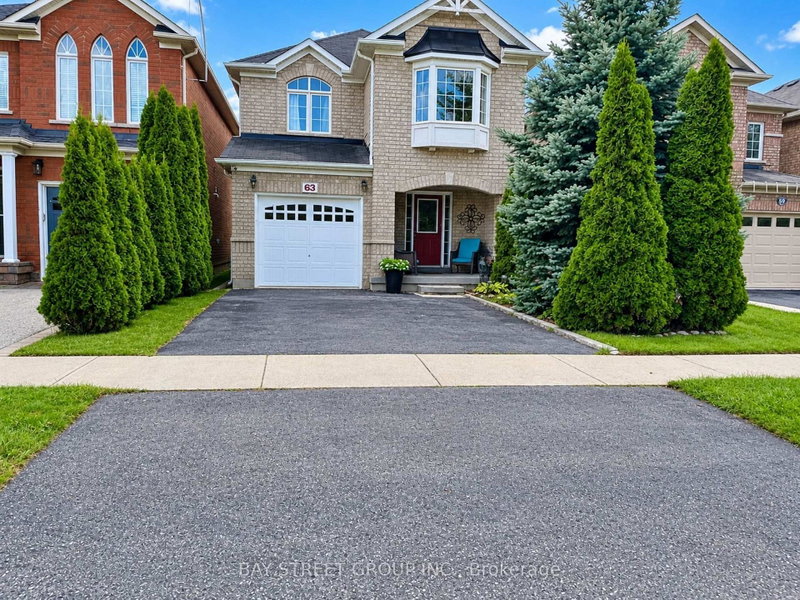
Discover the comfort and convenience of this beautifully executive home, thoughtfully designed with modern finishes throughout. The upgraded kitchen serves as the heart of the home, featuring a spacious center island that provides both additional preparation space and room for casual seating.Hardwood floors enhance the main level, while the conveniently situated laundry room adds to the home's practical layout. The primary bedroom offers a private retreat with a walk-in closet and its own ensuite bathroom. With 2.5 bathrooms in total, there is plenty of convenience for everyday living.Outside, the property offers a two-car garage. Its location is equally appealing, with Highway 2 and the Smart Centre shopping area just a 2-minute drive away, while Clarington Central Secondary School is only 3 minutes from the home.

WHAT'S YOUR HOME WORTH?

Click here to get an instant estimate and track its value over time.

  • Date Listed: Monday, September 28, 2026
  • Listing Brokerage: Re/Max Elevate - Disclaimer: The information contained in this listing has not been verified by Re/Max Elevate and should be verified by the buyer.

  • City: Clarington

    More 3 bedrooms homes for lease in Clarington

  • Neighbourhood: Bowmanville
  • Major Intersection: Green road & Hwy 2
  • Full Address: 62 Murray Tabb Street, Clarington, L1C 0P8, Canada, ON, Canada
  • Kitchen: Centre Island
  • Living Room: Hardwood Floor
  • Amenities:
  • Taxes: $0.00 (null)
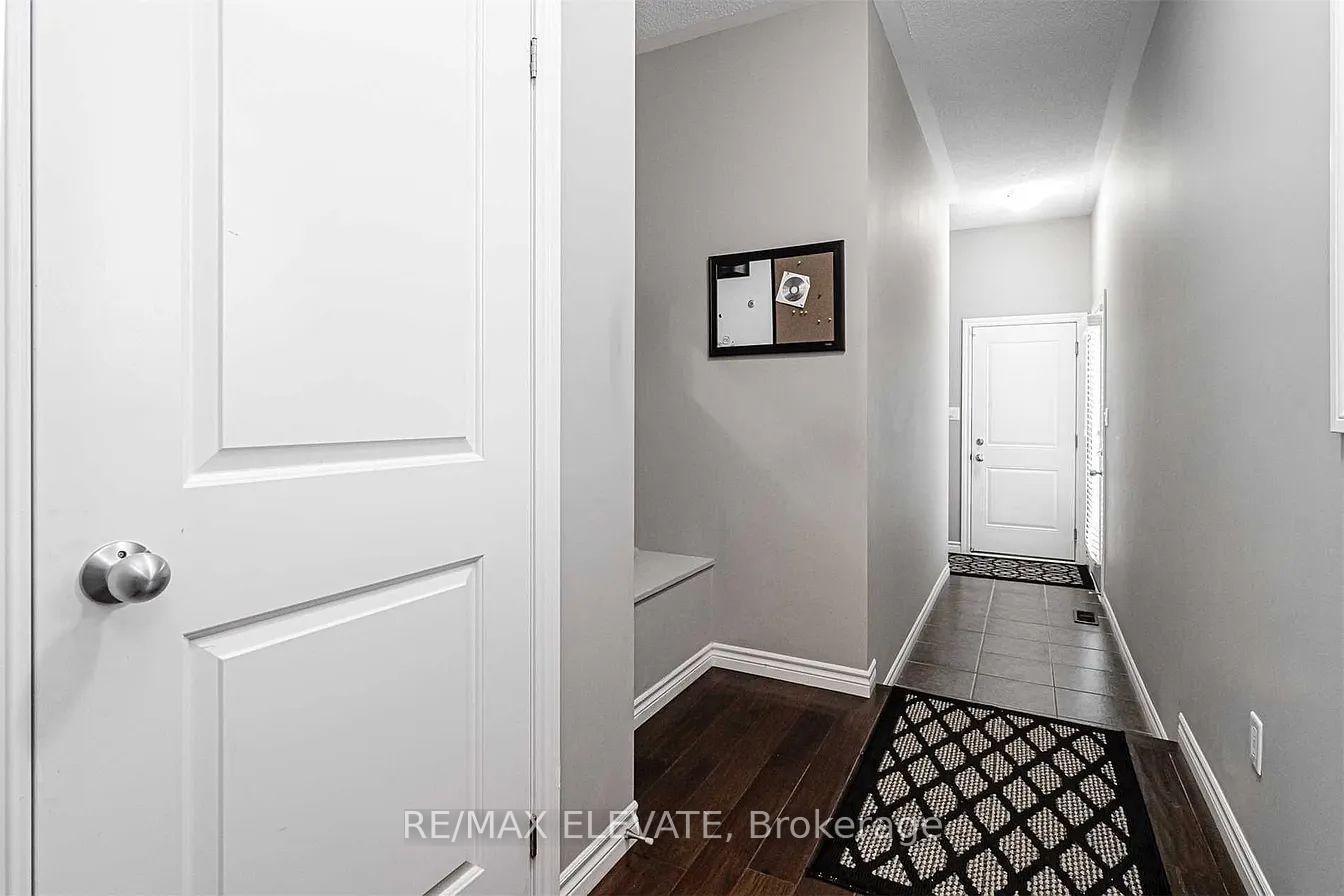
Foyer11 x 6 ft66 sq ft
Kitchen23 x 10 ft230 sq ft
Dining11 x 9 ft99 sq ft
Living15 x 12 ft180 sq ft
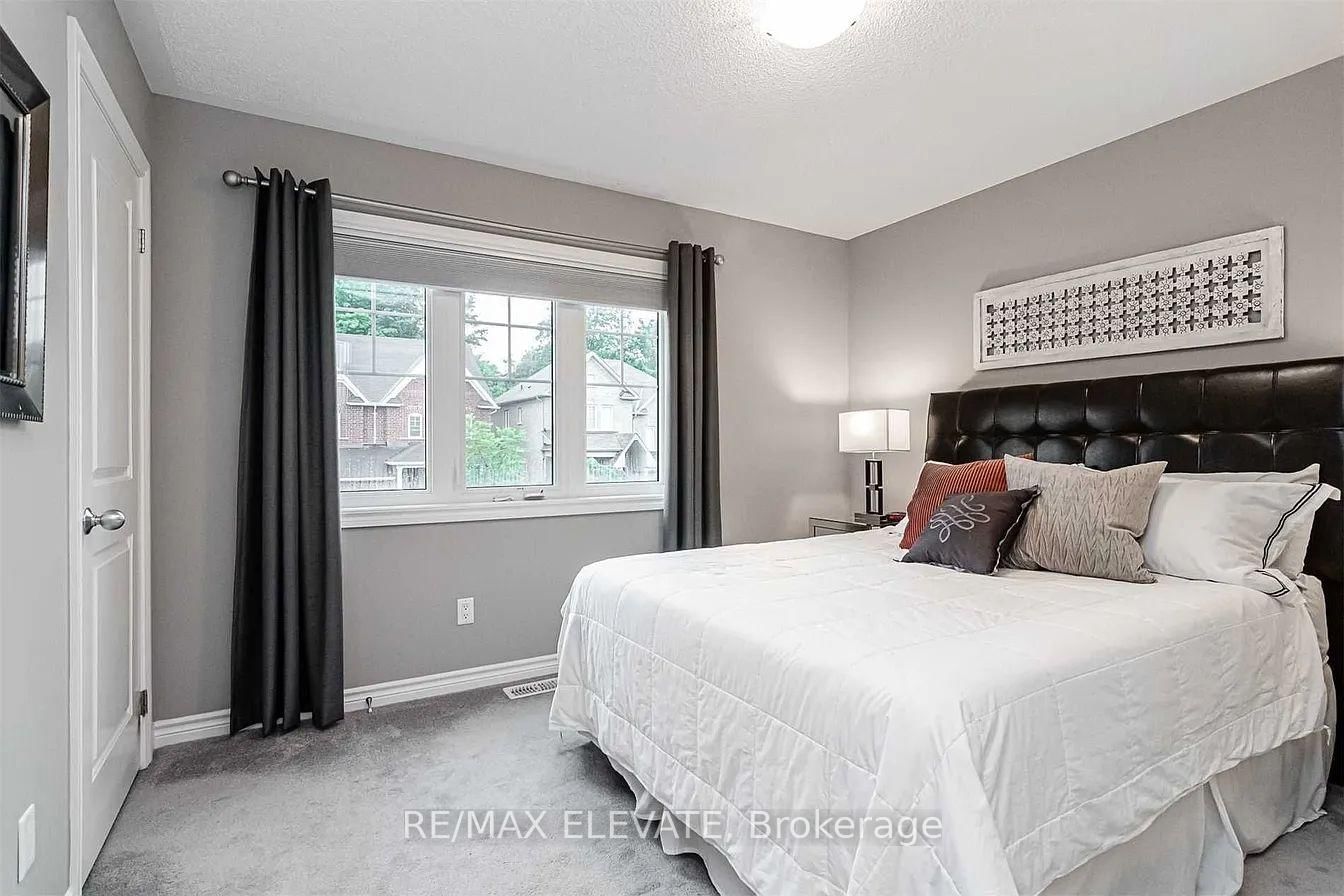
Primary15 x 11 ft165 sq ft
2nd Br12 x 10 ft120 sq ft
3rd Br10 x 9 ft90 sq ft

Recently leased comparables in Bowmanville

Similar homes for lease

WHAT'S YOUR HOME WORTH?

Click here to get an instant estimate and track its value over time.