By

CALL
TOUR PROPERTY
×

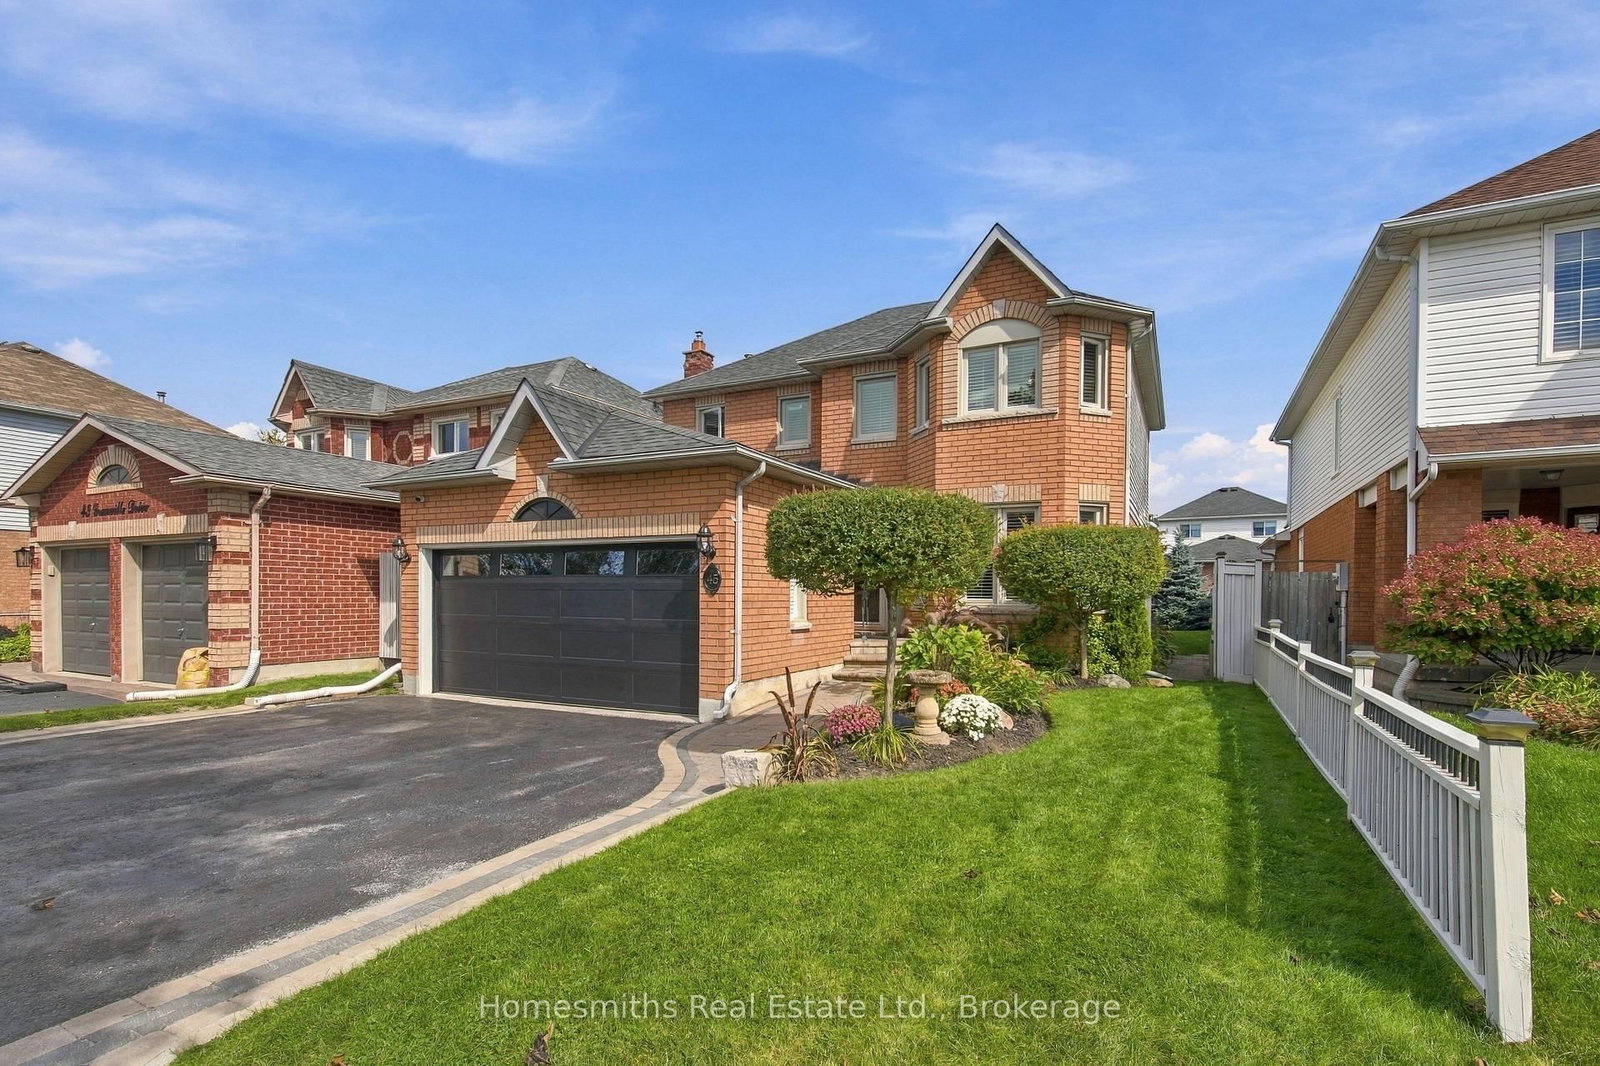
45 Granville Drive in Clarington for sale

Asking price
$849,900
Estimate (Sep 26)
$847,877
MLS #:
E13831216
Type:
Link, 2-Storey
Approx. SQFT:
1500-2000
Basement:
Finished, Full
4 4
2 40.41 x 116.04 ft lot
PROPERTY HISTORY
SIGN IN REQUIRED
List Date List Price Last Status Sold Date Sold Price Days On Market
0000-00-00 $00000 Sld Nov 03, 2004 $252,000
Meticulously maintained and thoughtfully designed, this 4-bedroom home offers exceptional use of space from top to bottom. The beautifully updated kitchen (2024) is a standout, while California shutters on most windows add a polished touch throughout the home. A cozy gas fireplace anchors the family room, with a comfortable living room at the front of the house providing additional space to unwind. The home offers 2 bathrooms plus a private primary ensuite, while the fully finished basement adds even more living space with a versatile bonus room currently used as a 5th bedroom. Step through the patio doors to a spacious and private backyard made for summer living, complete with an above-ground pool, gazebo and pergola. Excellent curb appeal, a 2-car garage and exceptional pride of ownership inside and out. Every inch has been thoughtfully utilized, making this home as functional as it is inviting

WHAT'S YOUR HOME WORTH?

Click here to get an instant estimate and track its value over time.

  • Date Listed: Friday, September 25, 2026
  • Listing Brokerage: Homesmiths Real Estate Ltd. - Disclaimer: The information contained in this listing has not been verified by Homesmiths Real Estate Ltd. and should be verified by the buyer.

  • Virtual Tour: View Virtual Tour for 45 Granville Drive
  • City: Clarington

    More 4 bedrooms homes for sale in Clarington

  • Neighbourhood: Courtice
  • Major Intersection: Trulls Rd & Yorkville Dr
  • Full Address: 45 Granville Drive, Clarington, L1E 2W8, Canada, ON, Canada
  • Kitchen:
  • Family Room: Fireplace
  • Living Room:
  • Amenities:
  • Taxes: $5,421.41 (2026)
Br11 x 10 ft110 sq ft
Kitchen8 x 10 ft80 sq ft
Dining12 x 9 ft108 sq ft
Family10 x 15 ft150 sq ft
Living10 x 16 ft160 sq ft
Mudroom8 x 5 ft40 sq ft
2nd Br14 x 10 ft140 sq ft
3rd Br11 x 10 ft110 sq ft
Primary23 x 10 ft230 sq ft
Rec21 x 9 ft189 sq ft
Other11 x 10 ft110 sq ft
Other8 x 10 ft80 sq ft
Other14 x 6 ft84 sq ft

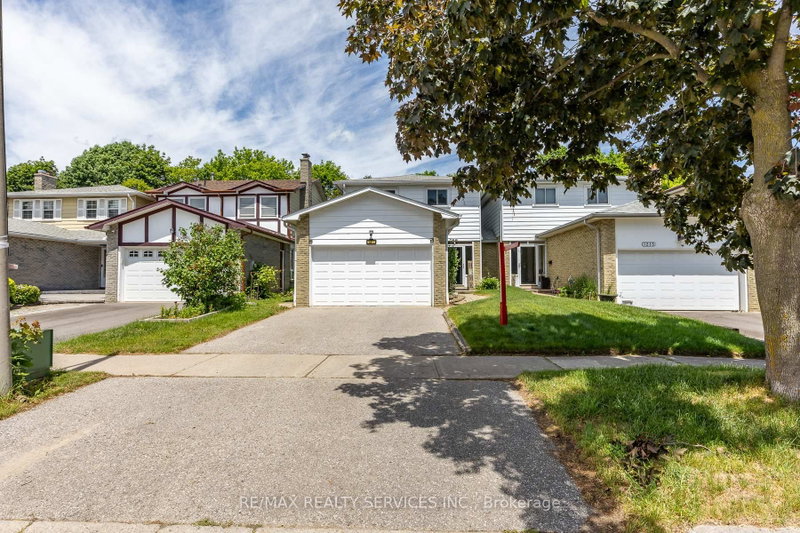
Recently sold comparables in Courtice

WHAT'S YOUR HOME WORTH?

Click here to get an instant estimate and track its value over time.