
By

Sign In
Sign In to view listing's details
×

1217 Gloucester Square in Pickering has been sold

MLS #:
E13704634
Type:
Link, 2-Storey
Approx. SQFT:
1500-2000
Basement:
Finished
4+1 4+1
1 30 x 152 ft lot
PROPERTY HISTORY
List Date List Price Last Status Sold Date Sold Price Days On Market
0000-00-00 $00000 Ter N/A N/A N/A
0000-00-00 $00000 Exp N/A N/A N/A
0000-00-00 $00000 Sld Jun 29, 2018 $637,000
0000-00-00 $00000 Ter N/A N/A N/A
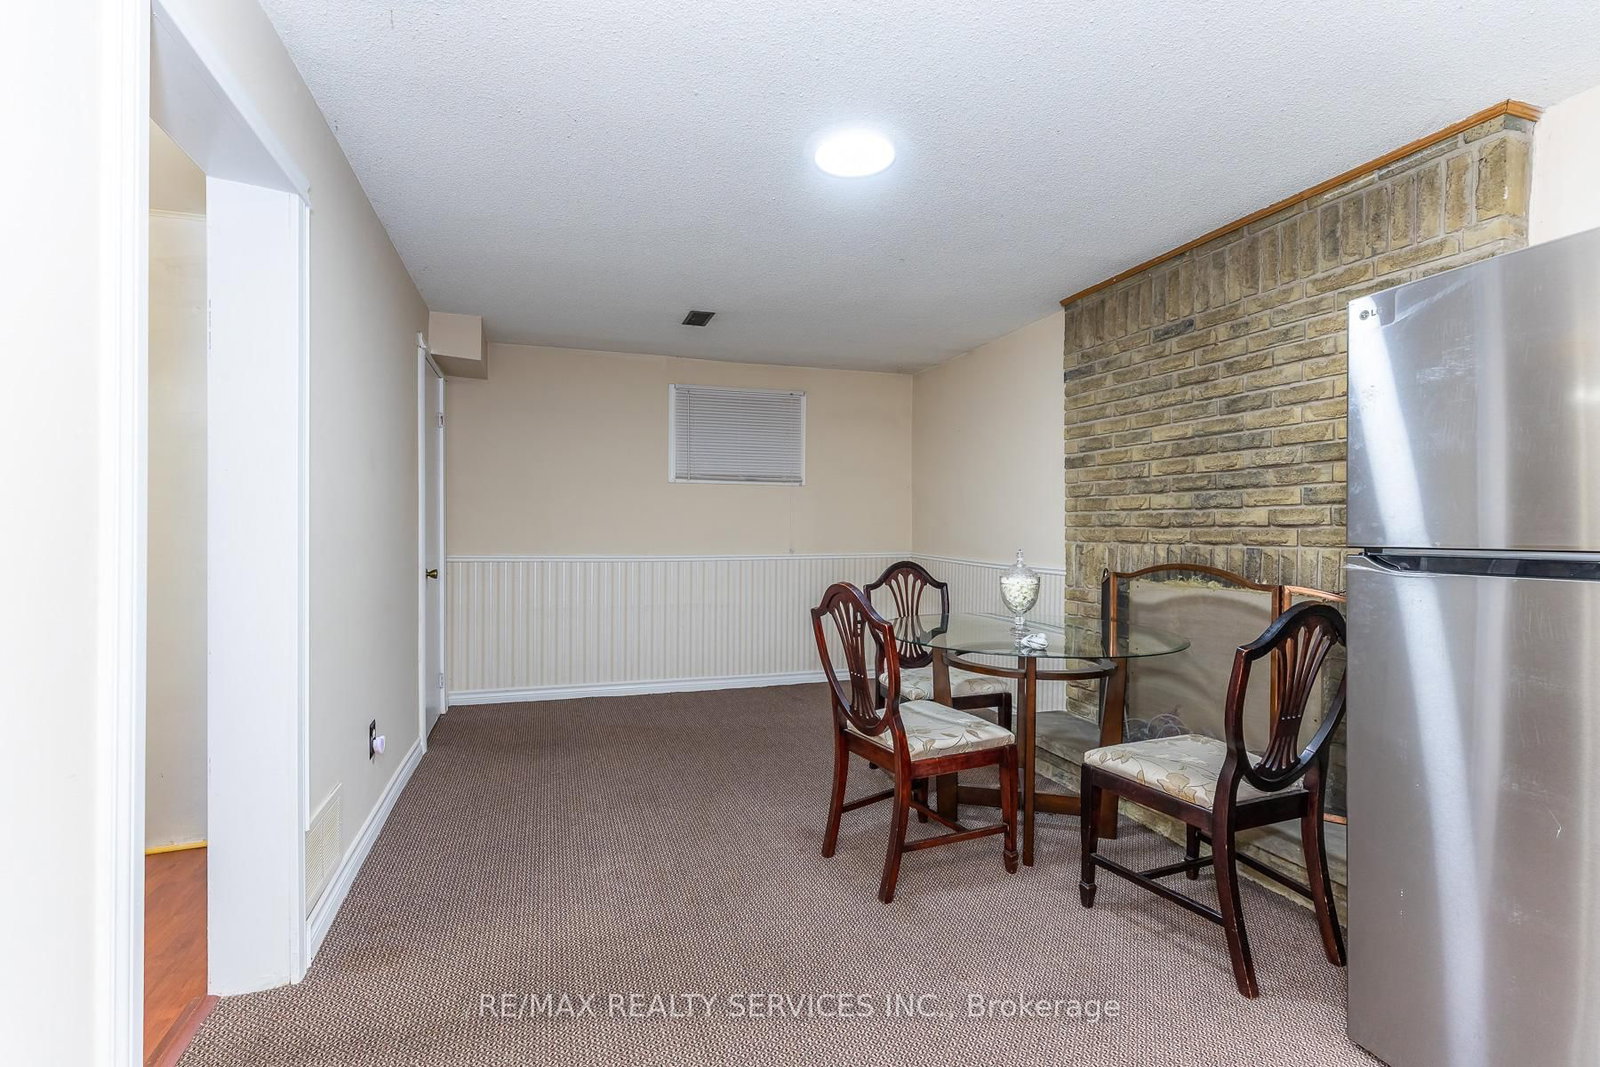
Welcome to this beautiful and spacious premium lot Detached house in really desired Liverpool community of Pickering. Great functional layout with Living, Dining, and Family room for perfect blend of comfort, style, and convenience which is ideal for families with newly updated kitchen and newly painted. The second floor offers decent size 4 bedrooms and closets in every room and 2 washrooms. The finished basement for extended families, in-laws or perfect blend of entertainment. On the top in summer enjoy the large backyard featuring an inground pool, spacious deck, and lounge area all set in a private, open setting with no homes behind. Close to Highway 401, 407 top-rated schools, shopping centres, parks and more located in one of Pickering most sought-after neighbourhoods.
WHAT'S YOUR HOME WORTH?

Click here to get an instant estimate and track its value over time.

  • Date Listed: Sunday, August 23, 2026
  • Listing Brokerage: Re/Max Realty Services Inc. - Disclaimer: The information contained in this listing has not been verified by Re/Max Realty Services Inc. and should be verified by the buyer.
  • City: Pickering

    More 4 bedrooms homes for sale in Pickering

  • Neighbourhood: Liverpool
  • Major Intersection: Dixie Ave/Finch Ave
  • Full Address: 1217 Gloucester Square, Pickering, L1V 3P7, Canada, ON, Canada
  • Living Room:
  • Kitchen:
  • Family Room:
  • Amenities:
  • Taxes: $6,184.00 (2025)
Living49 x 43 ft2107 sq ft
Dining30 x 28 ft840 sq ft
Kitchen50 x 28 ft1400 sq ft
Family53 x 37 ft1961 sq ft
Primary53 x 40 ft2120 sq ft
2nd Br34 x 29 ft986 sq ft
3rd Br44 x 29 ft1276 sq ft
4th Br36 x 27 ft972 sq ft
Breakfast49 x 42 ft2058 sq ft
Rec53 x 37 ft1961 sq ft