By

CALL
TOUR PROPERTY
×

581 Gibbons Street in Oshawa for lease

Asking price
$3,300
MLS #:
E13606122
Type:
Detached, Bungalow
Approx. SQFT:
1100-1500
Basement:
Finished, Part Fin
3+1 3+1
1 Durham
PROPERTY HISTORY
SIGN IN REQUIRED
List Date List Price Last Status Sold Date Sold Price Days On Market
0000-00-00 $00000 Lsd Jul 24, 2023 $3,200
0000-00-00 $00000 Lsd Oct 22, 2021 $2,950
0000-00-00 $00000 Sld Jun 29, 2021 $780,000

Listed by Homelife/Future Realty Inc..

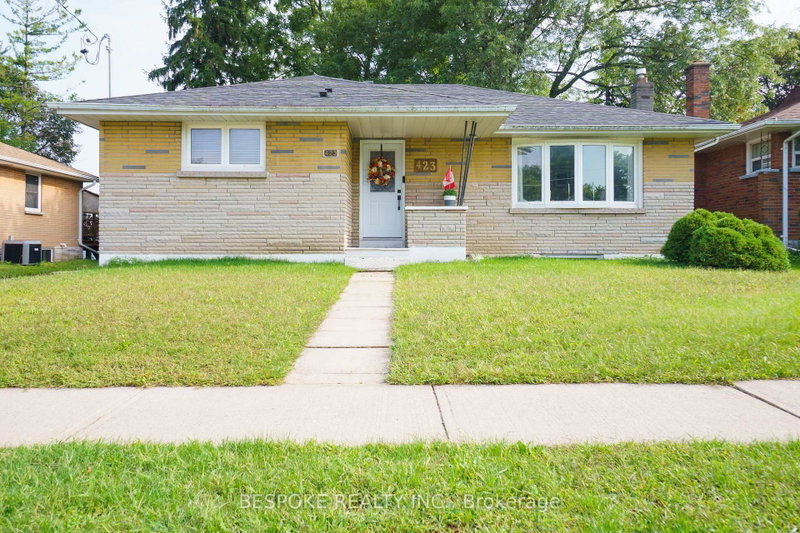
581 Gibbons Street is a Detached, Bungalow and is currently for Lease @ $3,300. Taxes in null were $0.00.

More homes for lease under 3.3k in Oshawa

Welcome to this beautifully maintained bungalow in Oshawa, offering a bright and spacious main floor with a kitchen, three generous bedrooms, and a full bathroom. The Bungalow on 581 Gibbons Street has 3 bedrooms, 2 bathrooms, and is located in the community of McLaughlin . The finished basement features high ceilings, a large family room, an additional bathroom, and a separate private side entrance for added convenience. Enjoy the oversized, beautifully landscaped lot, along with a detached 1.5-car garage with hydro and plenty of outdoor space to relax. Conveniently located in a desirable neighbourhood, this home offers comfort, space, and everything you need for easy family living.

Stove, Fridge, Washer and Dryer.

The address 581 Gibbons Street was listed for lease (MLS# E13606122) on Saturday, July 25, 2026.

WHAT'S YOUR HOME WORTH?

Click here to get an instant estimate and track its value over time.

  • Date Listed: Saturday, July 25, 2026
  • Listing Brokerage: Homelife/Future Realty Inc. - Disclaimer: The information contained in this listing has not been verified by Homelife/Future Realty Inc. and should be verified by the buyer.

  • City: Oshawa

    More 3 bedrooms homes for lease in Oshawa

  • Neighbourhood: McLaughlin
  • Major Intersection: Gibbons and Rossland
  • Full Address: 581 Gibbons Street, Oshawa, L1J 4Z7, Canada, ON, Canada
  • Living Room: Laminate, O/Looks Frontyard
  • Kitchen: Backsplash, Pantry
  • Family Room: Vinyl Floor, Panelled
  • Amenities:
  • Taxes: $0.00 (null)
Living16 x 11 ft176 sq ft
Dining8 x 9 ft72 sq ft
Kitchen12 x 8 ft96 sq ft
Primary11 x 12 ft132 sq ft
2nd Br9 x 8 ft72 sq ft
3rd Br11 x 12 ft132 sq ft
Rec26 x 11 ft286 sq ft
Family14 x 12 ft168 sq ft
Workshop13 x 12 ft156 sq ft

Recently leased comparables in McLaughlin

Similar homes for lease

WHAT'S YOUR HOME WORTH?

Click here to get an instant estimate and track its value over time.