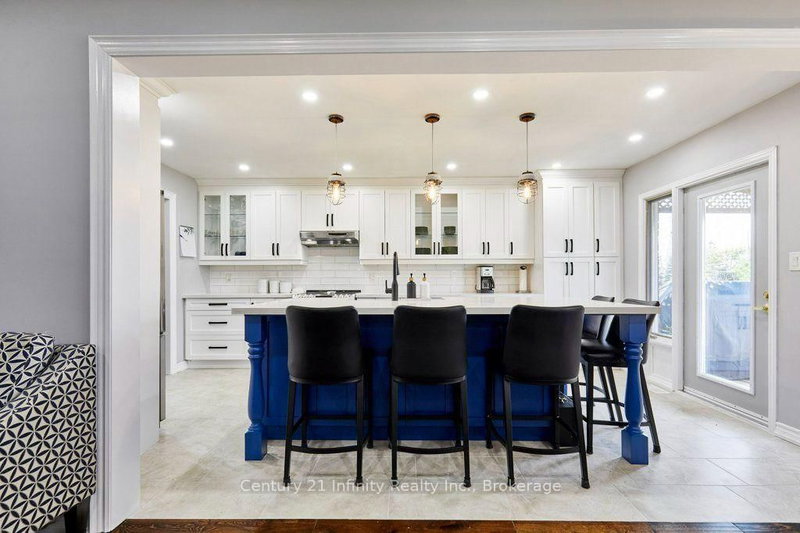
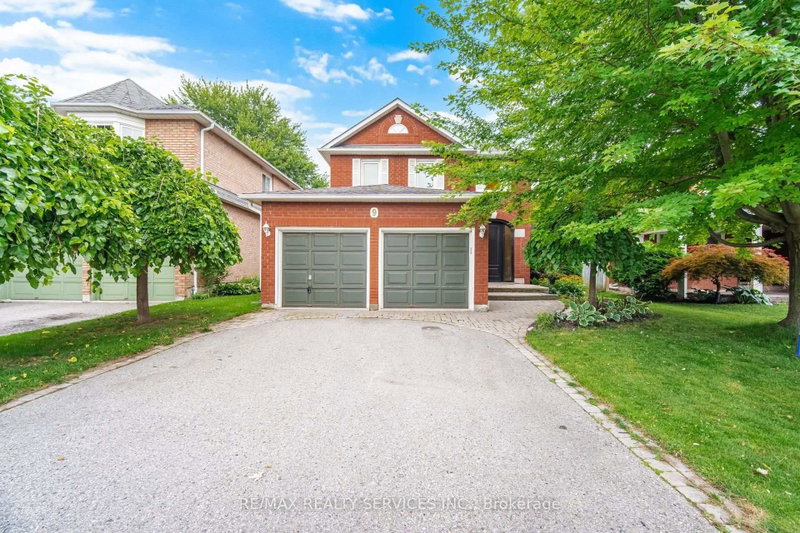
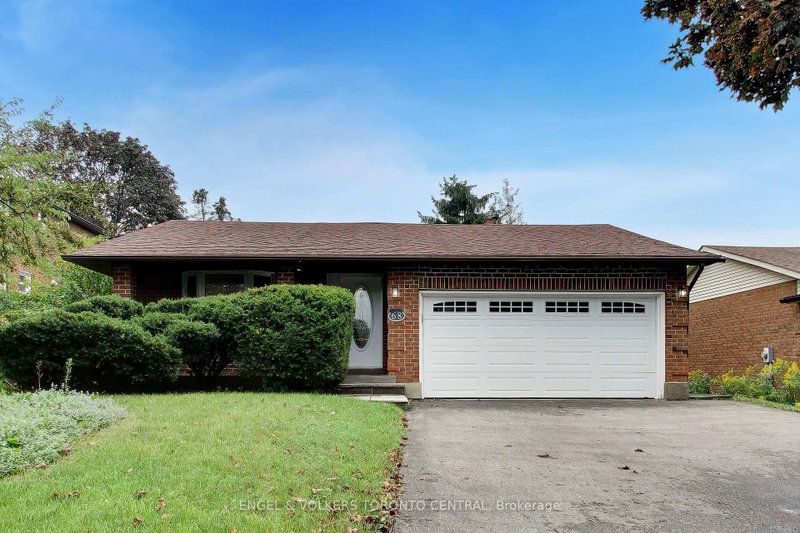
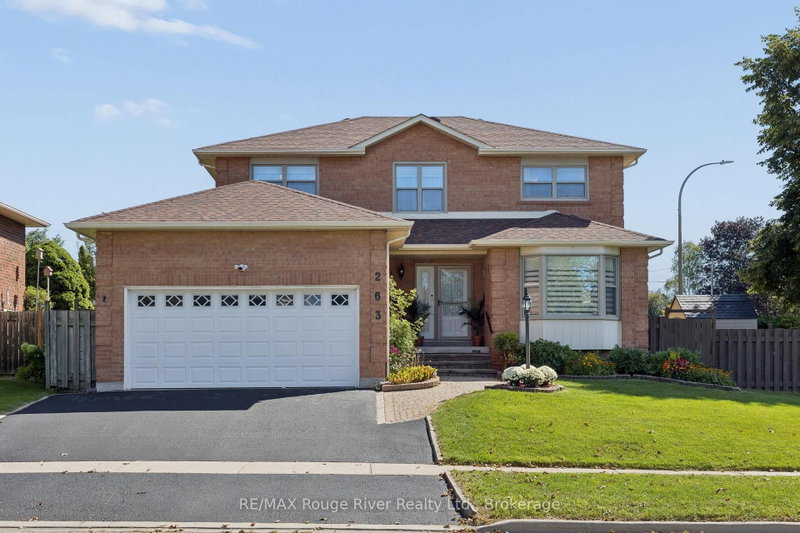
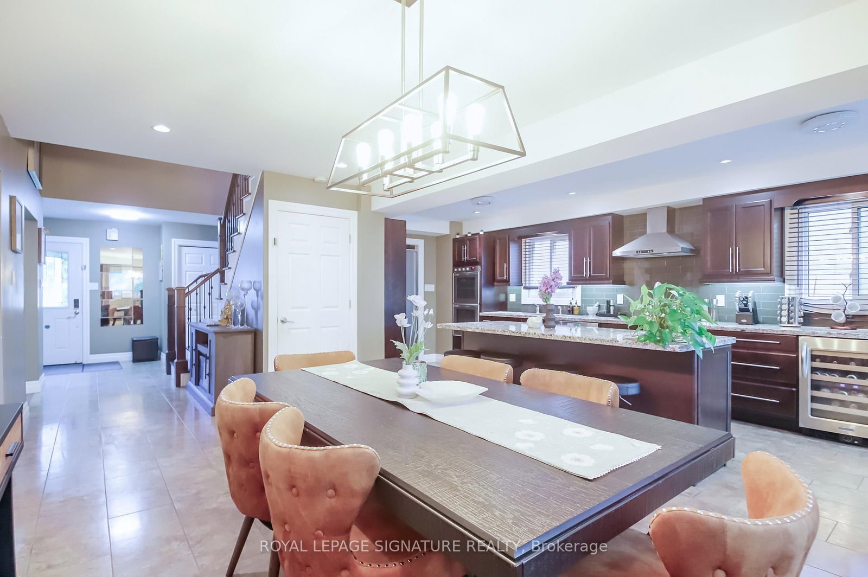
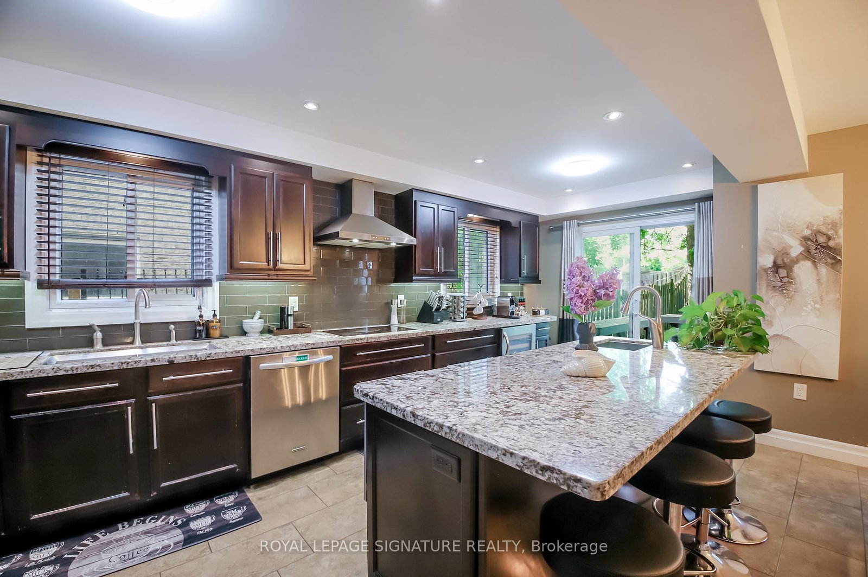
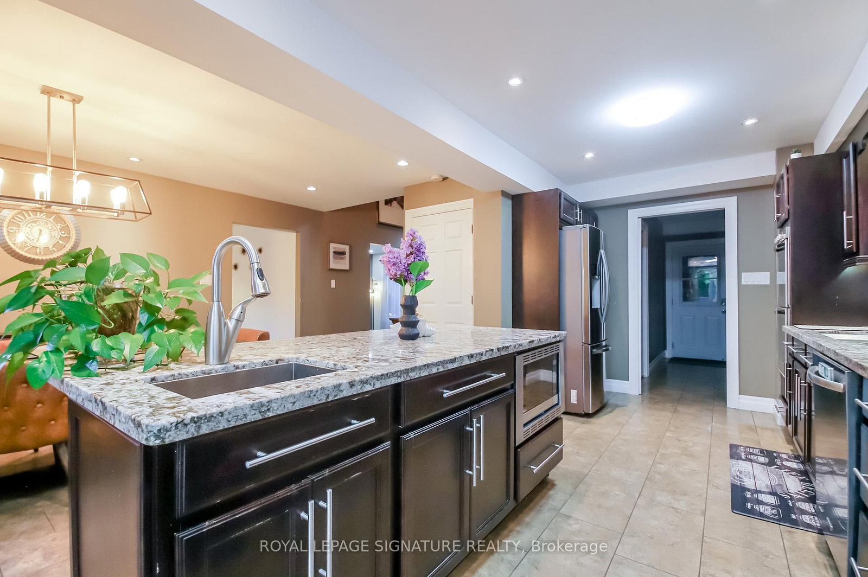
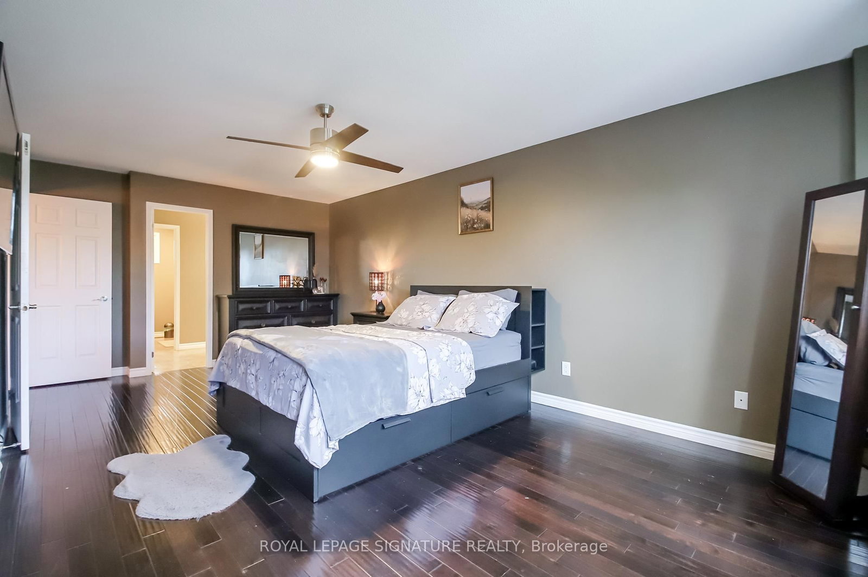
Price Improved - An Incredible Opportunity in One of Whitby's Most Desirable Family Communities. Welcome to 4 Upland Dr., Whitby, a beautifully appointed 4-bedroom family home that perfectly blends timeless elegance, modern upgrades, and exceptional everyday functionality. Now offered at a newly improved price, this move-in-ready residence delivers outstanding value for buyers seeking luxury finishes, generous living space, and an unbeatable location. Step through the front door into a spectacular open-to-above foyer, where soaring ceilings and abundant natural light create a warm and sophisticated first impression. The thoughtfully designed main floor features an open-concept layout with gleaming hardwood flooring throughout-there is no carpet anywhere-offering both refined style and effortless maintenance. The heart of the home is the stunning chef-inspired kitchen, complete with built-in stainless steel appliances, upgraded countertops, extensive cabinetry, and ample workspace for preparing family meals or entertaining guests. The spacious living and dining areas flow seamlessly together, creating the perfect setting for both intimate gatherings and larger celebrations. Convenient interior access from the double-car garage adds practical everyday convenience. Upstairs, you'll find four generously sized bedrooms and three beautifully finished bathrooms designed with growing families in mind. The impressive primary suite offers a peaceful retreat featuring a custom walk-in closet with built-in organizers and a luxurious 5-piece spa-inspired ensuite highlighted by dual rain shower heads, double vanity, and premium finishes. The fully finished basement provides valuable additional living space that can easily accommodate a recreation room, home theatre, children's playroom, fitness studio, or private home office. A rough-in fora future bathroom offers excellent potential for additional customization and long-term value.
Listing Brokerage: Royal Lepage Signature Realty - Disclaimer: The information contained in this listing has not been verified by Royal Lepage Signature Realty and should be verified by the buyer.
Schedule a private showing of this property with an experienced member of our team.
Blue Grass Meadows GUIDE
Want to know more about Blue Grass Meadows?
Check out our Neighbourhood Guide and learn more about the schools, parks and people in this neighbourhood.





 Share
Share









 4
4 4
4 2
2 37.9 x 119 ft lot