By

CALL
TOUR PROPERTY
×

416 Whitby Shores Greenway null in Whitby for sale

Asking price
$1,099,000
Estimate (Sep 17)
$1,089,186
MLS #:
E13797784
Type:
Detached, 2-Storey
Approx. SQFT:
1500-2000
Basement:
Part Fin
4 4
2 39.19 x 108.64 ft lot
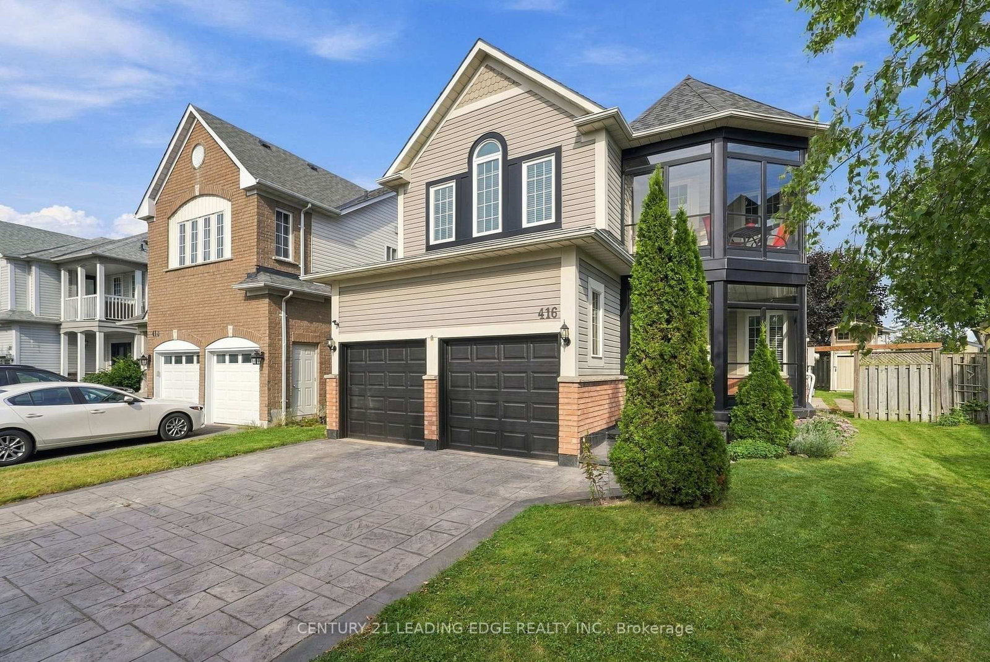
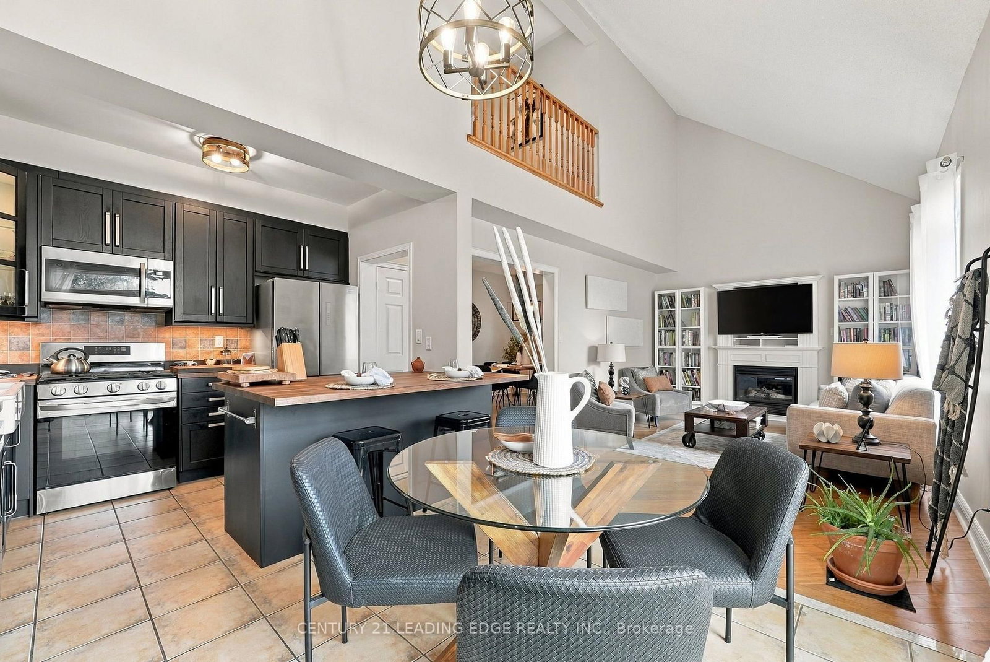
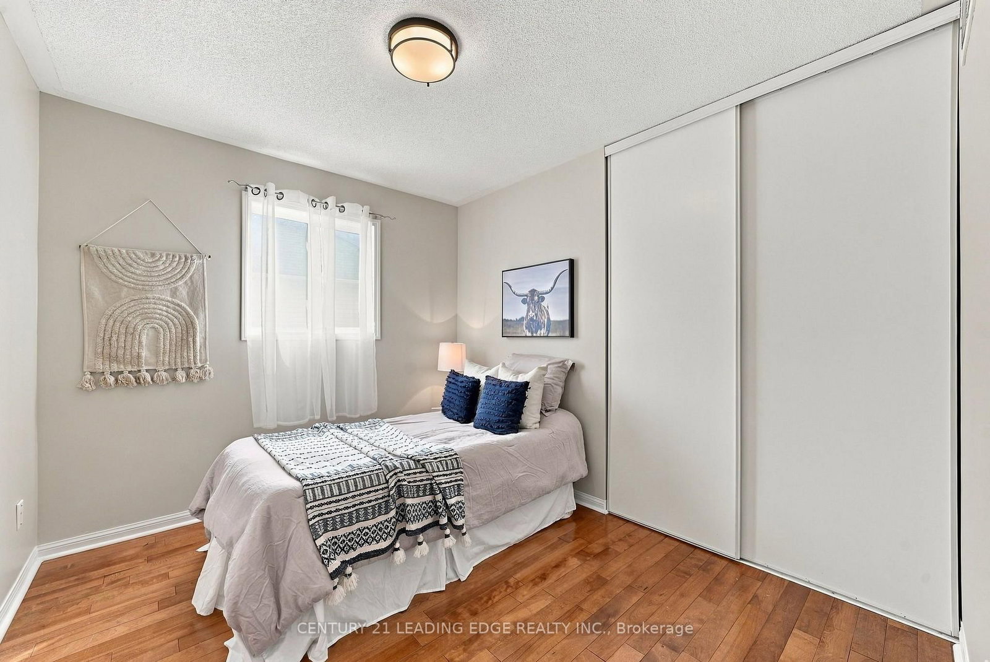
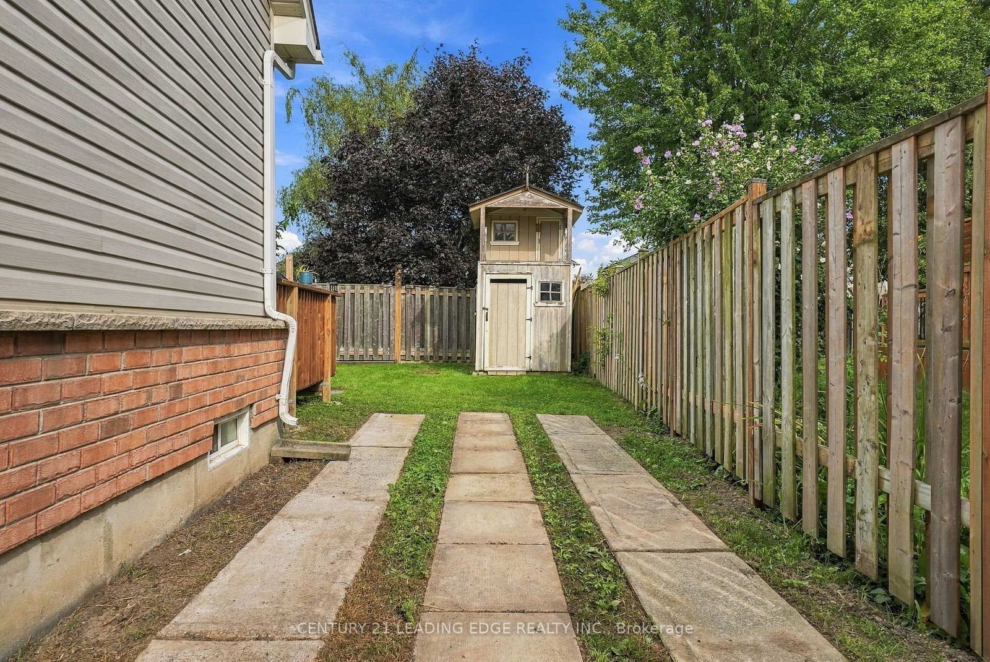
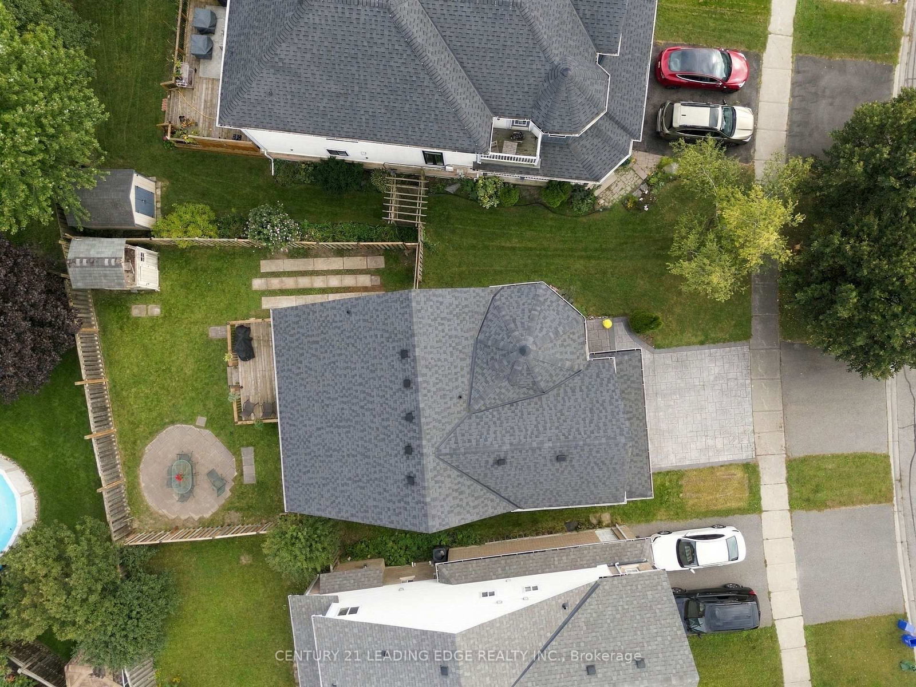
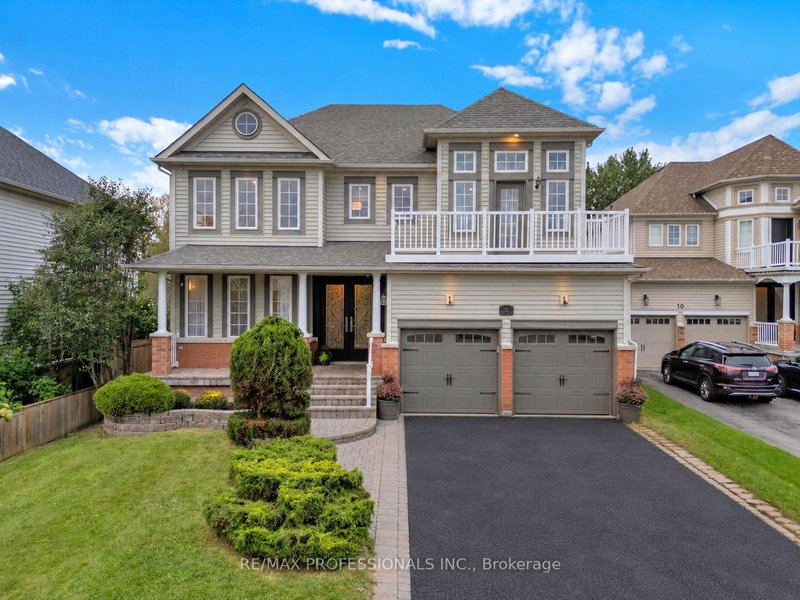
Beautiful Home in Prime Whitby Shores with Many Improvements: This Gorgeous Home is on a Premium Lot with 50' across the the rear! Convenient side yard access with storage for a RV, Trailer or boat with full gate that opens up! Great curb appeal with manicured lot! HUGE Family room with Cathedral ceiling/Gas Fireplace open to above! Built-in cabinets in Family room as well! New Recreation Room in basement! Roof Reshingled 2016. TEN New windows: 2019. New Sliding Door out to deck, and New Front Door 2022. New Basement Recreation Room: 2025. Renovated Washroom + Sauna in Primary Ensuite 2017. Hardwood: Early 2000's. New Kitchen Cupboards, Undermount Counter lights: 2025. New Light Fixtures 2026. Freshly Painted: 2026. New Patterned Upper Concrete Driveway: 2022. Upper and Lower Enclosure of Front Porch and Upper Balcony: 2020 (extended living space). Steps to School, Trails, Marina, Shopping, Lake, Iroquois Sports Complex, Ability centre, Go and close access to 401

WHAT'S YOUR HOME WORTH?

Click here to get an instant estimate and track its value over time.

  • Date Listed: Thursday, September 17, 2026
  • Listing Brokerage: Century 21 Leading Edge Realty Inc. - Disclaimer: The information contained in this listing has not been verified by Century 21 Leading Edge Realty Inc. and should be verified by the buyer.
  • Virtual Tour: View Virtual Tour for 416 Whitby Shores Greenway null
  • City: Whitby

    More 4 bedrooms homes for sale in Whitby

  • Neighbourhood: Port Whitby
  • Major Intersection: Victoria/Brock
  • Full Address: 416 Whitby Shores Greenway null, Whitby, L1N 9R5, Canada, ON, Canada
  • Kitchen: Renovated, Recessed Lights, Stainless Steel Appl
  • Family Room: Gas Fireplace, Cathedral Ceiling, hardwood floor
  • Living Room: Separate Rm, hardwood floor, Window
  • Amenities:
  • Taxes: $7,563.00 (2026)
Kitchen11 x 10 ft110 sq ft
Breakfast10 x 10 ft100 sq ft
Family14 x 12 ft168 sq ft
Dining11 x 10 ft110 sq ft
Living12 x 10 ft120 sq ft
Primary15 x 11 ft165 sq ft
2nd Br11 x 10 ft110 sq ft
3rd Br12 x 10 ft120 sq ft
4th Br11 x 11 ft121 sq ft
Rec17 x 16 ft272 sq ft


Recently sold comparables in Port Whitby

Similar homes for sale

WHAT'S YOUR HOME WORTH?

Click here to get an instant estimate and track its value over time.