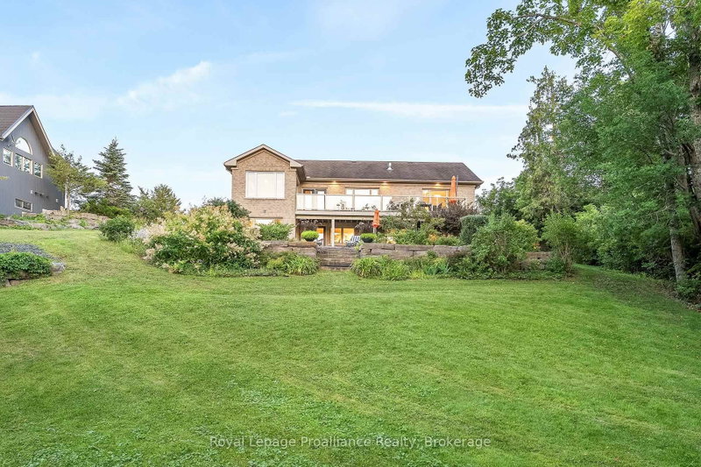
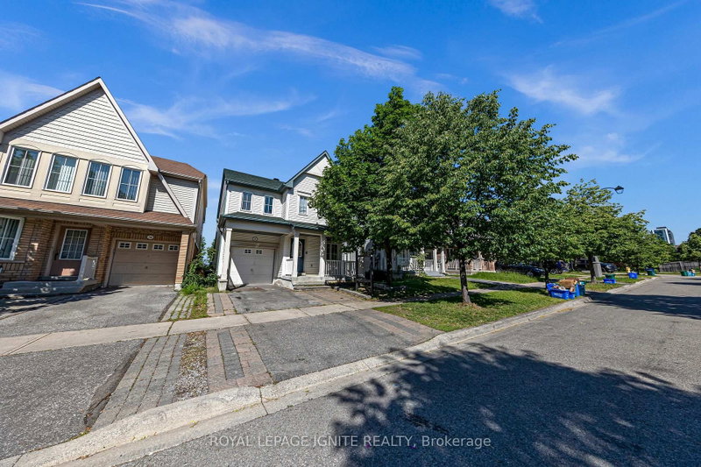
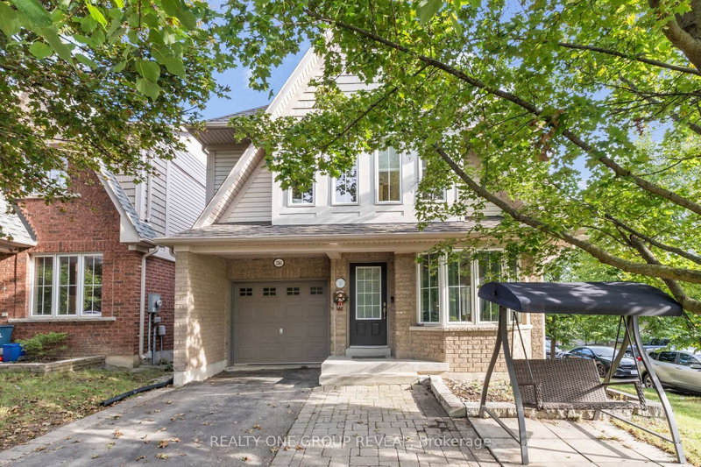
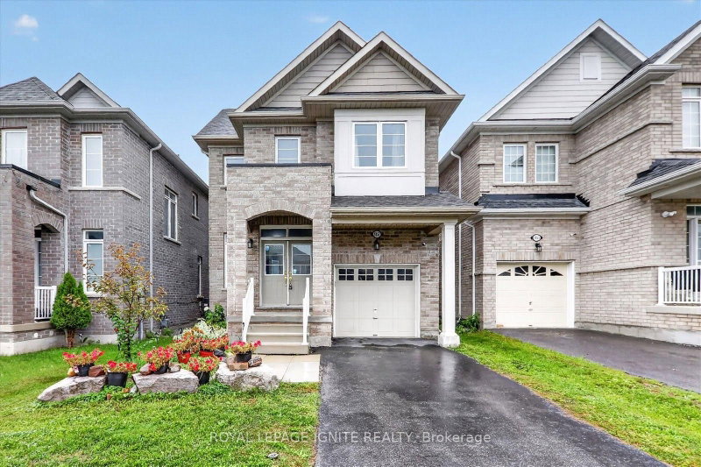
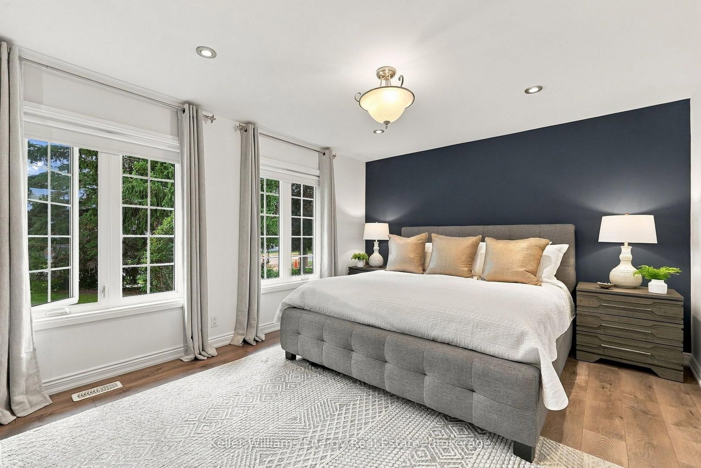
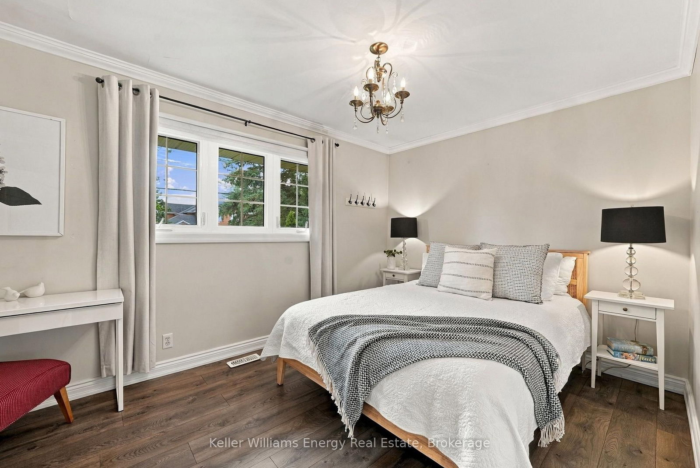
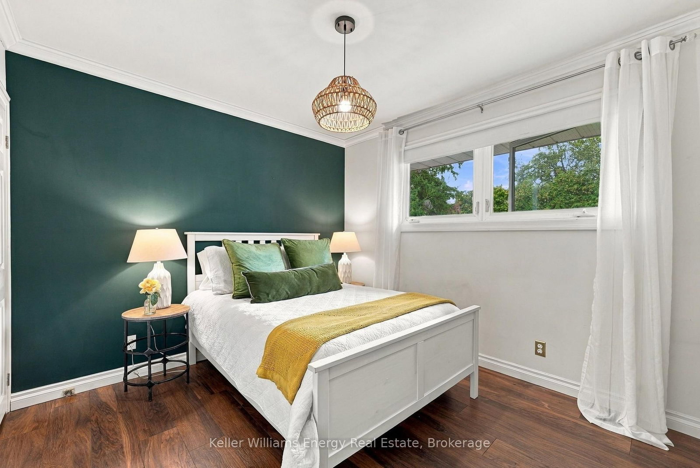
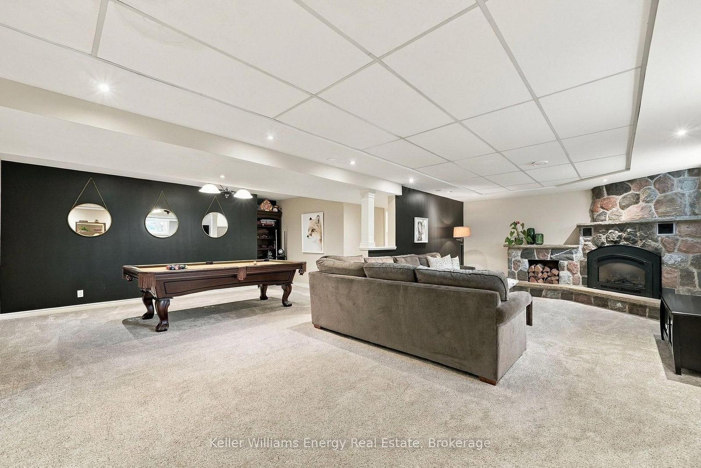
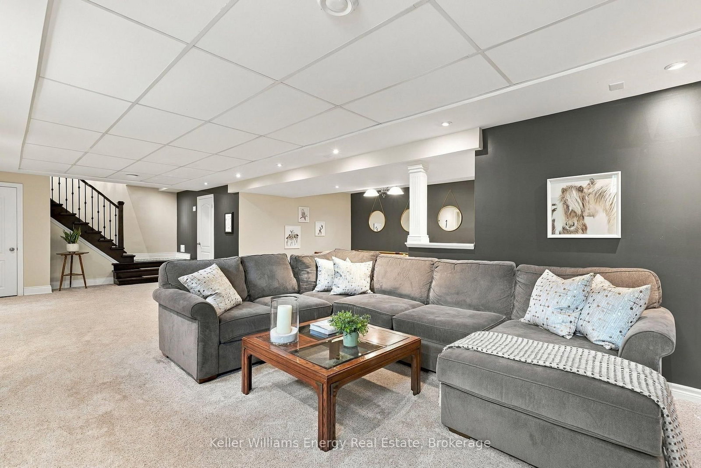
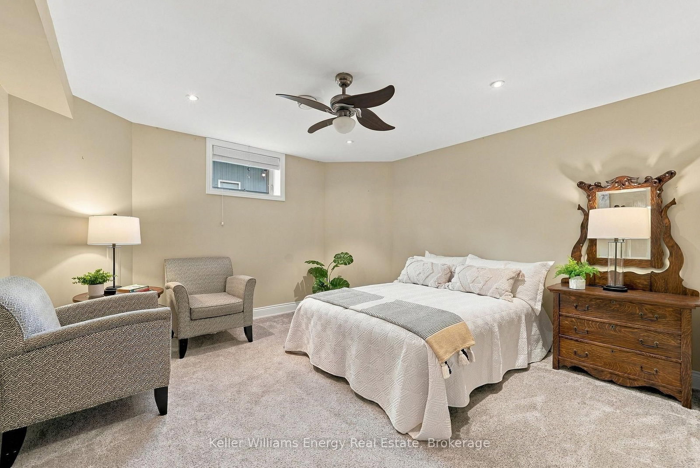
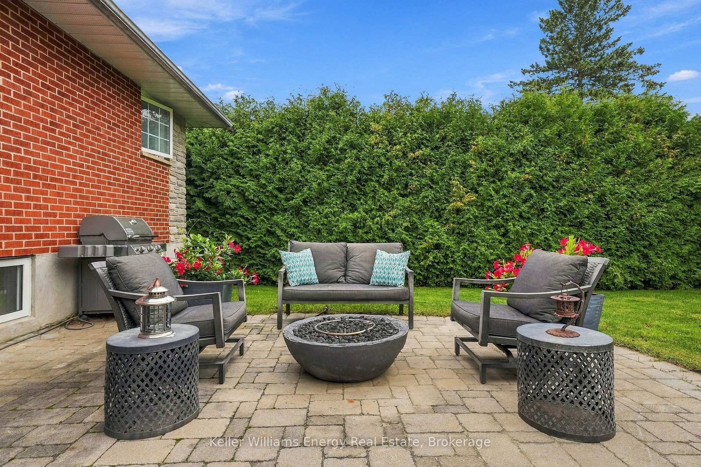
Do you need an amazing house, or an amazing workshop? This property has both; your search can finally end! Welcome to 440 Conlin Rd E., Oshawa, a stone-front and red-brick 4+1 bedroom bungalow offering flexible family living plus an exceptional backyard workshop. The home features a modern kitchen with centre island and breakfast area, separate dining room and a main-floor primary bedroom addition with ensuite. Covered porches at both the front and rear extend the living space outdoors. The lower level boasts a large recreation room was made for entertaining, with a stone-front fireplace, spacious TV viewing area for game day, and plenty of room for a pool table. Now, let's talk about that workshop! It's Heated 24' x 38' approximately 912 sq. ft. with an 11'6" ceiling height, it features a trolley beam /w 500 lb capacity, R20 insulation, 9' x 9' garage doors, 60-amp electrical service and two 220-volt receptacles. There is also upper storage measuring 38' x 8' with approximately 6' of headroom (no access to upper storage during showings). The garage also has an alarm system. The rear yard includes a natural gas connection for the BBQ and an outdoor natural gas fireplace. A second driveway is used as a turnaround, making it easier to enter and leave the property. Key dates and additional property information: windows ~ 2003; house furnace ~ 2011; shingles ~ 2015.
Listing Brokerage: Keller Williams Energy Real Estate - Disclaimer: The information contained in this listing has not been verified by Keller Williams Energy Real Estate and should be verified by the buyer.





 Share
Share











 4+1
4+1 4+1
4+1 4
4 106 x 150 ft lot