By

CALL
TOUR PROPERTY
×

1825 Parkhurst Crescent in Pickering for sale

Asking price
$1,150,000
Estimate (Sep 17)
$1,126,141
MLS #:
E13794454
Type:
Detached, 2-Storey
Approx. SQFT:
2000-2500
Basement:
W/O
4 4
2 36.09 x 90.22 ft lot
PROPERTY HISTORY
SIGN IN REQUIRED
List Date List Price Last Status Sold Date Sold Price Days On Market
0000-00-00 $00000 Ter N/A N/A N/A
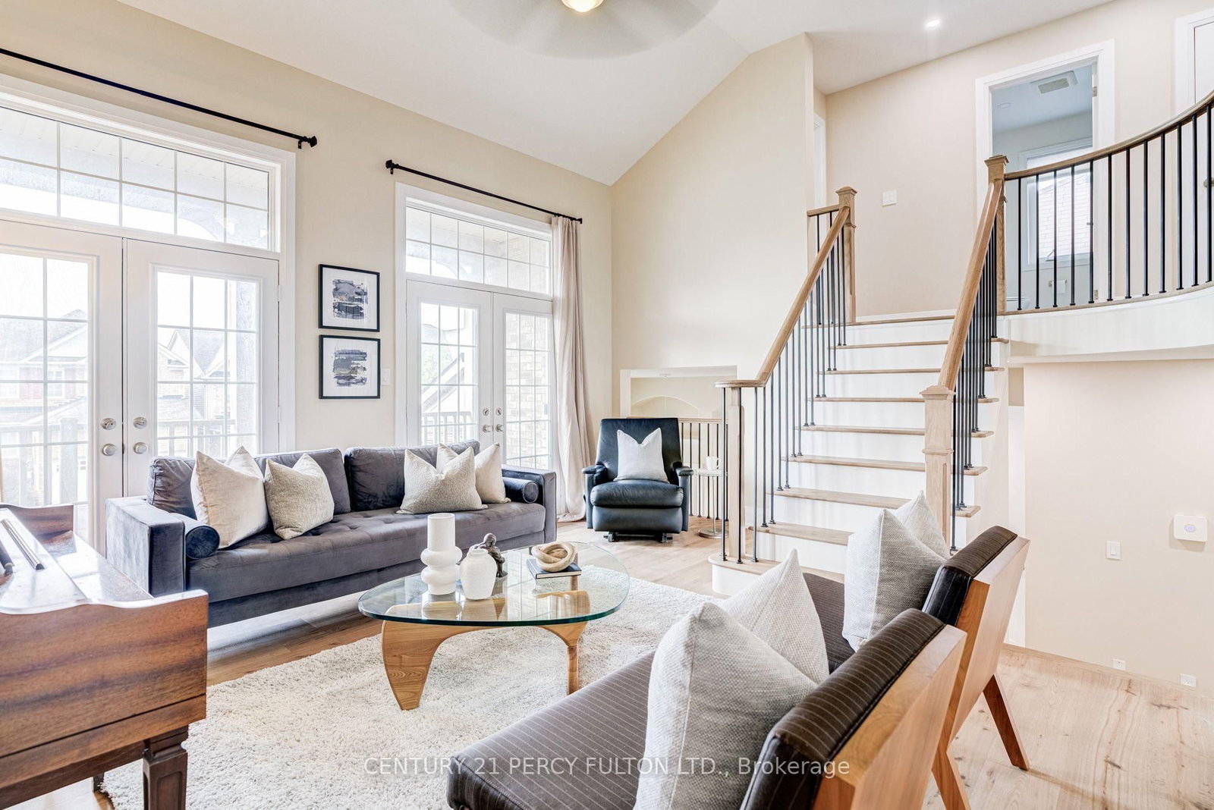
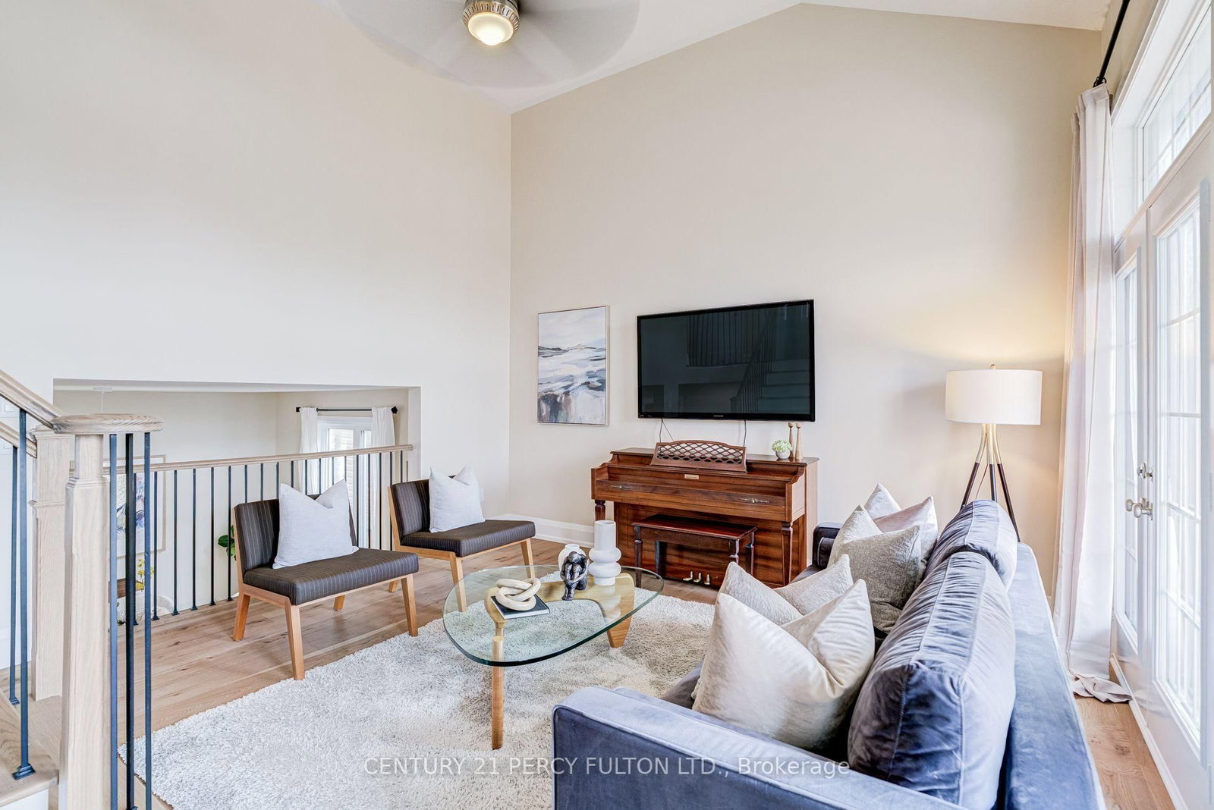
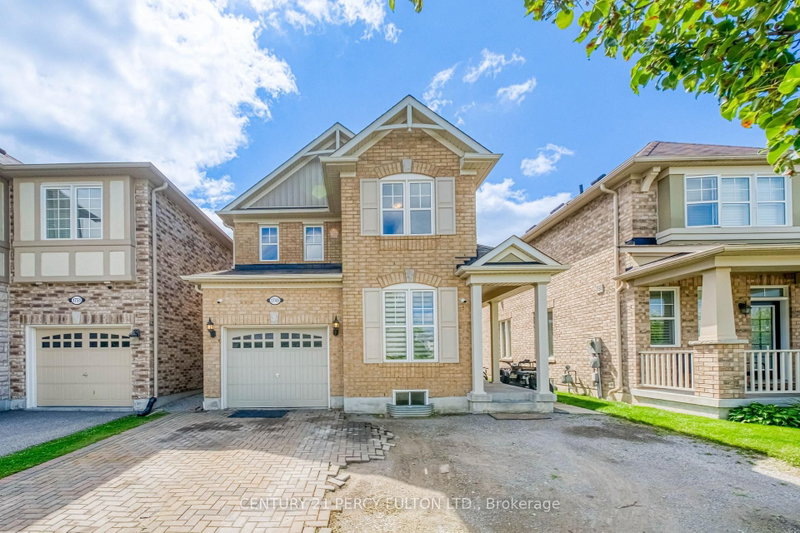
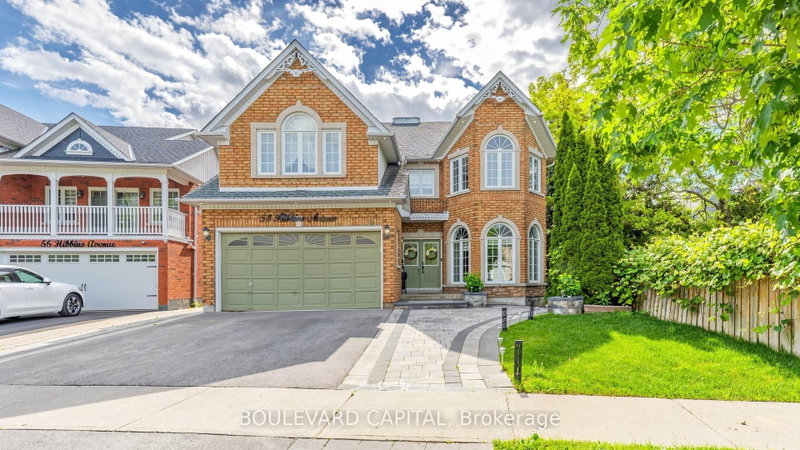
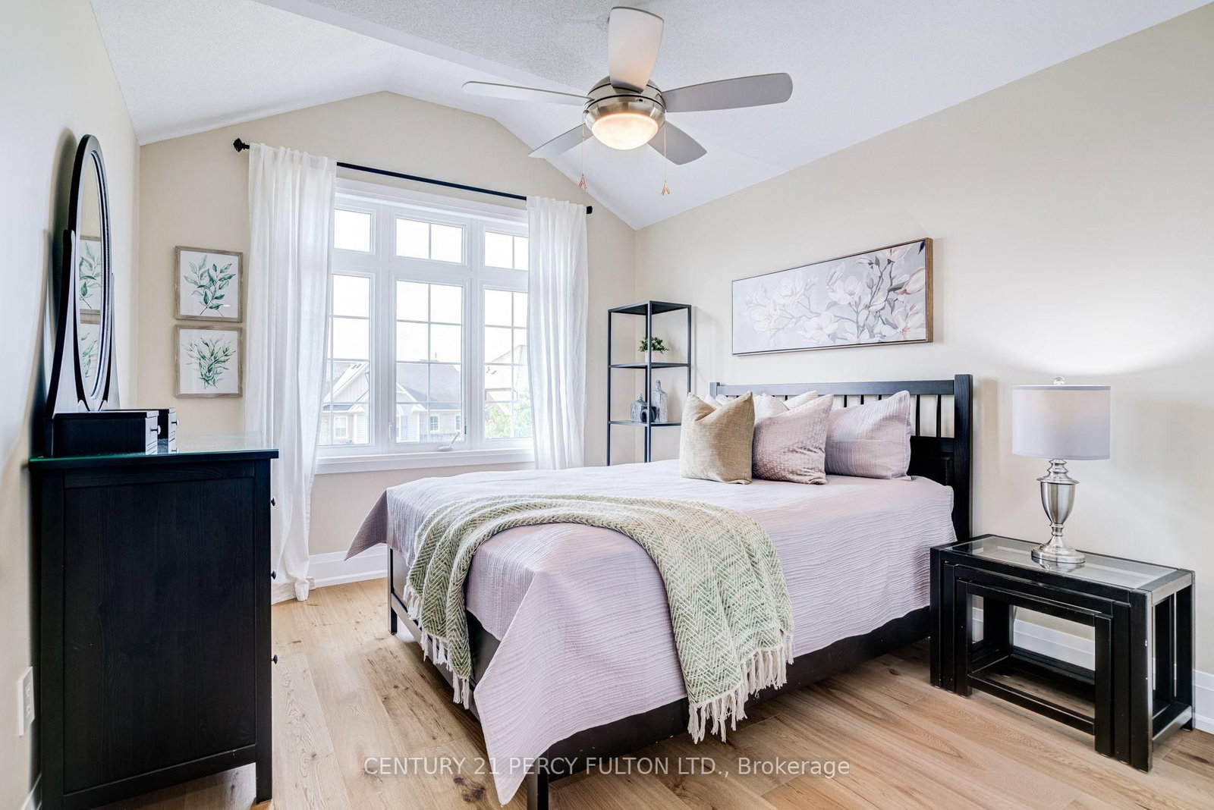
Renovated 4-Bedroom Detached Home In Desirable Duffin Heights * 12-Ft Ceiling In Foyer * 9-Ft Ceilings In Living & Dining Rooms * Bright, Spacious Layout Featuring Hardwood Floors, Upgraded Trim & Casings, Solid-Core Doors, Modern Hardware & Fresh Paint * Renovated Kitchen With Quartz Countertops, Breakfast Area & Walk-Out To Deck * Updated Bathrooms * Renovated Pantry/Laundry Area * Updated Wrought Iron Picket Oak Staircase * Primary Retreat With Walk-In Closet & 6-Piece Ensuite * Fourth Bedroom Features Cathedral Ceiling & Double Closet * Insulated Walk-Out Basement Offers Excellent Future Living Or In-Law Suite Potential * Double-Car Garage With Direct Access & EV Charger * Exterior Gas Line For BBQ * Located In A Family-Friendly Pickering Community Close To Parks, Schools, Shopping, Transit & Highways 401 & 407.

WHAT'S YOUR HOME WORTH?

Click here to get an instant estimate and track its value over time.

  • Date Listed: Wednesday, September 16, 2026
  • Listing Brokerage: Century 21 Percy Fulton Ltd. - Disclaimer: The information contained in this listing has not been verified by Century 21 Percy Fulton Ltd. and should be verified by the buyer.

  • Virtual Tour: View Virtual Tour for 1825 Parkhurst Crescent
  • City: Pickering

    More 4 bedrooms homes for sale in Pickering
  • Neighbourhood: Duffin Heights
  • Major Intersection: Brock & Rossland
  • Full Address: 1825 Parkhurst Crescent, Pickering, L1X 0B1, Canada, ON, Canada
  • Family Room: hardwood floor, W/O To Balcony
  • Kitchen: Ceramic Floor, Quartz Counter
  • Living Room: Hardwood Floor
  • Amenities:
  • Taxes: $7,796.38 (2026)
Family14 x 12 ft168 sq ft
3rd Br13 x 10 ft130 sq ft
Primary14 x 12 ft168 sq ft
4th Br12 x 11 ft132 sq ft
Kitchen12 x 11 ft132 sq ft
Living16 x 12 ft192 sq ft
Breakfast11 x 10 ft110 sq ft
Dining14 x 11 ft154 sq ft
2nd Br14 x 11 ft154 sq ft

Recently sold comparables in Duffin Heights

Similar homes for sale

WHAT'S YOUR HOME WORTH?

Click here to get an instant estimate and track its value over time.