By

CALL
TOUR PROPERTY
×

44 Bagot Street in Whitby for sale

Asking price
$2,350,000
Estimate (Sep 14)
$2,156,532
MLS #:
E13778468
Type:
Detached, Sidesplit 4
Approx. SQFT:
2500-3000
Basement:
Fin W/O
3+1 3+1
1 66 x 265 ft lot
PROPERTY HISTORY
SIGN IN REQUIRED
List Date List Price Last Status Sold Date Sold Price Days On Market
0000-00-00 $00000 Sld Oct 18, 2020 $1,603,000
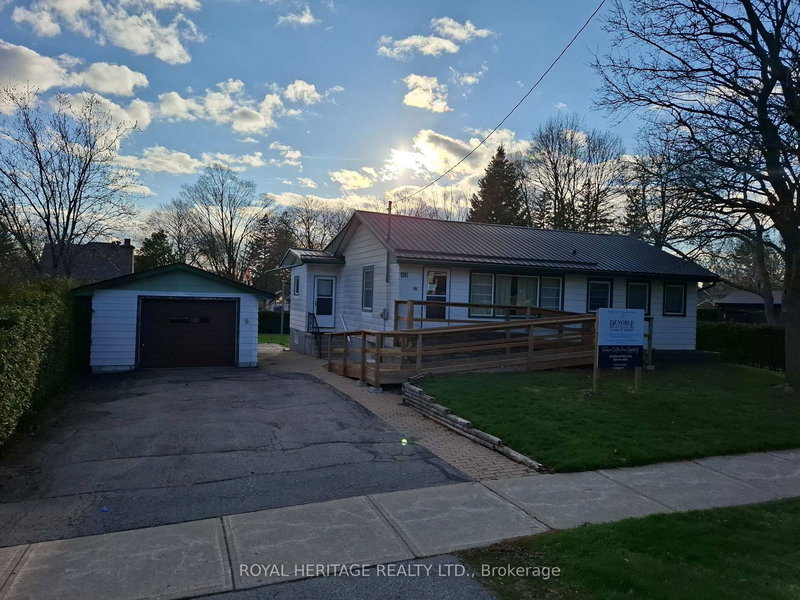
A stunning, recently renovated custom 3 + 1 Bedroom, 2 + 1 Bath, 2 Full Kitchens, 2 Laundry Rooms, Custom Office, sidesplit set on an extraordinary mature treed 66 x 265 ft ravine lot located in the heart of Brooklin. Perfect for entertaining, this home offers a backyard overlooking a creek, with multiple outdoor living spaces including multi zone outdoor speakers, swim-spa under a custom built gazebo, wood fire space, a covered walk-out proch with gas fire place and built in bbq and sink and an insulated cabana with 2 pc washroom. The built-in heated garage featuring expoxy flooring, cabinetry & sink + more elevates this property even further. Inside, enjoy a bright open-concept design with rich hardwood floors, pot lights, heated floors in two bathrooms, mudroom and lower level family room/entertainment room, bright open-concept main floor kitchen featuring a double sized fridge/freezer, extra large gathering island and wine/coffee bar. Centrally located in the heart of Brooklin this is a must see to experience all the property has to offer.

WHAT'S YOUR HOME WORTH?

Click here to get an instant estimate and track its value over time.

  • Date Listed: Monday, September 14, 2026
  • Listing Brokerage: The Nook Realty Inc. - Disclaimer: The information contained in this listing has not been verified by The Nook Realty Inc. and should be verified by the buyer.
  • City: Whitby

    More 3 bedrooms homes for sale in Whitby

  • Neighbourhood: Brooklin
  • Major Intersection: Baldwin St.& Cassels Rd. E
  • Full Address: 44 Bagot Street, Whitby, L1M 1A1, Canada, ON, Canada
  • Living Room: Combined W/Dining
  • Kitchen:
  • Living Room: W/O To Porch
  • Kitchen: Combined W/Dining
  • Amenities:
  • Taxes: $11,976.00 (2025)
Living20 x 19 ft380 sq ft
Kitchen25 x 16 ft400 sq ft
Office11 x 11 ft121 sq ft
Bathroom11 x 10 ft110 sq ft
Primary14 x 12 ft168 sq ft
2nd Br12 x 11 ft132 sq ft
3rd Br11 x 11 ft121 sq ft
Living20 x 20 ft400 sq ft
Kitchen25 x 15 ft375 sq ft
Laundry9 x 8 ft72 sq ft
Bathroom11 x 8 ft88 sq ft
Mudroom13 x 6 ft78 sq ft
Other26 x 9 ft234 sq ft
Rec24 x 9 ft216 sq ft
Br11 x 11 ft121 sq ft
Furnace12 x 9 ft108 sq ft
Utility12 x 10 ft120 sq ft


Similar homes for sale

WHAT'S YOUR HOME WORTH?

Click here to get an instant estimate and track its value over time.