By

CALL
TOUR PROPERTY
×

250 Crombie Street in Clarington for sale

Asking price
$1,250,000
Estimate (Sep 11)
$1,200,991
MLS #:
E13771952
Type:
Detached, 2-Storey
Approx. SQFT:
3000-3500
Basement:
Full, Unfinished
4 4
2 60 x 98.51 ft lot
PROPERTY HISTORY
SIGN IN REQUIRED
List Date List Price Last Status Sold Date Sold Price Days On Market
0000-00-00 $00000 Sld Mar 09, 2021 $1,200,000
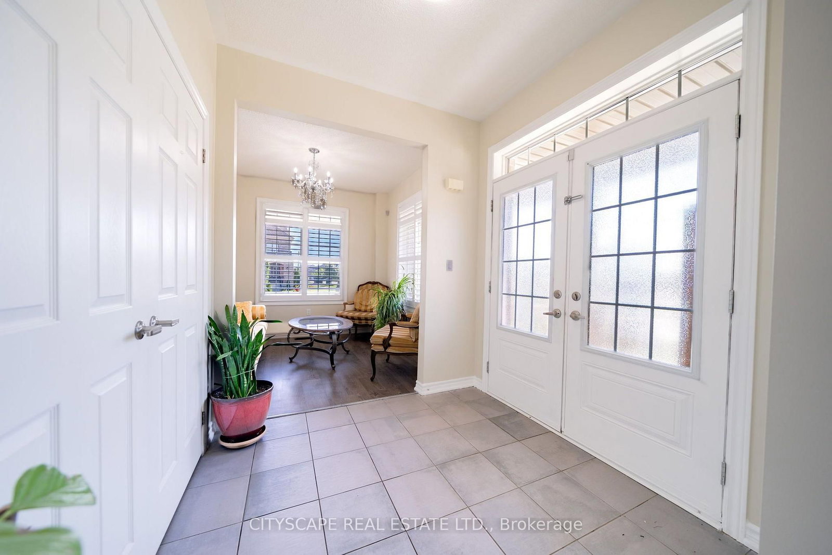
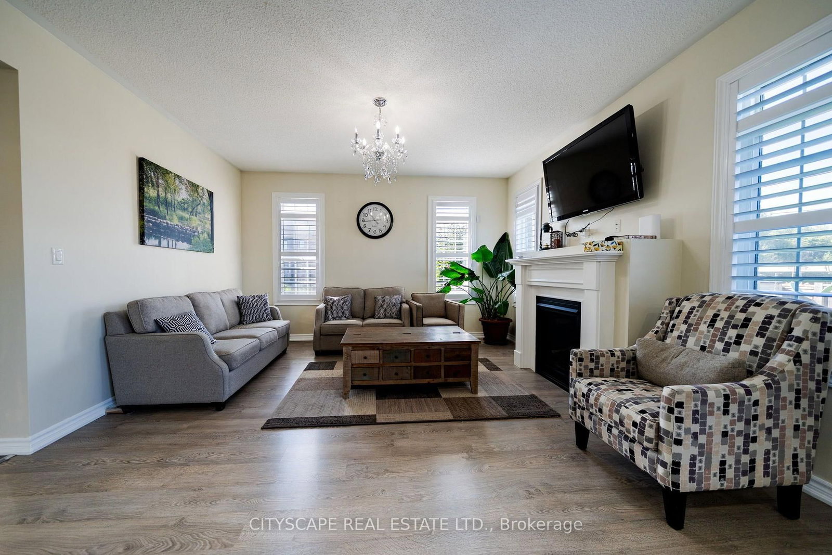
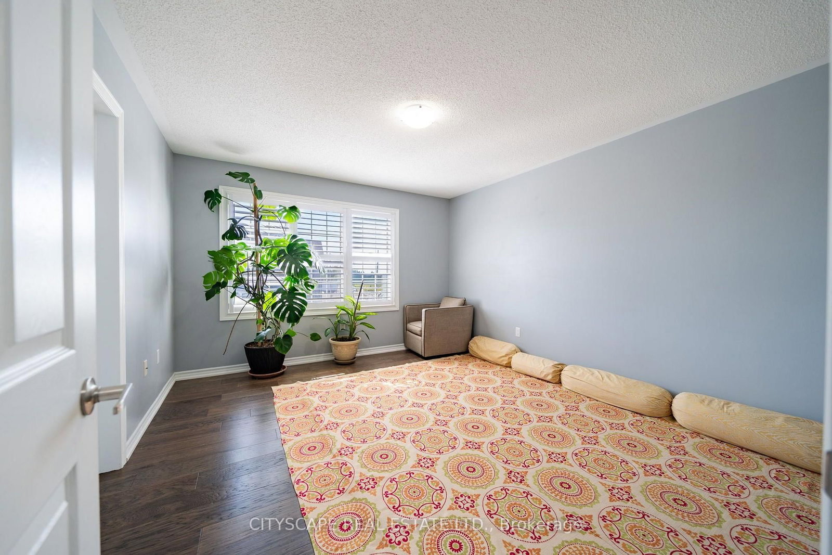
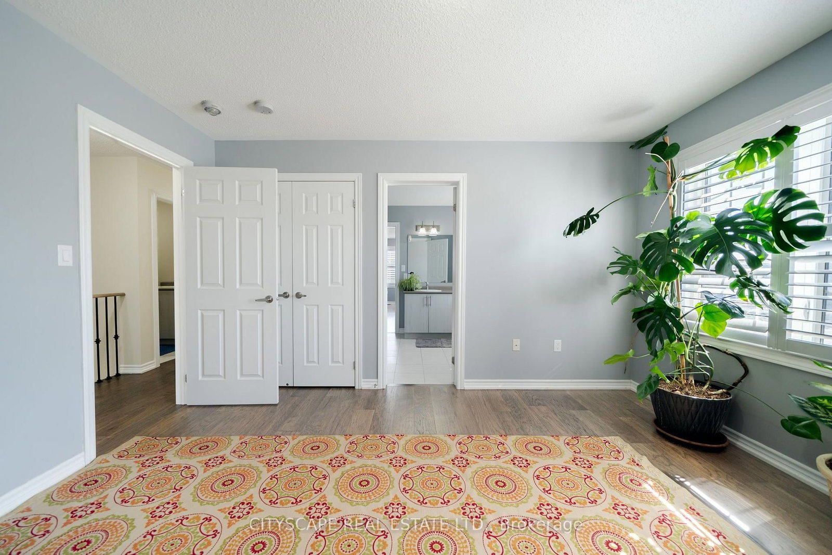
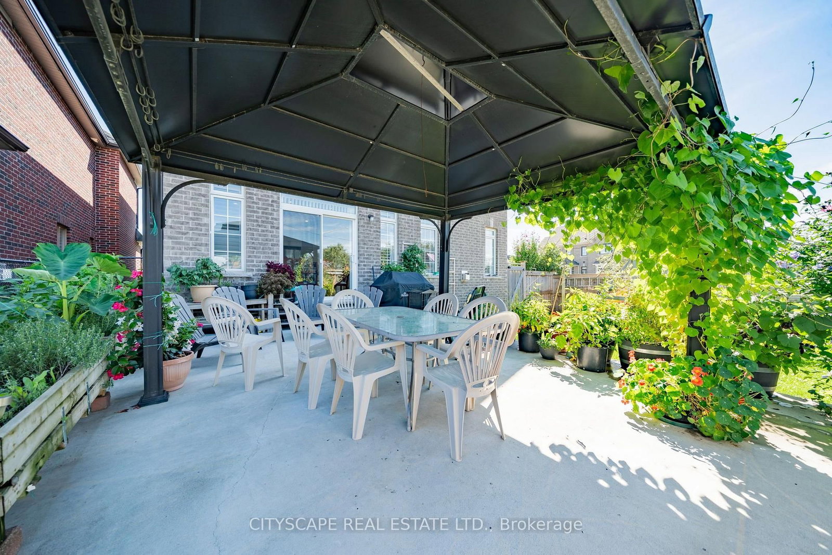
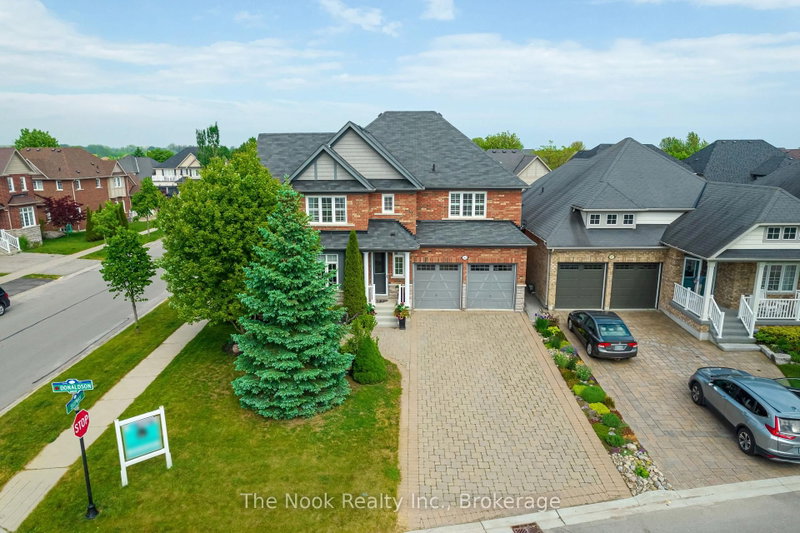
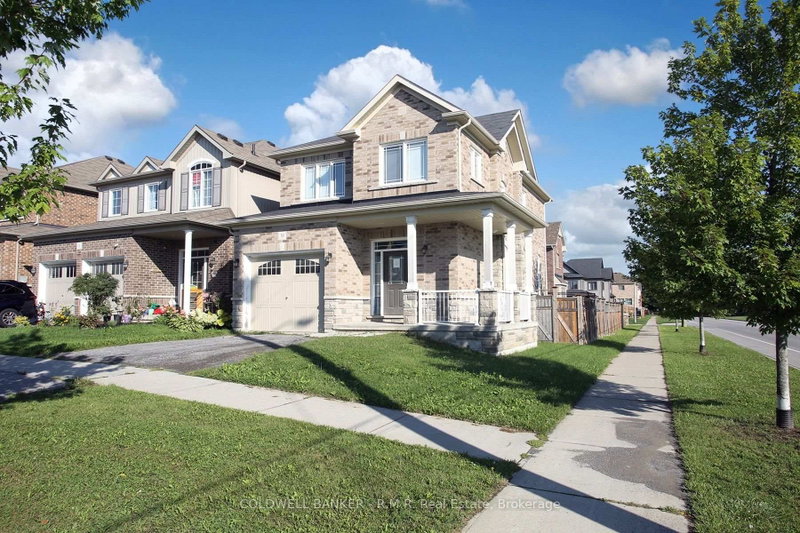
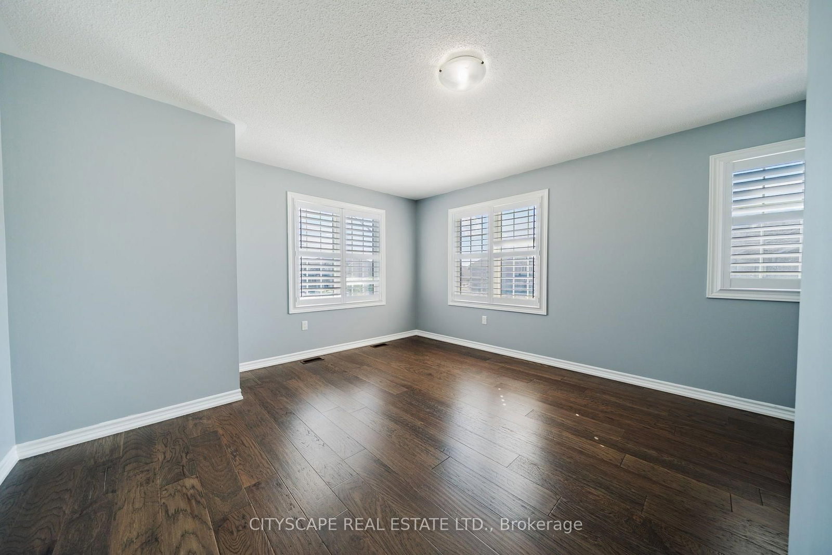
Welcome to 250 Crombie St, a beautifully updated home offering over 3000 sq ft of living space on a premium corner lot in one of Bowmanville's most sought-after family neighbourhoods. This impressive property blends modern comfort with everyday convenience, featuring bright open-concept living areas, a stylish upgraded kitchen, and generously sized bedrooms designed for growing families and those who appreciate extra space. The premium lot provides enhanced privacy, a larger yard, and exceptional curb appeal-perfect for entertaining, summer gatherings, or quiet evenings outdoors. Ideally located just minutes from parks, schools, shopping, and major commuter routes, this home delivers the lifestyle today's buyers are searching for. A standout opportunity for anyone seeking quality, comfort, and exceptional value in a prime Bowmanville location.

WHAT'S YOUR HOME WORTH?

Click here to get an instant estimate and track its value over time.

  • Date Listed: Friday, September 11, 2026
  • Listing Brokerage: Cityscape Real Estate Ltd. - Disclaimer: The information contained in this listing has not been verified by Cityscape Real Estate Ltd. and should be verified by the buyer.

  • Virtual Tour: View Virtual Tour for 250 Crombie Street
  • City: Clarington

    More 4 bedrooms homes for sale in Clarington
  • Neighbourhood: Bowmanville
  • Major Intersection: Northglen Blvd & Middle Rd
  • Full Address: 250 Crombie Street, Clarington, L1C 0T9, Canada, ON, Canada
  • Kitchen: Granite Counter, Centre Island, Stainless Steel Appl
  • Family Room: Fireplace, Open Concept, California Shutters
  • Living Room: Coffered Ceiling, California Shutters, Large Window
  • Amenities:
  • Taxes: $7,480.31 (2025)
Foyer8 x 7 ft56 sq ft
Kitchen15 x 8 ft120 sq ft
Breakfast15 x 9 ft135 sq ft
Family15 x 14 ft210 sq ft
Living23 x 21 ft483 sq ft
Br10 x 9 ft90 sq ft
Primary19 x 15 ft285 sq ft
2nd Br13 x 11 ft143 sq ft
3rd Br16 x 14 ft224 sq ft
4th Br15 x 15 ft225 sq ft
Loft9 x 3 ft27 sq ft
Laundry9 x 5 ft45 sq ft

Recently sold comparables in Bowmanville

Similar homes for sale

WHAT'S YOUR HOME WORTH?

Click here to get an instant estimate and track its value over time.