By

CALL
TOUR PROPERTY
×

19 Northglen Boulevard in Clarington for sale

Asking price
$849,900
Estimate (Sep 10)
$839,966
MLS #:
E13768858
Type:
Detached, Bungaloft
Approx. SQFT:
2000-2500
Basement:
Full, Unfinished
2 2
2 39.4 x 102 ft lot
PROPERTY HISTORY
SIGN IN REQUIRED
List Date List Price Last Status Sold Date Sold Price Days On Market
0000-00-00 $00000 Ter N/A N/A N/A
0000-00-00 $00000 Sld Jan 19, 2022 $1,250,000
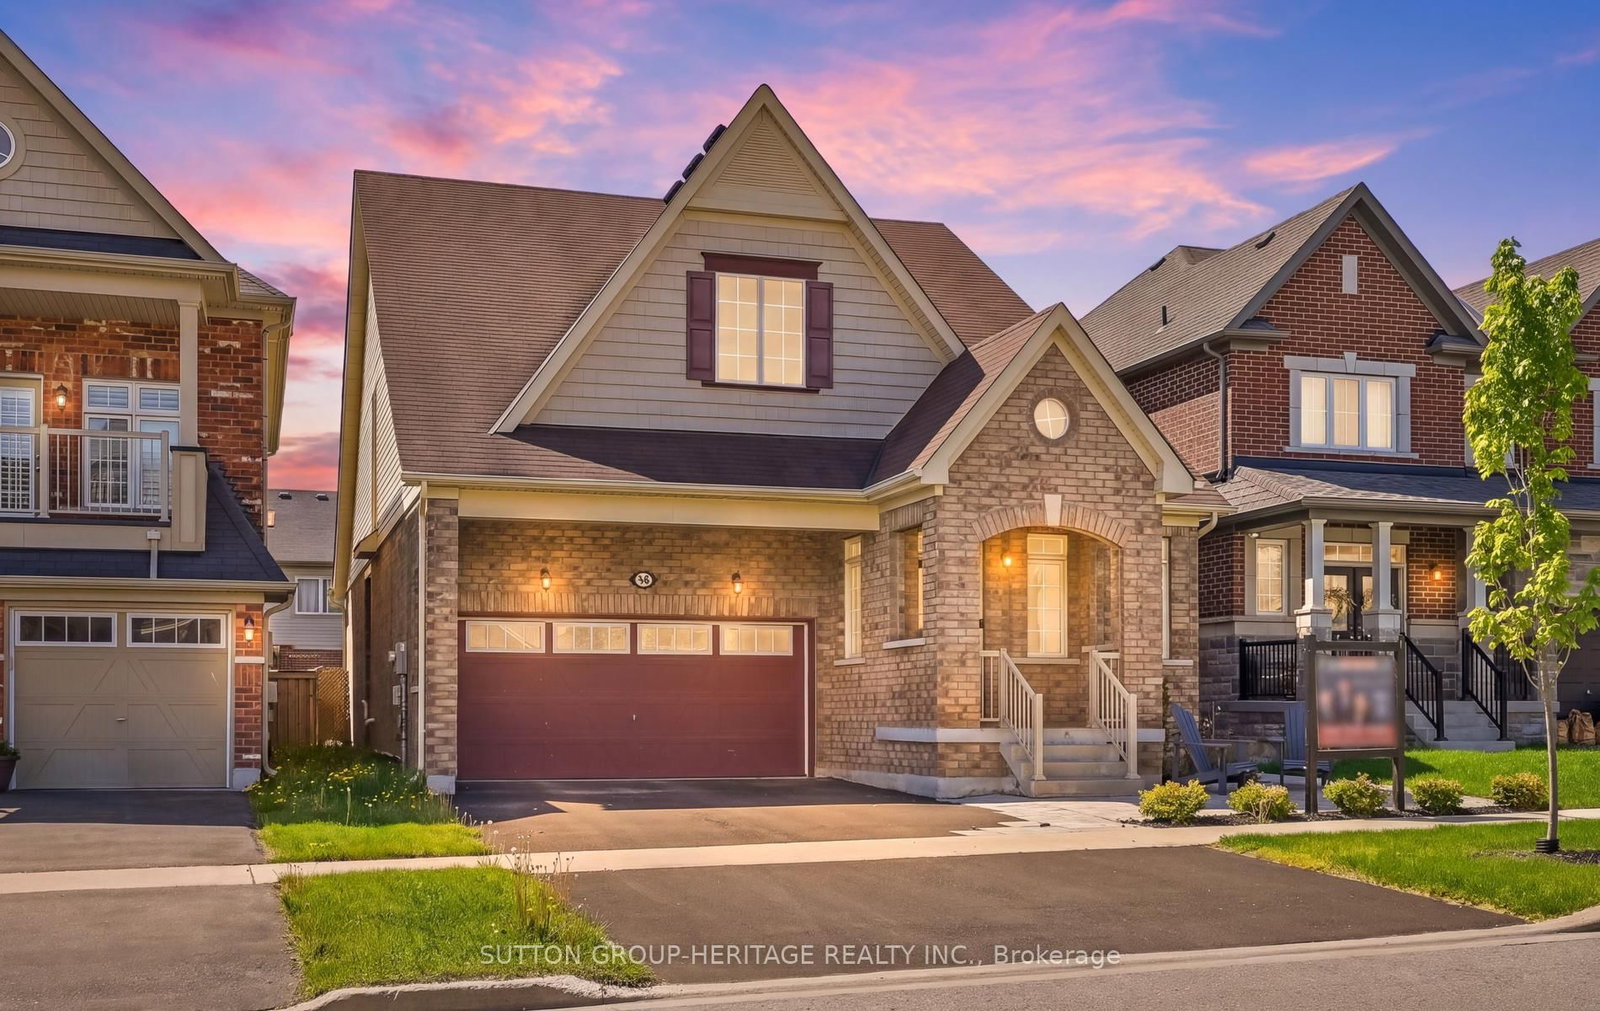
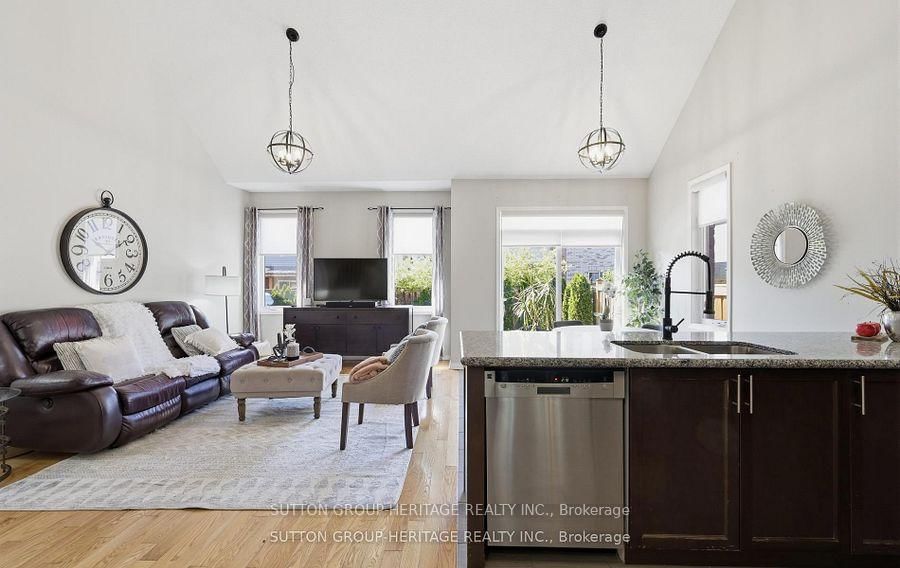
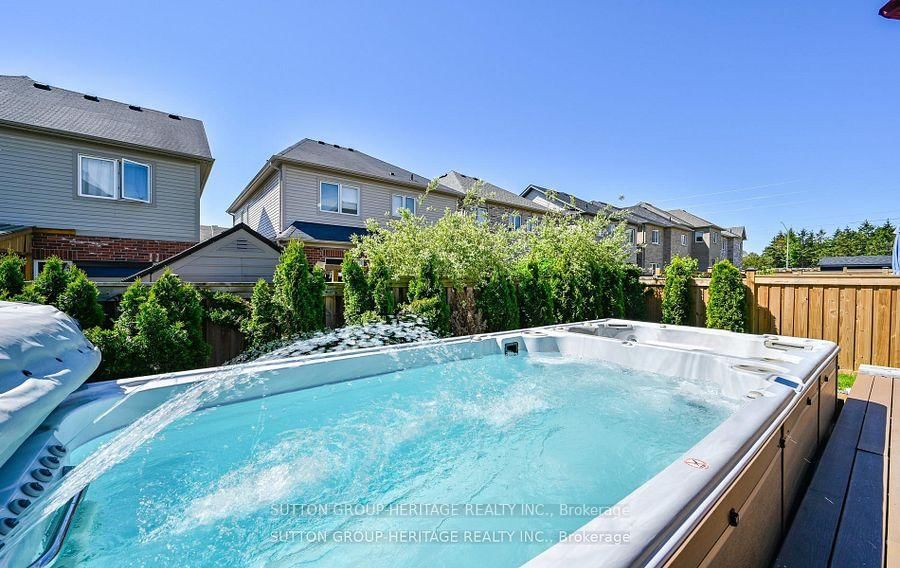
This Rarely Offered 2300 Sq Ft Unique Split Bedroom Bungaloft Plan With Main Floor Laundry! Desirable Northglen Community! Your Main Floor Features 9Ft Ceilings, Open Concept Living/Dining Room, A Grand Family Room W/Vaulted Ceilings & Gleaming Hardwood Floors Open To Your Upgraded Kitchen W/Granite Counters, Undermount Sink & Breakfast Bar Plus A Spacious Primary Bedroom With 5Pc Ensuite & W/I Closet. Upstairs You Have Your 2nd Bedroom W/4Pc Bath & Additional Living Space In Your Large Loft Area. $50,000 Swim Spa And Composite Deck In 2023! All Broadloom Replaced 2023! Just Move In And Enjoy!

WHAT'S YOUR HOME WORTH?

Click here to get an instant estimate and track its value over time.

  • Date Listed: Thursday, September 10, 2026
  • Listing Brokerage: Sutton Group-Heritage Realty Inc. - Disclaimer: The information contained in this listing has not been verified by Sutton Group-Heritage Realty Inc. and should be verified by the buyer.
  • Virtual Tour: View Virtual Tour for 19 Northglen Boulevard
  • City: Clarington

    More 2 bedrooms homes for sale in Clarington

  • Neighbourhood: Bowmanville
  • Major Intersection: Northglen Blvd / Hwy 57
  • Full Address: 19 Northglen Boulevard, Clarington, L1C 0N7, Canada, ON, Canada
  • Living Room: Combined W/Dining, hardwood floor
  • Kitchen: Stainless Steel Appl, Granite Counter, Ceramic Floor
  • Family Room: Open Concept, Vaulted Ceiling, hardwood floor
  • Amenities:
  • Taxes: $6,911.59 (2026)
Dining12 x 11 ft132 sq ft
Living12 x 11 ft132 sq ft
Kitchen8 x 7 ft56 sq ft
Breakfast9 x 9 ft81 sq ft
Family17 x 11 ft187 sq ft
Primary16 x 11 ft176 sq ft
Loft17 x 13 ft221 sq ft
2nd Br15 x 9 ft135 sq ft

Recently sold comparables in Bowmanville

Similar homes for sale

WHAT'S YOUR HOME WORTH?

Click here to get an instant estimate and track its value over time.