By

Sign In
Sign In to view listing's details
×

743 Fortye Drive in Peterborough has been sold

MLS #:
X13467974
Type:
Detached, Bungaloft
Approx. SQFT:
2000-2500
Basement:
Finished, Sep Entrance
2+2 2+2
2 49.23 x 158.41 ft lot
PROPERTY HISTORY
List Date List Price Last Status Sold Date Sold Price Days On Market
0000-00-00 $00000 Ter N/A N/A N/A
0000-00-00 $00000 Sld Oct 07, 2015 $520,000
0000-00-00 $00000 Sld Oct 15, 2012 $480,000
0000-00-00 $00000 Sld May 31, 2012 $475,000
0000-00-00 $00000 Exp N/A N/A N/A
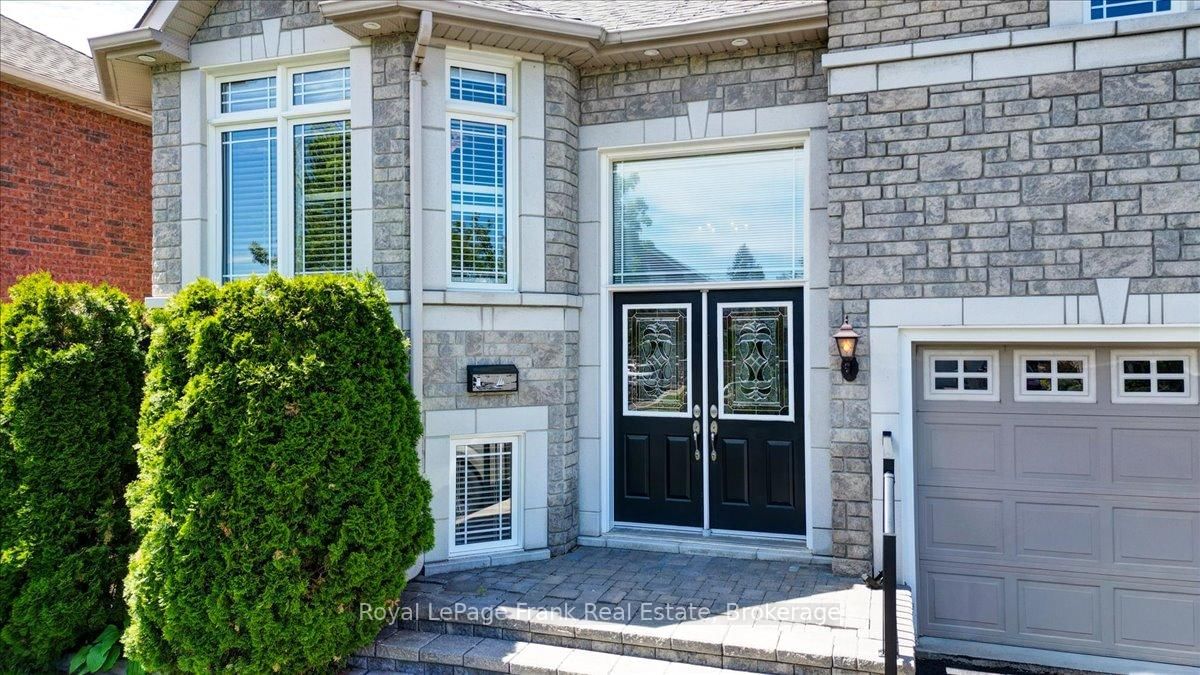
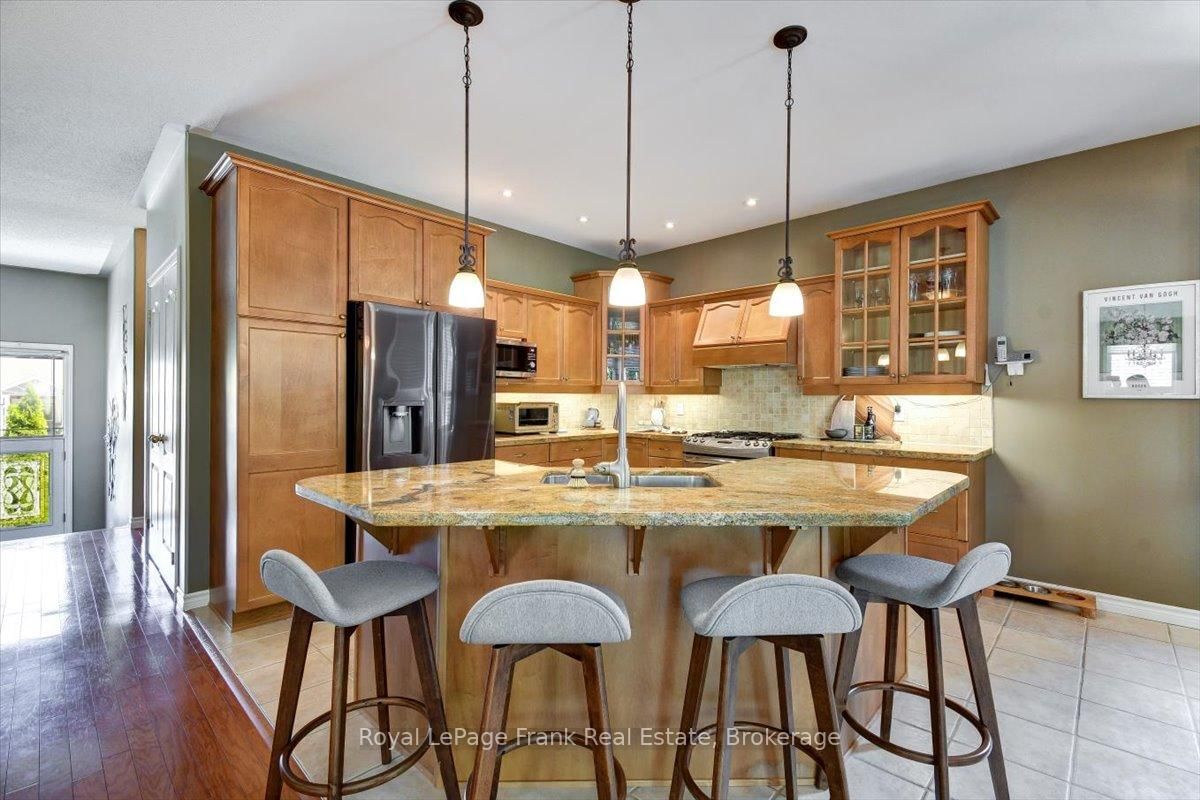
Fabulous 2+2 Bedroom, 3 bath bungaloft in Peterborough's preferred west end on a quiet cul de sac. This Hunter's Ridge home offers open concept living space on the main floor with vaulted ceilings with massive windows, gas fireplace and hardwood flooring along with a main floor bedroom being used as an office, full bath, main floor laundry as well as, large chef inspired eat-in kitchen with breakfast bar and loads of cabinetry. The loft level primary suite boasts a walk in closet ,as well as a full 5pc ensuite bath. The lower level is finished with a large recreation room as well as two guest bedrooms and a third full bath. This home is minutes to the #115 for commuting, schools, parks, nature trails, and all major amenities.

WHAT'S YOUR HOME WORTH?

Click here to get an instant estimate and track its value over time.

  • Date Listed: Friday, June 19, 2026
  • Listing Brokerage: Royal Lepage Frank Real Estate - Disclaimer: The information contained in this listing has not been verified by Royal Lepage Frank Real Estate and should be verified by the buyer.
  • Virtual Tour: View Virtual Tour for 743 Fortye Drive
  • City: Peterborough

    More 2 bedrooms homes for sale in Peterborough

  • Neighbourhood: Monaghan Ward 2
  • Major Intersection: Lansdowne St W/Spillsbury Dr
  • Full Address: 743 Fortye Drive, Peterborough, K9K 2G4, Canada, ON, Canada
  • Living Room:
  • Kitchen:
  • Amenities:
  • Taxes: $9,125.10 (2026)
Living27 x 12 ft324 sq ft
Dining14 x 8 ft112 sq ft
Kitchen12 x 14 ft168 sq ft
Breakfast12 x 14 ft168 sq ft
Br12 x 14 ft168 sq ft
Bathroom10 x 5 ft50 sq ft
Laundry13 x 6 ft78 sq ft
Primary19 x 14 ft266 sq ft
Bathroom11 x 9 ft99 sq ft
Br12 x 11 ft132 sq ft
Br12 x 18 ft216 sq ft
Rec27 x 30 ft810 sq ft
Bathroom7 x 5 ft35 sq ft
Utility12 x 13 ft156 sq ft

Similar homes for sale