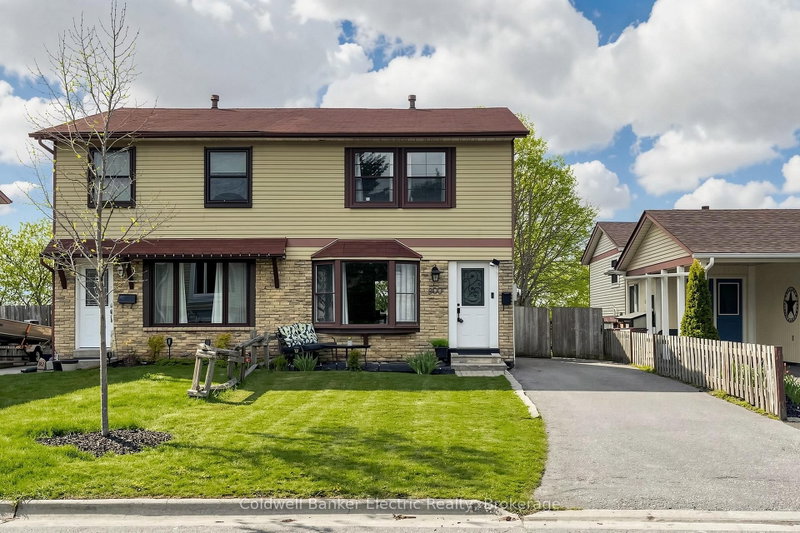
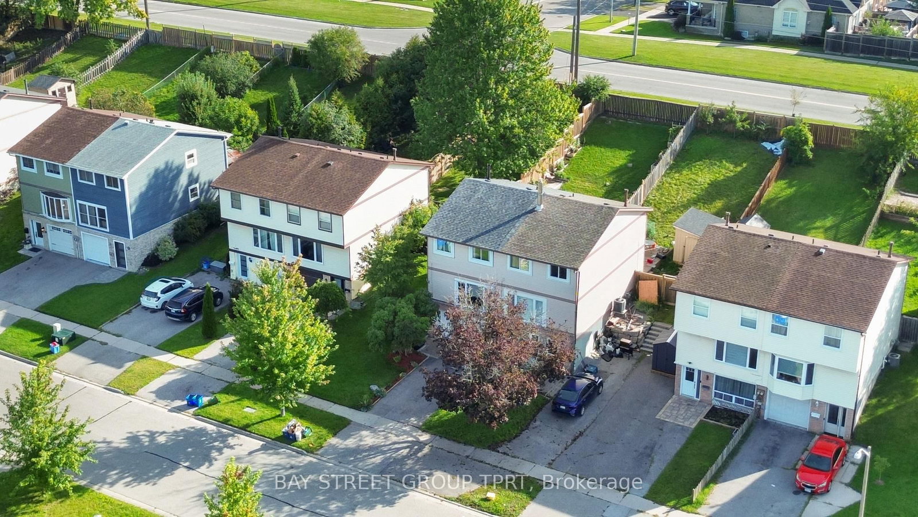
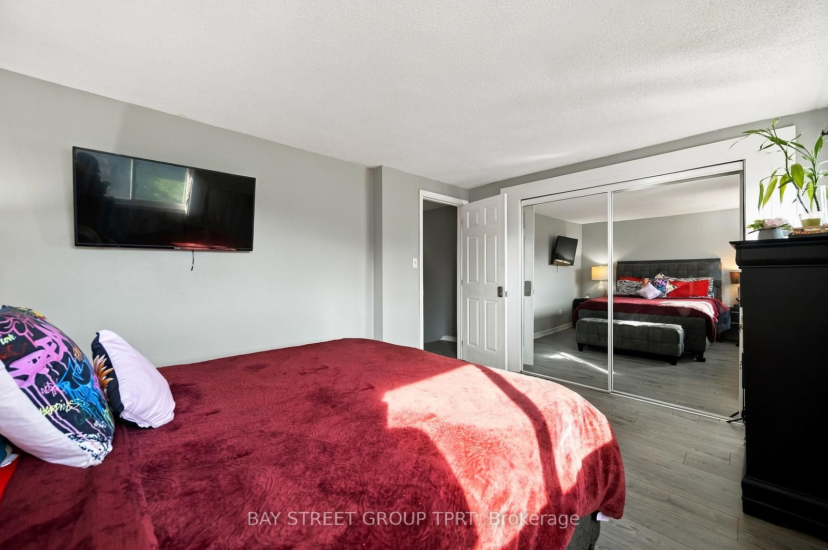
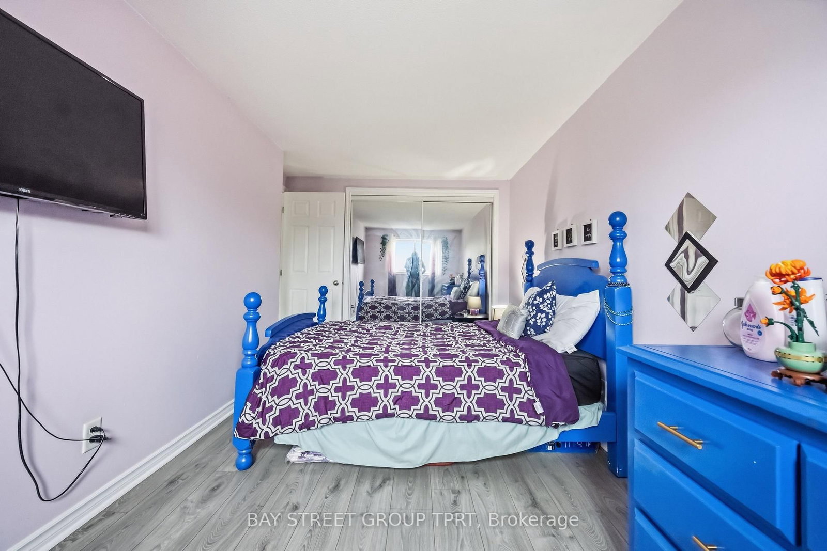
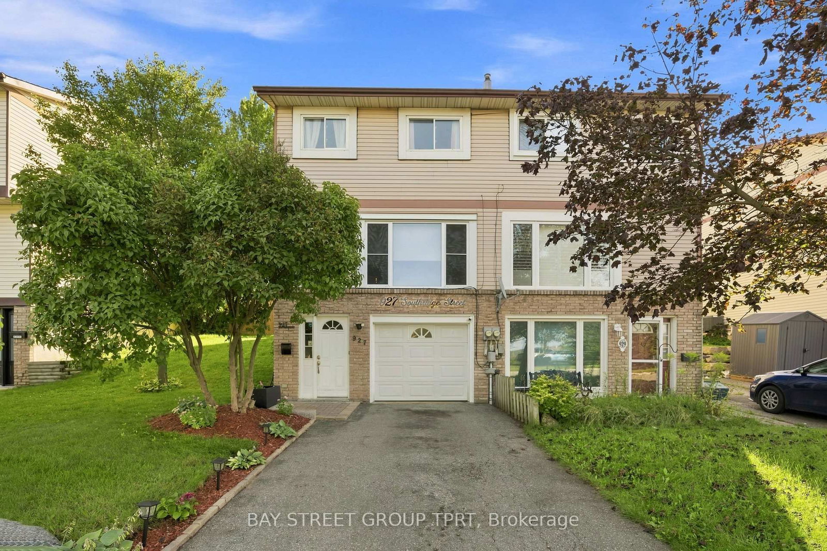
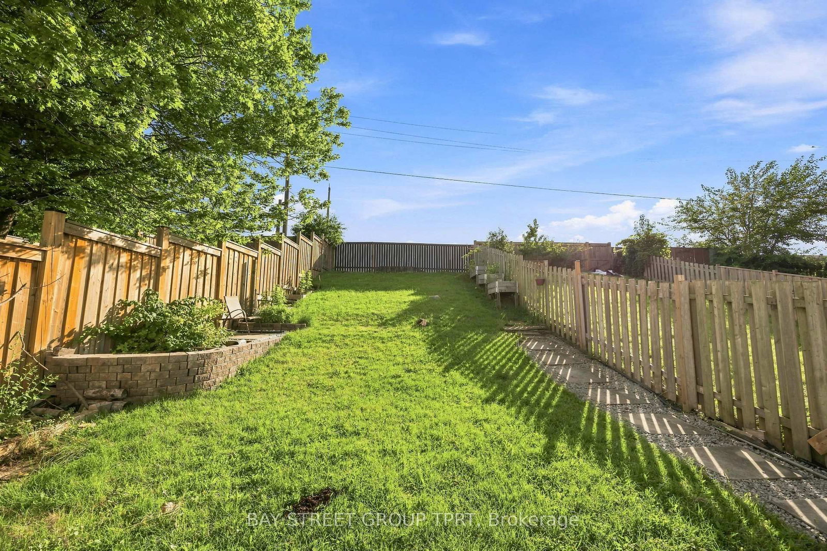
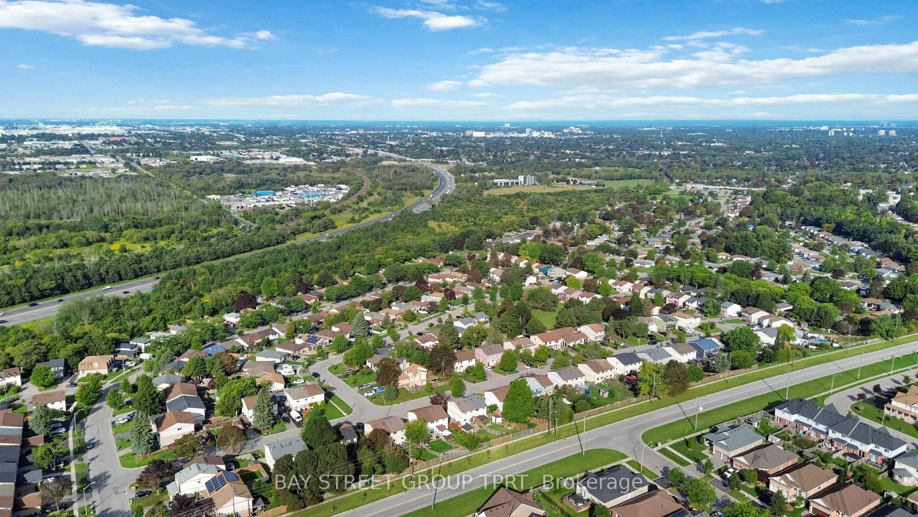
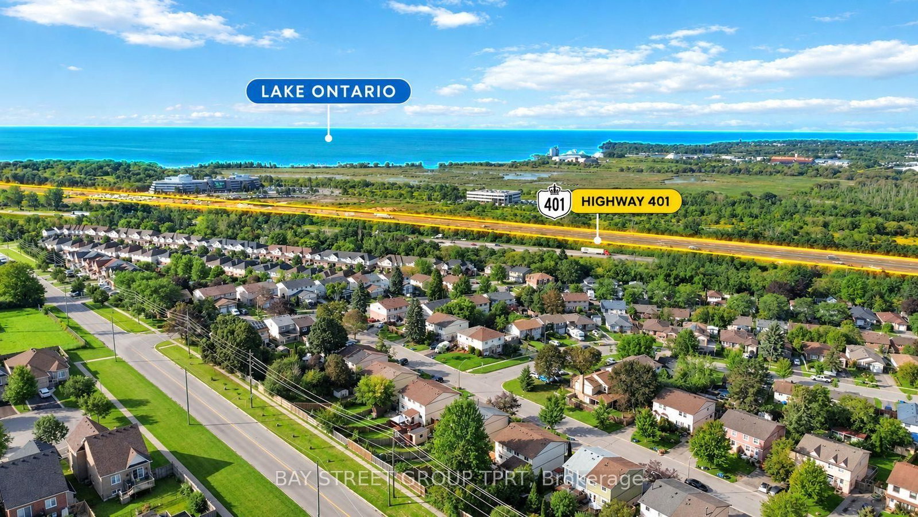
Stunning semi-detached home nestled in a quiet, family-friendly neighborhood-just minutes from the lake, highway, top schools, and local shops. The main level features seamless laminate flooring throughout and an expansive open-concept living area that flows effortlessly into the dining room and kitchen. Chef-inspired and built for cooking, the kitchen boasts upgraded appliances and abundant counter space. Enjoy morning coffee in the bright breakfast area, which walks out to a fully fenced, private backyard, an ideal sanctuary for pets and children to safely play under the shaded gazebo. Upstairs, discover 3 spacious bedrooms bathed in brilliant natural light from every angle, along with a generously sized full bathroom. Downstairs offers additional living space complete with a beautifully renovated, modern basement bathroom.
Listing Brokerage: Bay Street Group Tprt - Disclaimer: The information contained in this listing has not been verified by Bay Street Group Tprt and should be verified by the buyer.





 Share
Share












 3
3 3
3 1
1 29.42 x 100 ft lot