By

CALL
TOUR PROPERTY
×

900 Southridge Street in Oshawa for sale

Asking price
$598,000
Estimate (Sep 09)
$600,569
MLS #:
E13762820
Type:
Semi-Detached, 2-Storey
Approx. SQFT:
700-1100
Basement:
Fin W/O, Sep Entrance
3 3
Durham
PROPERTY HISTORY
SIGN IN REQUIRED
List Date List Price Last Status Sold Date Sold Price Days On Market
0000-00-00 $00000 Ter N/A N/A N/A
0000-00-00 $00000 Sld May 16, 2019 $430,000
0000-00-00 $00000 Ter N/A N/A N/A
0000-00-00 $00000 Sld Sep 22, 2003 $160,000
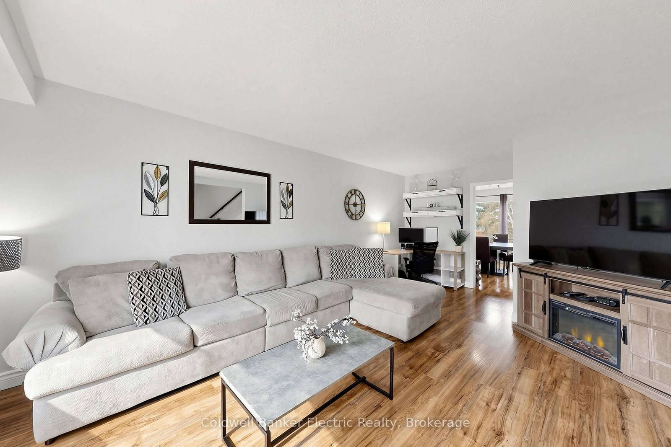
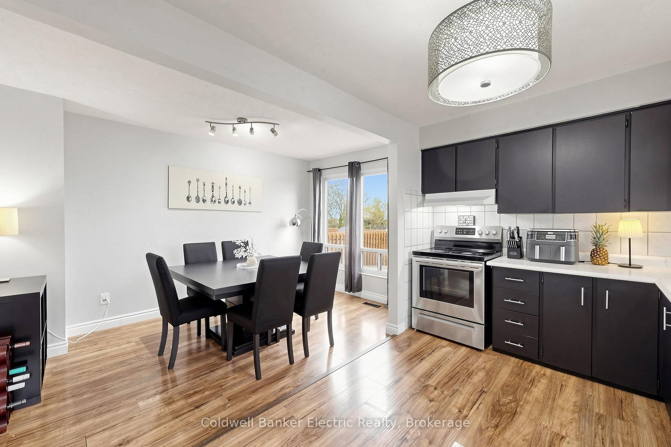
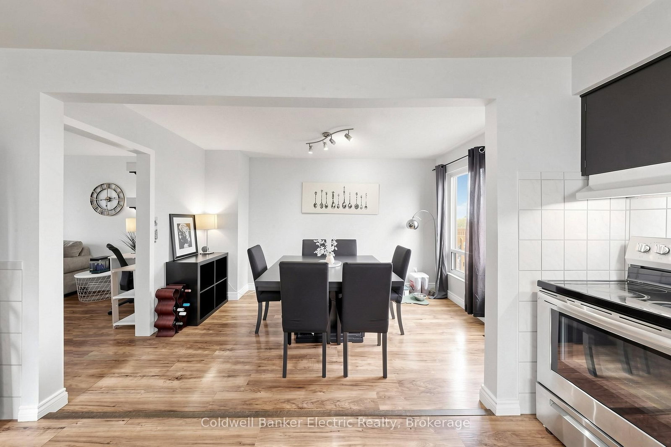
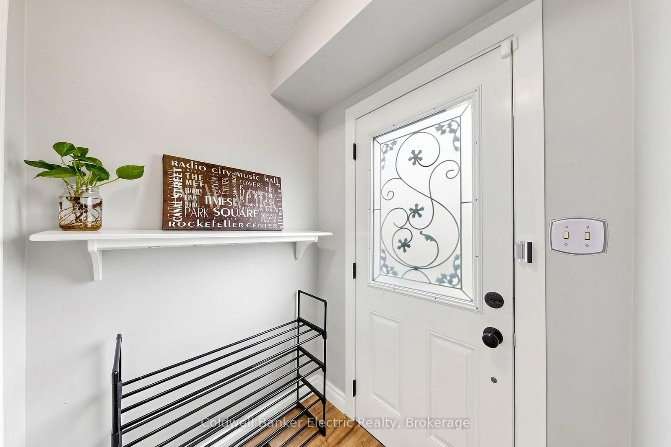
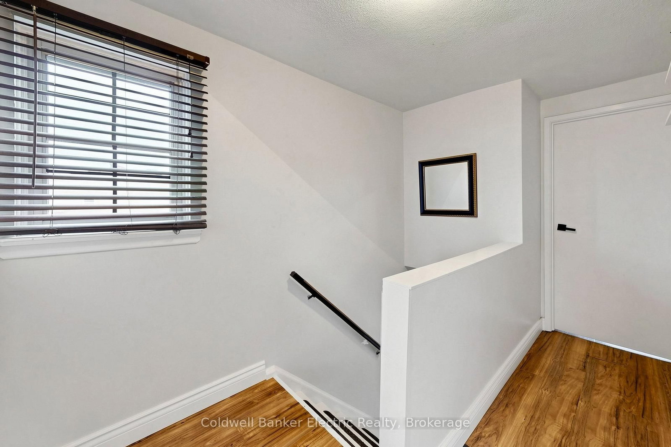
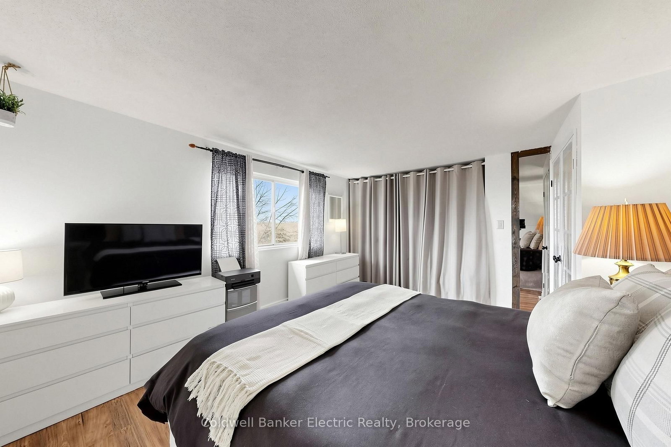
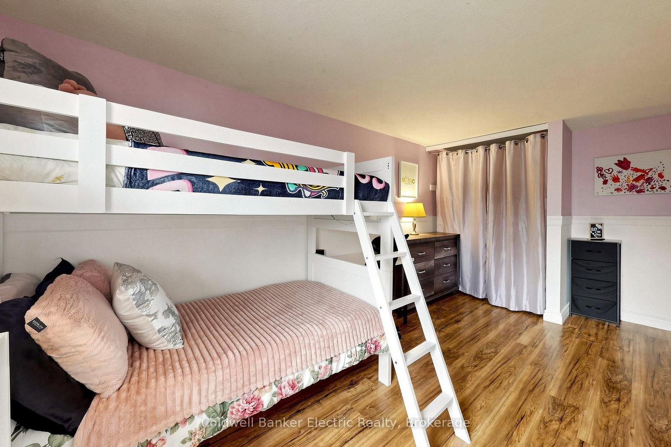
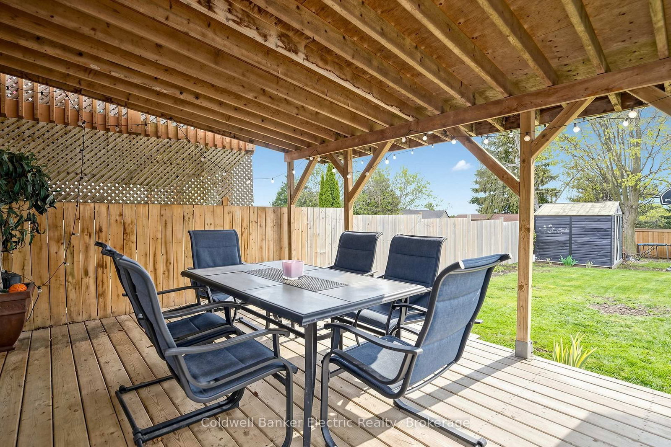
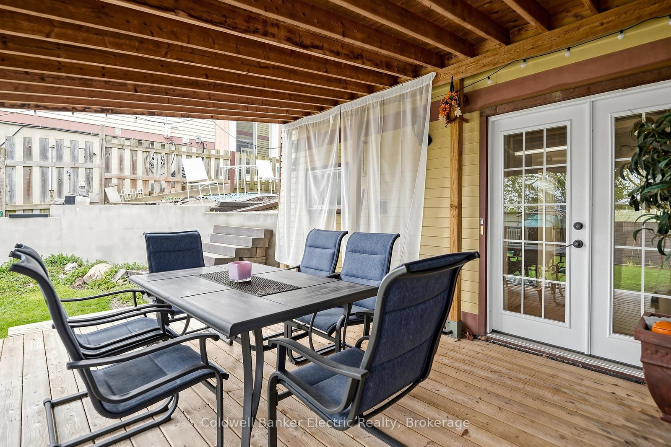
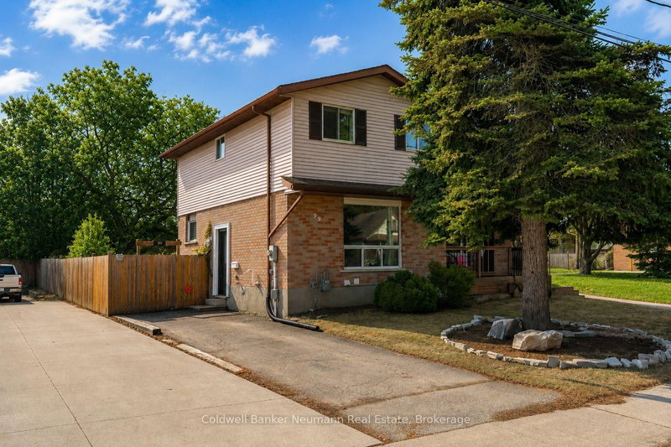
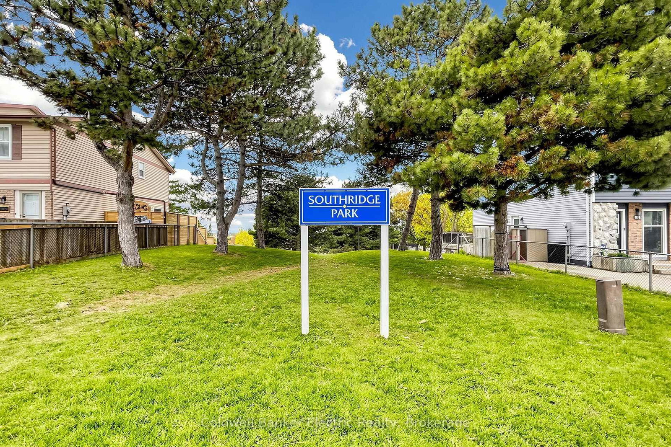
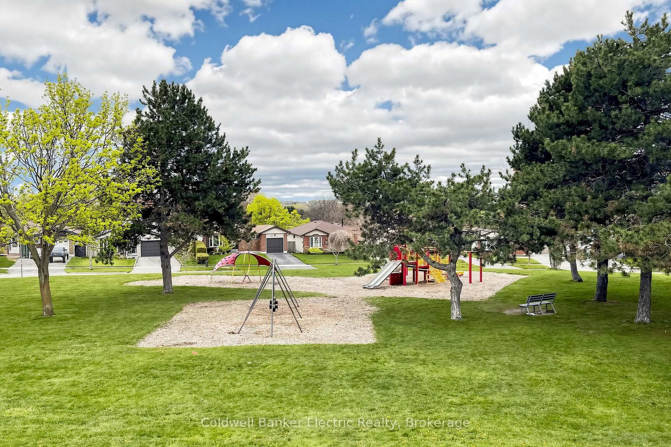
Rarely does a property offer this much value in one package. 900 Southridge St boasts the premier lot in the community-a sprawling, 150-foot deep level backyard that stands out from the rest. Enjoy summer nights on your private covered deck, overlooking a massive flat yard complete with a play structure, trampoline, and shed. The location is unbeatable for busy lives: a community park and the school bus stop are both just two doors away! Inside, the home features a bright 3-bedroom layout and a rare walk-out basement that is already plumbed and wired for a kitchen. Whether you are looking for a mortgage helper or a multi-generational setup, this home is ready for your vision. Space, potential, and convenience-all in one.

WHAT'S YOUR HOME WORTH?

Click here to get an instant estimate and track its value over time.

  • Date Listed: Wednesday, September 09, 2026
  • Listing Brokerage: Coldwell Banker Electric Realty - Disclaimer: The information contained in this listing has not been verified by Coldwell Banker Electric Realty and should be verified by the buyer.

  • City: Oshawa

    More 3 bedrooms homes for sale in Oshawa
  • Neighbourhood: Donevan
  • Major Intersection: Bloor St East and Grandview Street South
  • Full Address: 900 Southridge Street, Oshawa, L1H 8A5, Canada, ON, Canada
  • Kitchen:
  • Living Room:
  • Amenities:
  • Taxes: $3,811.00 (2025)
Kitchen12 x 9 ft108 sq ft
Living20 x 12 ft240 sq ft
Dining13 x 8 ft104 sq ft
Primary14 x 12 ft168 sq ft
2nd Br17 x 8 ft136 sq ft
3rd Br11 x 8 ft88 sq ft
Rec33 x 16 ft528 sq ft

Recently sold comparables in Donevan

Similar homes for sale

WHAT'S YOUR HOME WORTH?

Click here to get an instant estimate and track its value over time.