By

CALL
TOUR PROPERTY
×

1424 Rennie Street in Oshawa for sale

Asking price
$899,000
Estimate (Sep 06)
$893,009
MLS #:
E13750086
Type:
Semi-Detached, 2-Storey
Approx. SQFT:
1500-2000
Basement:
Finished, Sep Entrance
4+2 4+2
1 24.3 x 108.36 ft lot
PROPERTY HISTORY
SIGN IN REQUIRED
List Date List Price Last Status Sold Date Sold Price Days On Market
0000-00-00 $00000 New N/A N/A N/A
0000-00-00 $00000 Ter N/A N/A N/A
0000-00-00 $00000 Lsd Oct 11, 2025 $2,650
0000-00-00 $00000 Ter N/A N/A N/A
0000-00-00 $00000 Lsd Nov 16, 2021 $3,300
0000-00-00 $00000 Sld Aug 17, 2021 $920,000
0000-00-00 $00000 Ter N/A N/A N/A
0000-00-00 $00000 Sld Nov 28, 2016 $525,000
0000-00-00 $00000 Sld Aug 12, 2012 $269,000
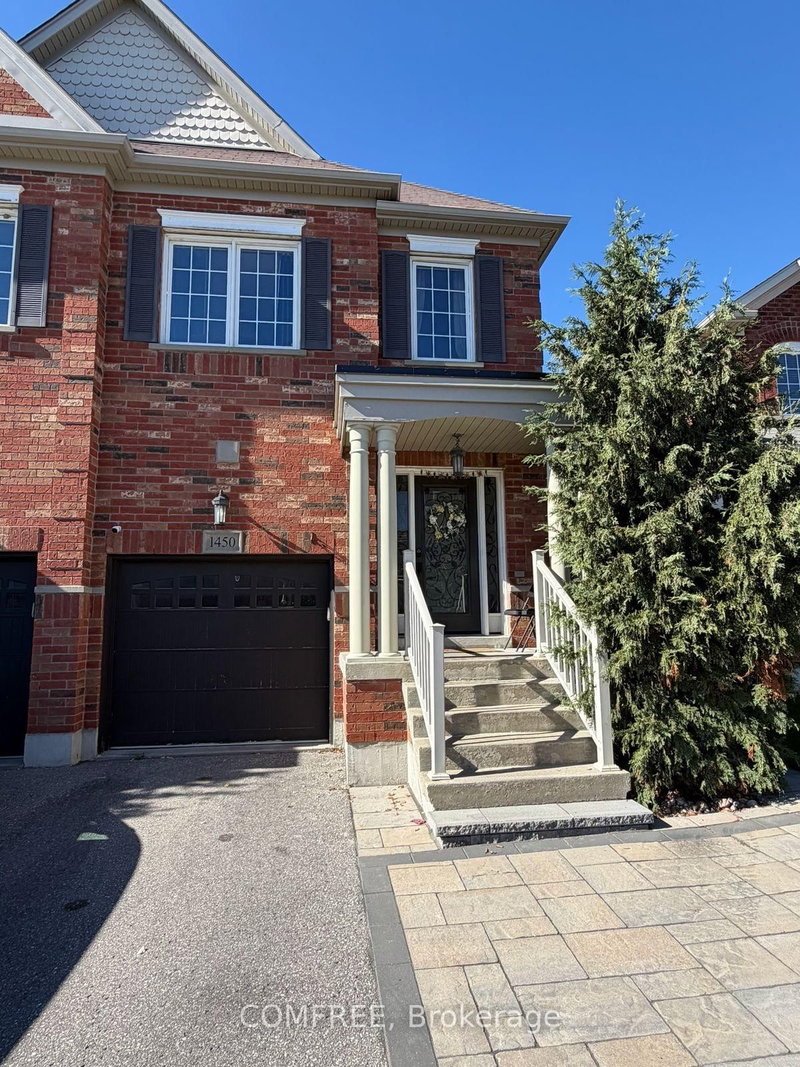
Well-maintained and thoughtfully updated 4+1 bedroom, 4-bathroom home offering approximately 1,880 sq. ft. in a convenient North Oshawa location. Situated with no home directly on one side, the property features fresh paint and new laminate flooring throughout. The functional open-concept layout includes a spacious eat-in kitchen, family room and separate formal living area. An oak staircase leads to the upper level, where the generous primary bedroom offers two walk-in closets and a private 4-piece ensuite. Main-floor laundry and direct garage access add everyday convenience. The home is ideal for an extended family, offering flexible living space for a variety of needs. Close to schools, parks, shopping, transit and other neighbourhood amenities.

WHAT'S YOUR HOME WORTH?

Click here to get an instant estimate and track its value over time.

  • Date Listed: Saturday, September 05, 2026
  • Listing Brokerage: Century 21 Atria Realty Inc. - Disclaimer: The information contained in this listing has not been verified by Century 21 Atria Realty Inc. and should be verified by the buyer.

  • City: Oshawa

    More 4 bedrooms homes for sale in Oshawa

  • Neighbourhood: Taunton
  • Major Intersection: TAUNTON & HARMONY
  • Full Address: 1424 Rennie Street, Oshawa, L1K 0N8, Canada, ON, Canada
  • Living Room:
  • Kitchen:
  • Amenities:
  • Taxes: $5,884.47 (2026)
Living17 x 10 ft170 sq ft
Kitchen8 x 11 ft88 sq ft
Dining16 x 11 ft176 sq ft
Primary11 x 15 ft165 sq ft
2nd Br8 x 15 ft120 sq ft
3rd Br8 x 11 ft88 sq ft
4th Br8 x 10 ft80 sq ft

Recently sold comparables in Taunton

Similar homes for sale

WHAT'S YOUR HOME WORTH?

Click here to get an instant estimate and track its value over time.