List Date
List Price
Last Status
Sold Date
Sold Price
Days On Market
0000-00-00
$00000
Ter
N/A
N/A N/A
0000-00-00
$00000
Lsd
Aug 08, 2025
$2,900
0000-00-00
$00000
Lsd
Oct 02, 2023
$3,150
0000-00-00
$00000
Ter
N/A
N/A N/A
0000-00-00
$00000
Lsd
Apr 12, 2022
$2,900
0000-00-00
$00000
Ter
N/A
N/A N/A
0000-00-00
$00000
Ter
N/A
N/A N/A
0000-00-00
$00000
Sld
Jun 08, 2019
$525,000
0000-00-00
$00000
Sus
N/A
N/A N/A
0000-00-00
$00000
Sld
Apr 12, 2014
$340,000
0000-00-00
$00000
Ter
N/A
N/A N/A
0000-00-00
$00000
Sld
Nov 23, 2009
$245,000
0000-00-00
$00000
Sld
Jan 24, 2006
$232,000
0000-00-00
$00000
Ter
N/A
N/A N/A
0000-00-00
$00000
Ter
N/A
N/A N/A
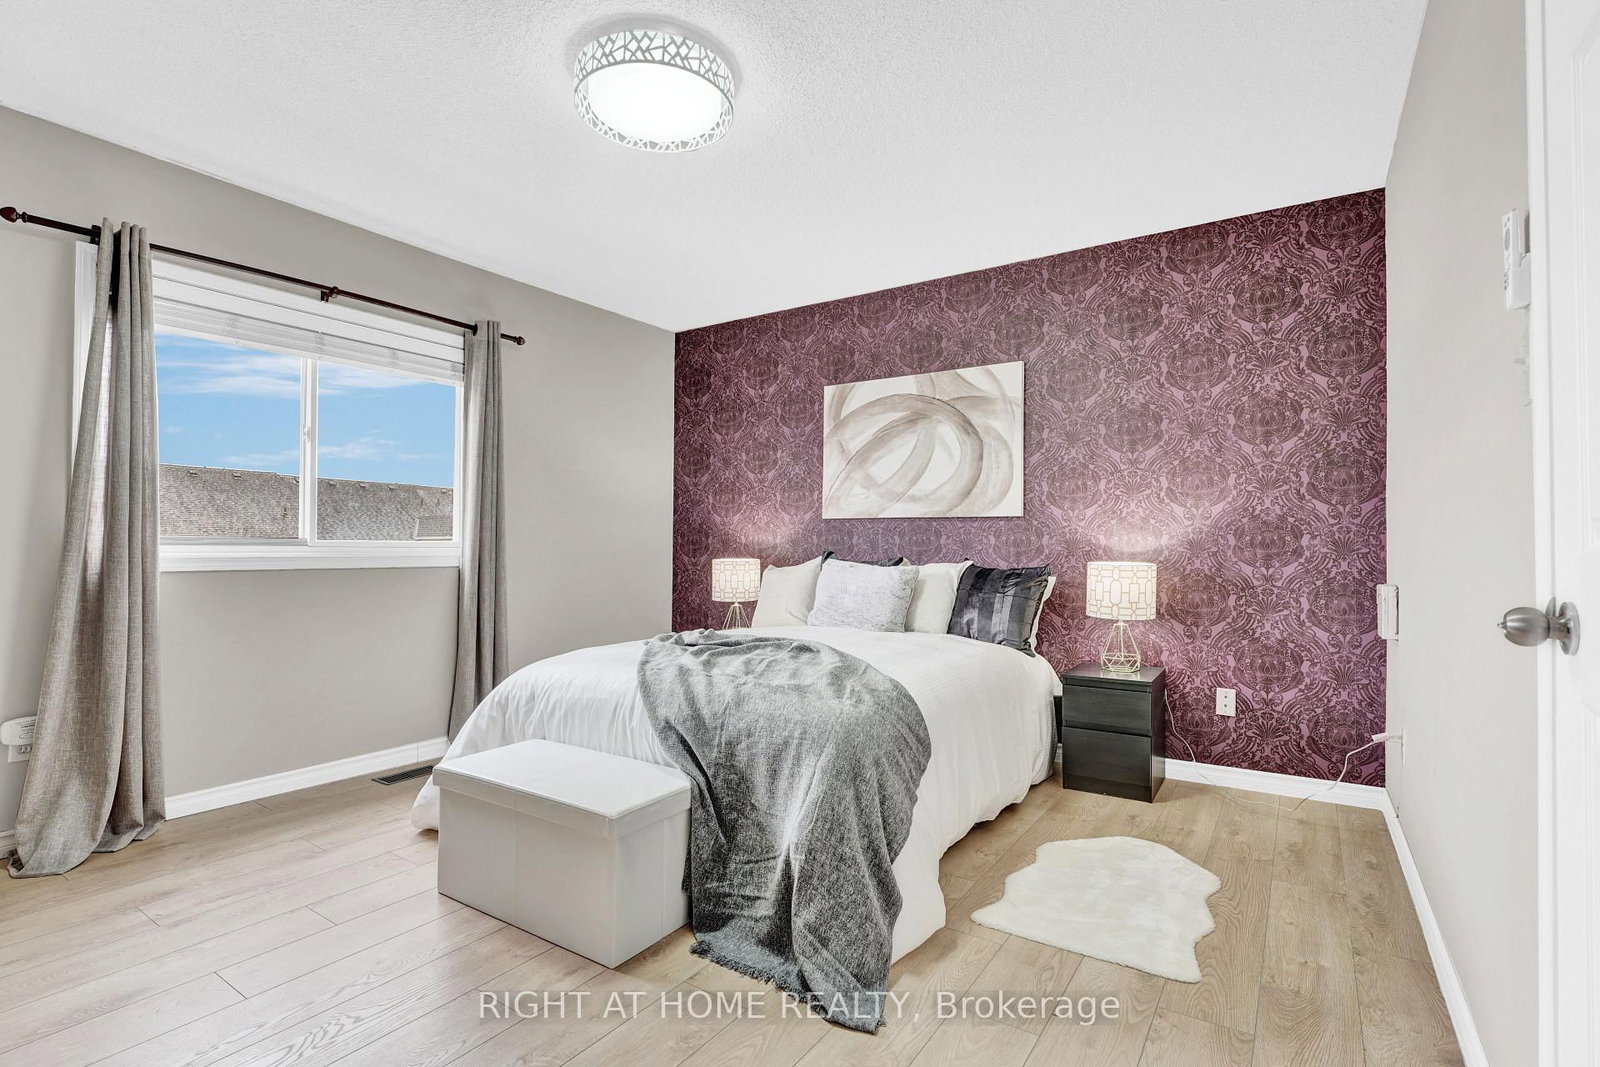
Upgraded Amazing Detached 3B 3W Ideal Home In North Oshawa. Recent years upgrades - New AC, Painted, New Flooring, Lights/Pot-Li, New Fridge, New Stove, etc. Walk-Out From Dining Room To An Entertainers Delight W/Multi-Tiered Deck, Gazebo And Hot Tub. Large Open Concept Kitchen, Comb. W/Dining/Breakfast Area. 3 Spacious Bedrooms Boost Natural Lighting. Master Includes 3Pc Ensuite. Close To Top Rated Schools, Day-care, Parks, Shopping, Hwy 407, Uoit/Durham College And Costco.
Date Listed: Tuesday, August 25, 2026 Listing Brokerage: Right At Home Realty - Disclaimer: The information contained in this listing has not been verified by Right At Home Realty and should be verified by the buyer. City: Oshawa
More 3 bedrooms homes for lease in Oshawa
Neighbourhood: Samac Major Intersection: Ritson Rd N & Coldstream Dr Full Address: 1720 Radcliffe Drive, Oshawa, L1K 2T1, ON, Canada Kitchen: Backsplash, Double Sink, Open Concept Living Room: Large Window, Pot Lights, Combined W/Dining Amenities: Taxes: $0.00 (null)
2nd Br 10 x 9 ft 90 sq ft
3rd Br 11 x 8 ft 88 sq ft
Dining 10 x 9 ft 90 sq ft
Kitchen 11 x 9 ft 99 sq ft
Rec 16 x 10 ft 160 sq ft
Primary 14 x 13 ft 182 sq ft
Living 18 x 10 ft 180 sq ft
Recently leased comparables in Samac
Leased 56 days ago.
409 Cobblehill Drive
Pinecrest, Oshawa #E13614846
Leased 53 days ago.
54 Rolling Acres Drive
Rolling Acres, Whitby #E13444136
Leased 77 days ago.
114 Bettina Place
Rolling Acres, Whitby #E13529864
Leased 123 days ago.
32 Puttingedge Drive
Rolling Acres, Whitby #E12813104
Leased 96 days ago.
166 Adele Crescent
McLaughlin, Oshawa #E13423384
Leased 128 days ago.
48 Homefield Square
Courtice, Clarington #E13049866
Leased 121 days ago.
41 Mallory Street
Courtice, Clarington #E13105490
Leased 63 days ago.
15 Kennedy Drive
Courtice, Clarington #E13546974
Leased 82 days ago.
58 Bushford Street
Courtice, Clarington #E13518764
Leased 56 days ago.
4 Sinden Drive
Brooklin, Whitby #E13536002
Listed 22 days ago.
Main Floor-501 Lawlor Avenue
Samac, Oshawa #E13768892
Listed 1 day ago.
Basement-159 Northern Dancer Drive
Windfields, Oshawa #E13849262
Listed 15 days ago.
938 Red Deer Avenue
Taunton, Oshawa #E13796454
Listed 29 days ago.
1638 Norwill Crescent
Samac, Oshawa #E13742570
Listed 15 days ago.
Main Level,-153 Niagara Drive
Samac, Oshawa #E13795058
Listed 15 days ago.
153 Niagara Drive
Samac, Oshawa #E13795056





 Share
Share




 3
3 3
3 1
1 29.53 x 114.83 ft lot