By

CALL
TOUR PROPERTY
×

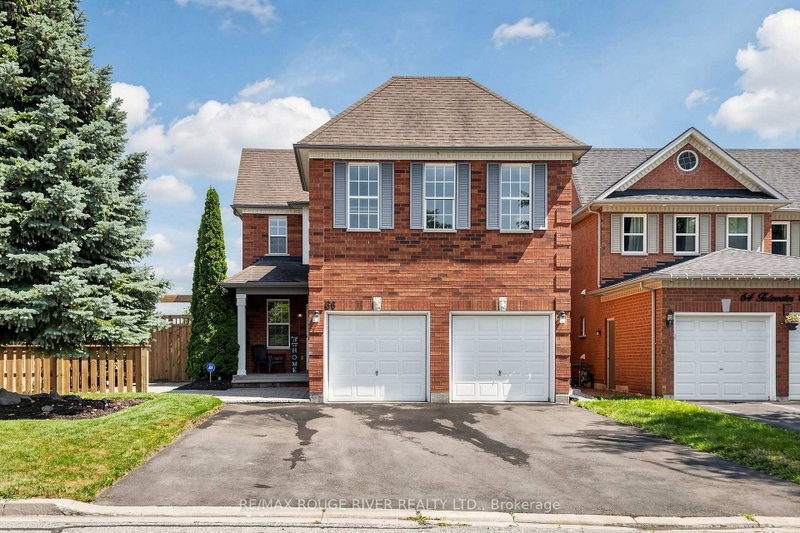
56 Westfield Drive in Whitby for sale

Asking price
$1,250,000
Estimate (Sep 03)
$1,265,505
MLS #:
E13742412
Type:
Detached, 2-Storey
Approx. SQFT:
2500-3000
Basement:
Full, Finished
4 4
2 36.09 x 92.85 ft lot
PROPERTY HISTORY
SIGN IN REQUIRED
List Date List Price Last Status Sold Date Sold Price Days On Market
0000-00-00 $00000 Exp N/A N/A N/A
0000-00-00 $00000 Ter N/A N/A N/A
Beautiful 4-bedroom, 4-bathroom family home in a sought-after Whitby neighbourhood! Featuring an open-concept layout with 9-ft ceilings and hardwood floors on the main level. Upgraded kitchen with granite counters, backsplash, upgraded cabinetry, and a large centre island with breakfast bar. Bright breakfast area with walk-out to the backyard.The spacious primary bedroom offers an updated 5-piece ensuite and separate his-and-hers walk-in closets. Bedroom 3 features a semi-ensuite and Juliet balcony. Finished basement with a media/entertainment area, office, and 3-piece bath.Additional features include an upgraded front door with wrought iron inserts, oak staircase, second-floor laundry, California shutters, interior garage access, and no sidewalk.Conveniently located close to schools, parks, shopping, and all amenities, with easy access to Highways 412 and 401. A must-see!

WHAT'S YOUR HOME WORTH?

Click here to get an instant estimate and track its value over time.

  • Date Listed: Thursday, September 03, 2026
  • Listing Brokerage: Keller Williams Energy Real Estate - Disclaimer: The information contained in this listing has not been verified by Keller Williams Energy Real Estate and should be verified by the buyer.

  • Virtual Tour: View Virtual Tour for 56 Westfield Drive
  • City: Whitby

    More 4 bedrooms homes for sale in Whitby

  • Neighbourhood: Rural Whitby
  • Major Intersection: Dundas & Des Newman
  • Full Address: 56 Westfield Drive, Whitby, L1P 0E9, Canada, ON, Canada
  • Living Room: hardwood floor, Open Concept, Fireplace
  • Kitchen: Granite Counter, Breakfast Bar
  • Amenities:
  • Taxes: $10,751.00 (2025)
Dining14 x 11 ft154 sq ft
Living16 x 13 ft208 sq ft
Kitchen14 x 14 ft196 sq ft
Breakfast12 x 12 ft144 sq ft
Primary16 x 14 ft224 sq ft
2nd Br15 x 11 ft165 sq ft
3rd Br15 x 14 ft210 sq ft
4th Br13 x 12 ft156 sq ft
Media/Ent27 x 19 ft513 sq ft
Office14 x 7 ft98 sq ft

Recently sold comparables in Rural Whitby

Similar homes for sale

WHAT'S YOUR HOME WORTH?

Click here to get an instant estimate and track its value over time.