By

CALL
TOUR PROPERTY
×

66 Tidewater Crescent in Whitby for sale

Asking price
$1,149,000
Estimate (Aug 13)
$1,120,374
MLS #:
E13672194
Type:
Detached, 2-Storey
Approx. SQFT:
2500-3000
Basement:
Full, Finished
4+1 4+1
2 45.06 x 114.83 ft lot
PROPERTY HISTORY
SIGN IN REQUIRED
List Date List Price Last Status Sold Date Sold Price Days On Market
0000-00-00 $00000 Ter N/A N/A N/A
0000-00-00 $00000 Sld Mar 03, 2014 $493,000
0000-00-00 $00000 Sus N/A N/A N/A
0000-00-00 $00000 Ter N/A N/A N/A
0000-00-00 $00000 Sld Jan 18, 2004 $315,000
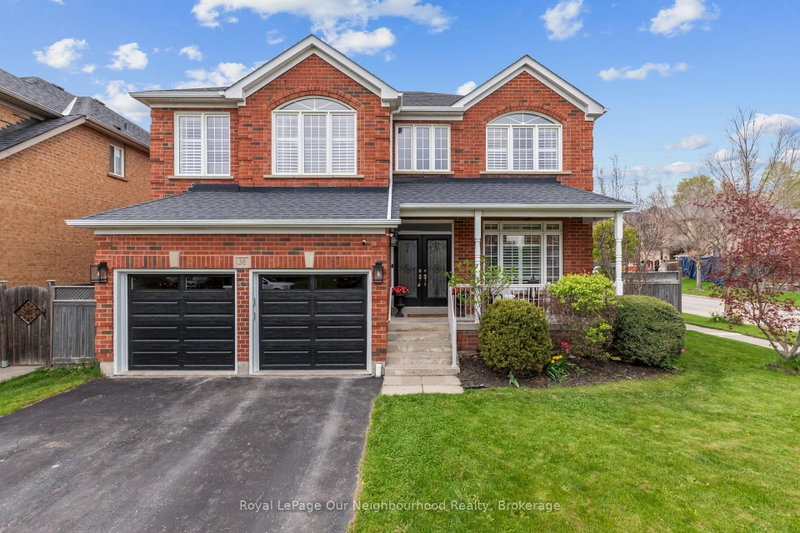
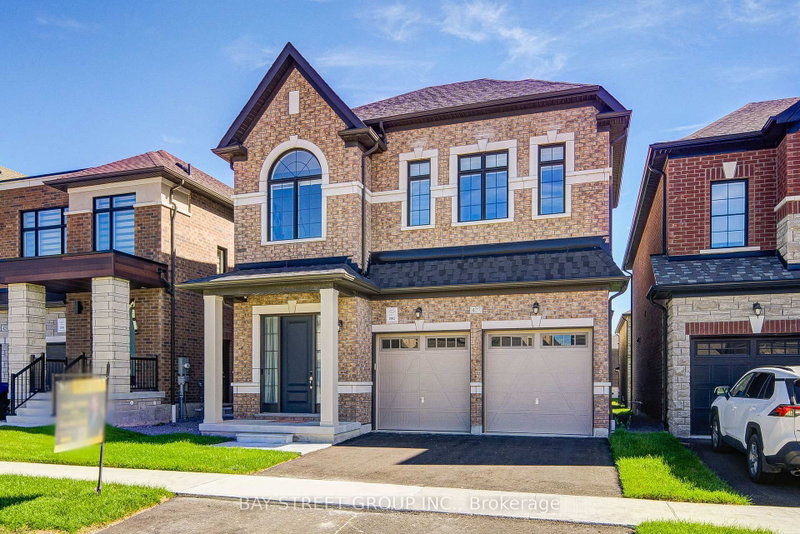
Welcome to this spacious 5- bedroom (2nd floor can function as 5 bdrms or 4 bdrms plus library) detached home situated on a premium corner lot in the Williamsburg Community of Whitby, offering exceptional curb appeal and ample parking with a double car garage and an oversized driveway that accommodates up to six vehicles. The Inviting front yard features a Charming patio, perfect for relaxing and enjoying the neighborhood while the expansive covered deck in backyard provides an ideal space for year round outdoor entertainment, family gatherings and barbeques. Inside this well appointed home offers five bedrooms and a functional layout designed for comfortable family living. The finished basement adds valuable living space and includes a full 4 pc Washroom, making it ideal for a recreation room, home office, guest suite or extended family. With its desirable corner lot location, Abundant parking, excellent outdoor living spaces, and versatile basement, this home is perfect blend of Comfort, Convenience and Functionality. Motivated seller.

WHAT'S YOUR HOME WORTH?

Click here to get an instant estimate and track its value over time.

  • Date Listed: Thursday, August 13, 2026
  • Listing Brokerage: Re/Max Rouge River Realty Ltd. - Disclaimer: The information contained in this listing has not been verified by Re/Max Rouge River Realty Ltd. and should be verified by the buyer.
  • City: Whitby

    More 4 bedrooms homes for sale in Whitby

  • Neighbourhood: Williamsburg
  • Major Intersection: Rossland/Country Lane
  • Full Address: 66 Tidewater Crescent, Whitby, L1P 1M3, ON, Canada
  • Kitchen: hardwood floor, Granite Counter, Stainless Steel Appl
  • Family Room: hardwood floor, Fireplace
  • Living Room: hardwood floor, Open Concept
  • Living Room: Broadloom
  • Amenities:
  • Taxes: $7,990.80 (2026)
Kitchen18 x 14 ft252 sq ft
Dining13 x 10 ft130 sq ft
Family16 x 12 ft192 sq ft
Living11 x 10 ft110 sq ft
Laundry10 x 6 ft60 sq ft
Primary19 x 16 ft304 sq ft
2nd Br19 x 12 ft228 sq ft
3rd Br12 x 11 ft132 sq ft
4th Br10 x 11 ft110 sq ft
5th Br12 x 18 ft216 sq ft
Rec23 x 15 ft345 sq ft
Living16 x 9 ft144 sq ft

Recently sold comparables in Williamsburg

Similar homes for sale

WHAT'S YOUR HOME WORTH?

Click here to get an instant estimate and track its value over time.