By

Sign In
Sign In to view listing's details
×

2361 Southcott Road in Pickering has been sold

MLS #:
E13711120
Type:
Detached, Bungalow
Approx. SQFT:
1100-1500
Basement:
Fin W/O
2+2 2+2
2 52.66 x 126.47 ft lot
PROPERTY HISTORY
List Date List Price Last Status Sold Date Sold Price Days On Market
0000-00-00 $00000 Ter N/A N/A N/A
0000-00-00 $00000 Sld Jul 16, 2016 $730,000
0000-00-00 $00000 Sld Feb 09, 2010 $440,000
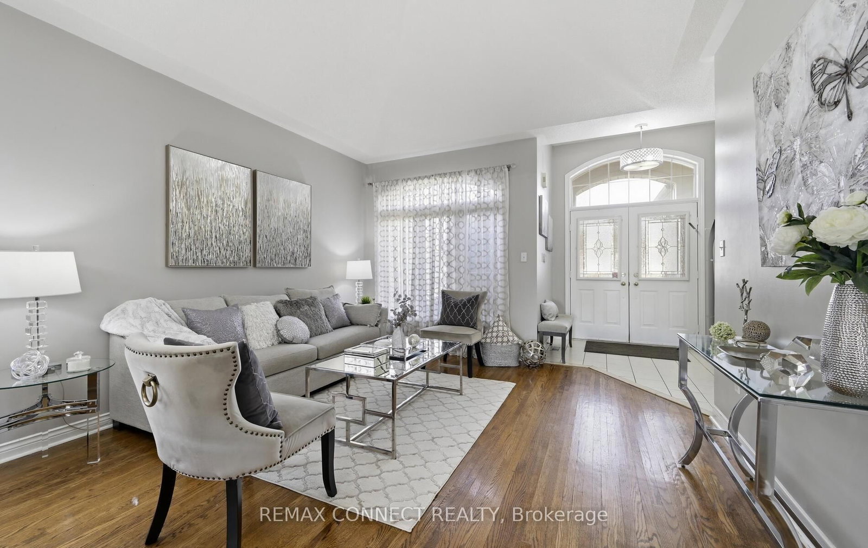
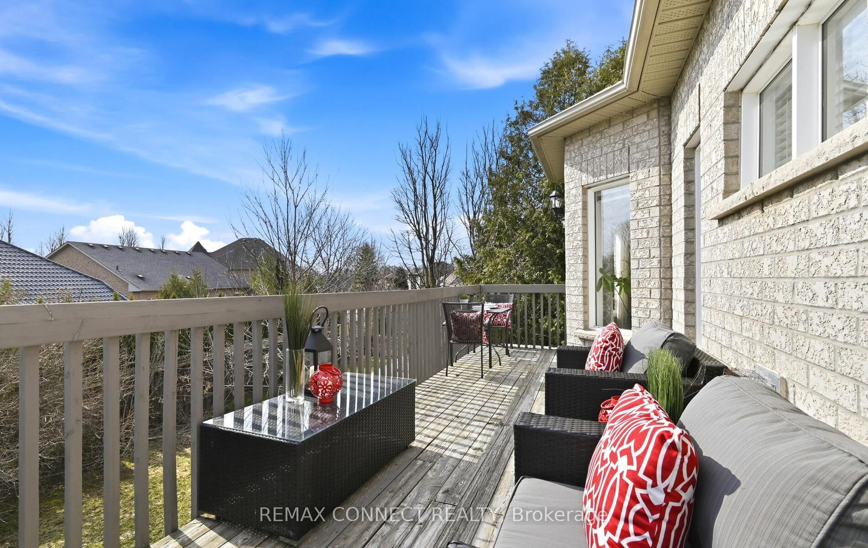
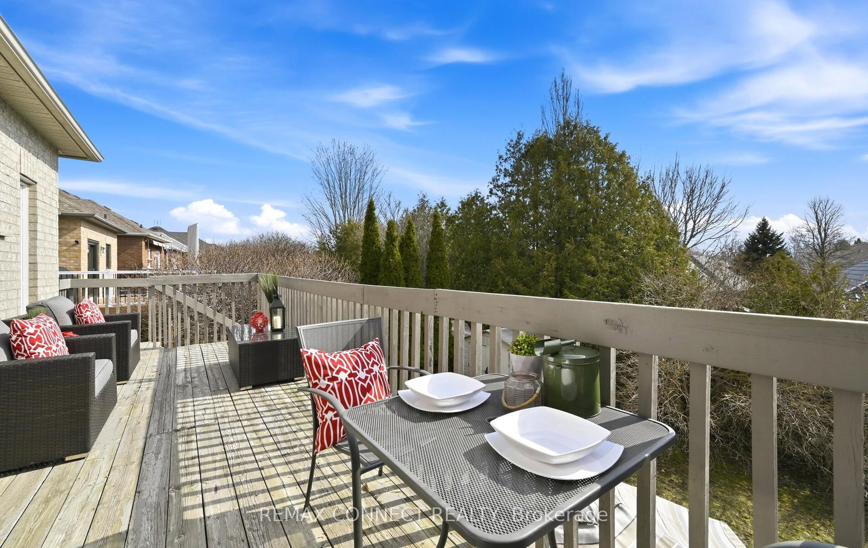
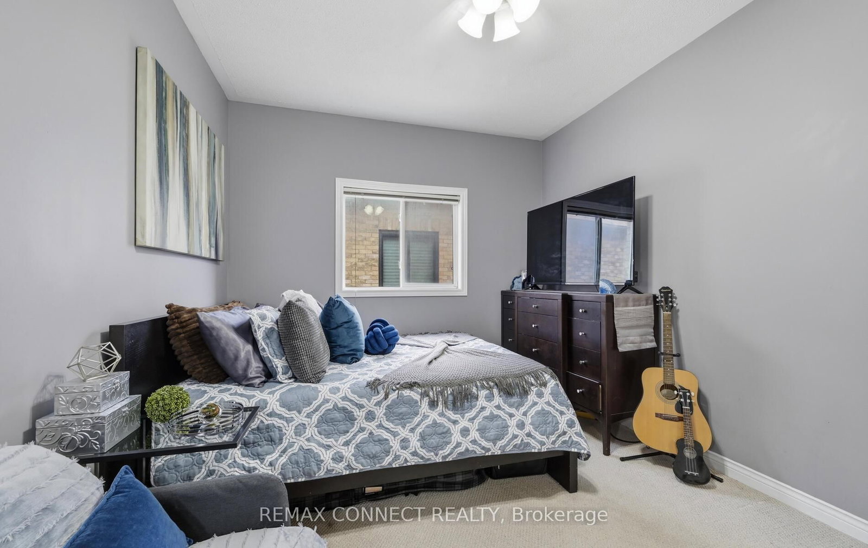
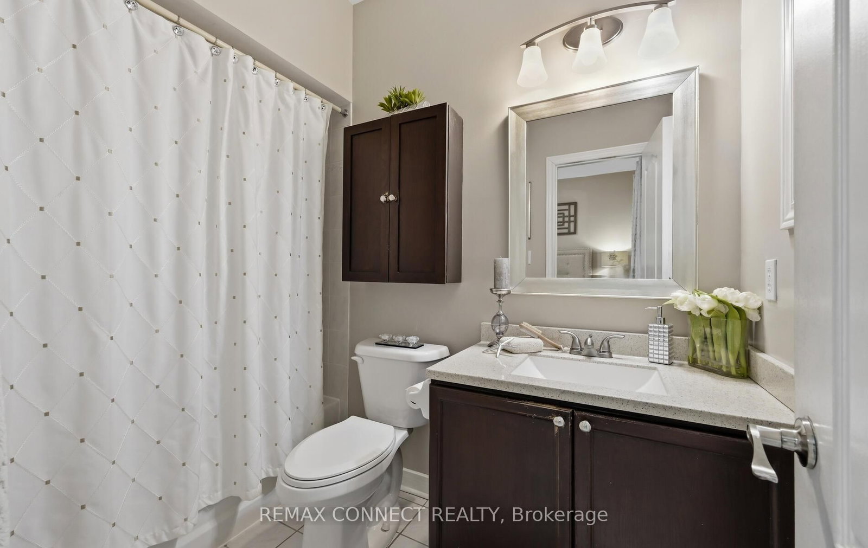
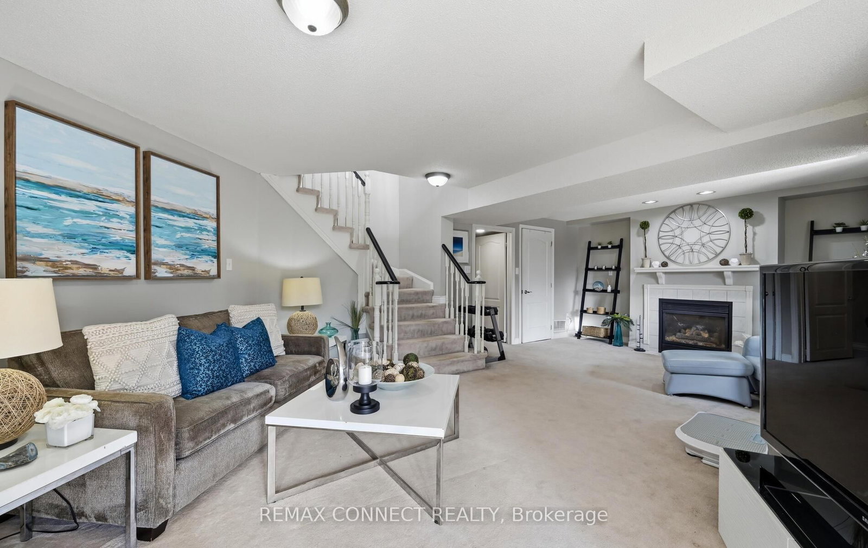
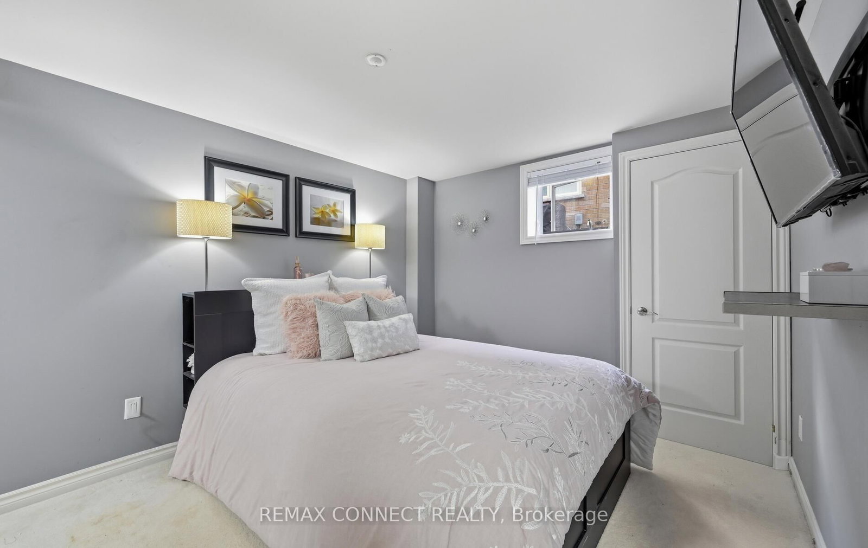
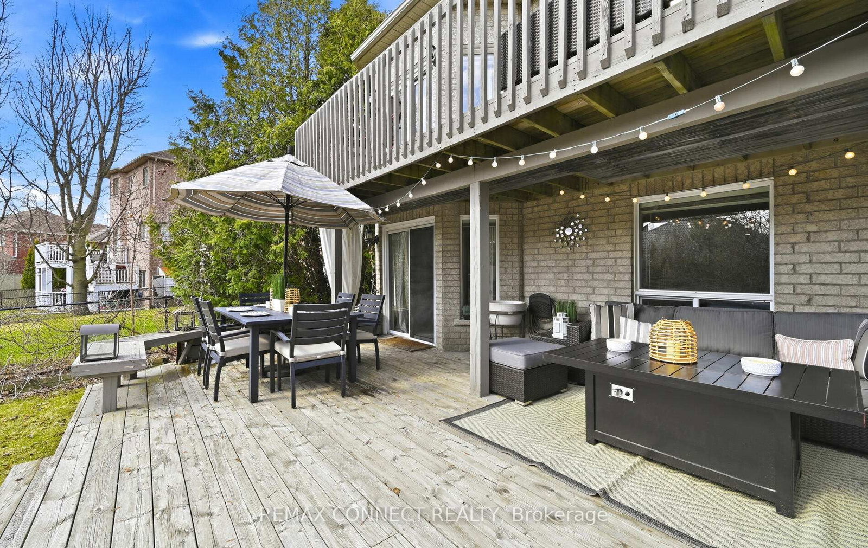
RARELY OFFERED 2+2 detached bungalow great FAMILY HOME is ideal for MULTIGENERATIONAL FAMILIES or EXECUTIVE DOWNSIZERS! Wonderful opportunity to live in the heart of North Pickering's prestigious gated Canterbury community! This gem showcases a blend of elegance and functionality as home features open concept living and dining area with a stunning cathedral ceiling and offers bright and thoughtfully designed spaces that maximize comfort and natural light. Large principle rooms. The fully finished lower level features its own walkout and separate side entrance, creating seamless indoor-outdoor living and with opportunity for added privacy with second laundry rough in. Step outside to a fully fenced backyard, perfect for relaxing and a quiet retreat, entertaining, or enjoying time with family. Come and make this one your next home!

WHAT'S YOUR HOME WORTH?

Click here to get an instant estimate and track its value over time.

  • Date Listed: Tuesday, August 25, 2026
  • Listing Brokerage: Remax Connect Realty - Disclaimer: The information contained in this listing has not been verified by Remax Connect Realty and should be verified by the buyer.
  • Virtual Tour: View Virtual Tour for 2361 Southcott Road
  • City: Pickering

    More 2 bedrooms homes for sale in Pickering

  • Neighbourhood: Brock Ridge
  • Major Intersection: Rossland/Southcott
  • Full Address: 2361 Southcott Road, Pickering, L1X 2T3, Canada, ON, Canada
  • Living Room: Combined W/Dining, hardwood floor, Large Window
  • Kitchen: Stainless Steel Appl, B/I Dishwasher, Ceramic Floor
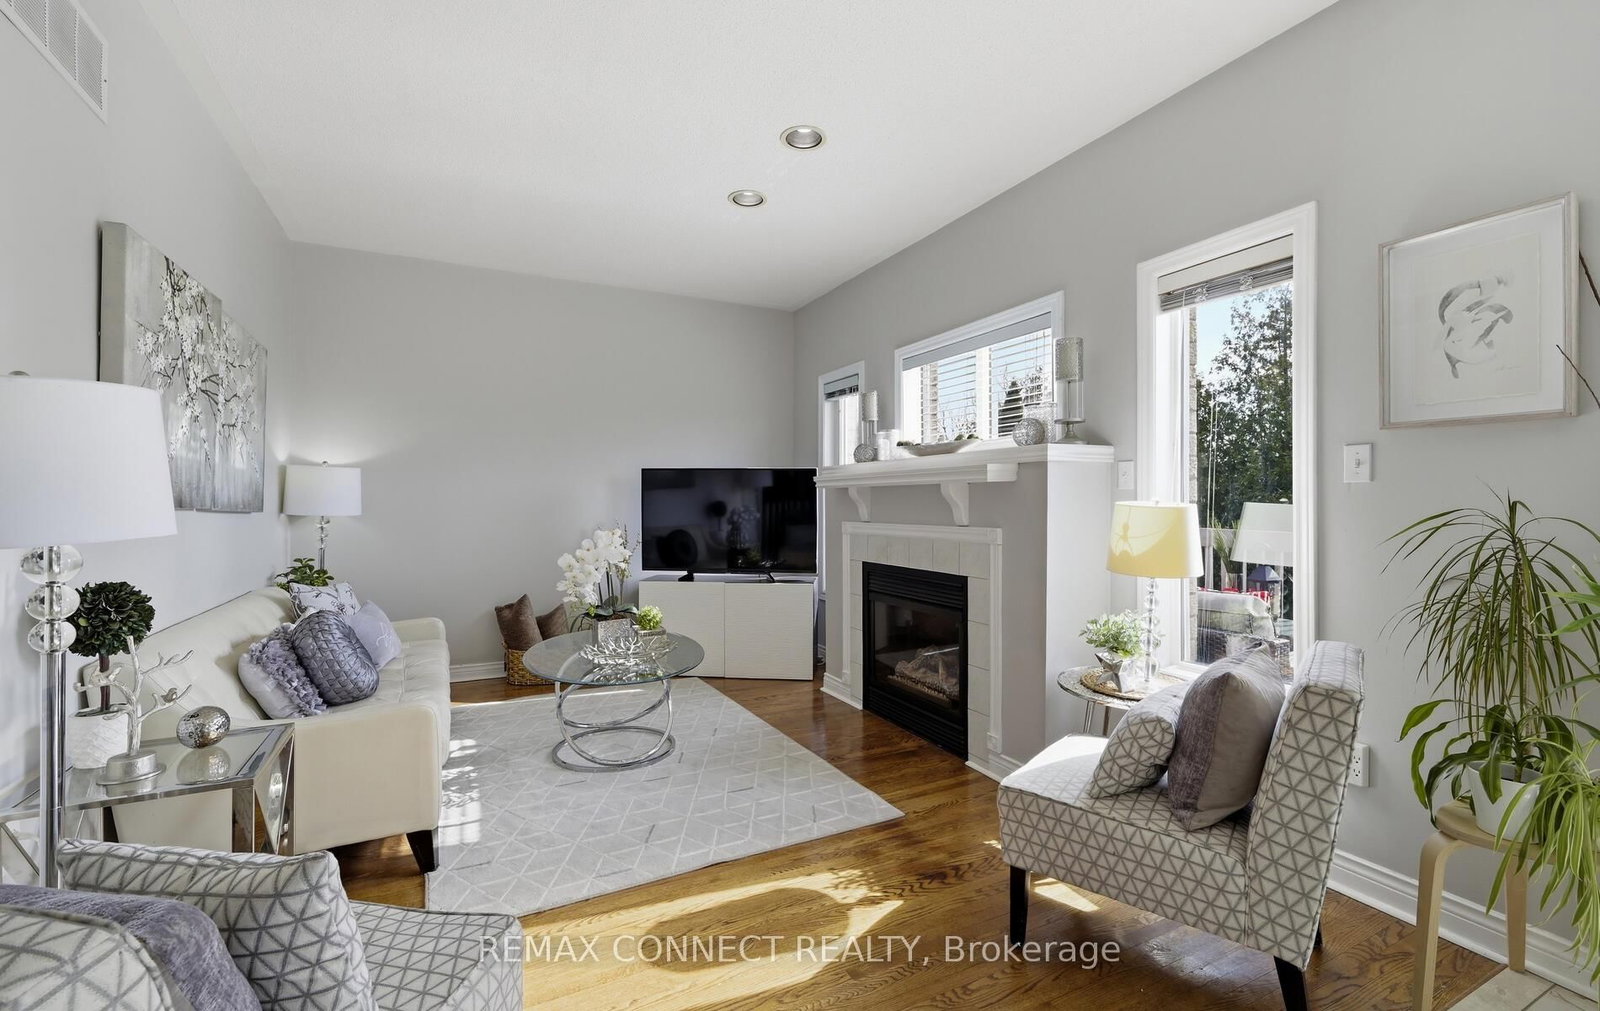
  • Family Room: Gas Fireplace, hardwood floor, W/O To Deck
  • Kitchen: Laminate
  • Amenities:
  • Taxes: $8,331.30 (2026)
Living24 x 13 ft312 sq ft
Dining24 x 13 ft312 sq ft
Kitchen21 x 11 ft231 sq ft
Family14 x 11 ft154 sq ft
Primary15 x 11 ft165 sq ft
2nd Br12 x 10 ft120 sq ft
Rec23 x 14 ft322 sq ft
Kitchen17 x 6 ft102 sq ft
3rd Br20 x 11 ft220 sq ft
4th Br15 x 12 ft180 sq ft
Dining942 x 9 ft8478 sq ft