By

CALL
TOUR PROPERTY
×

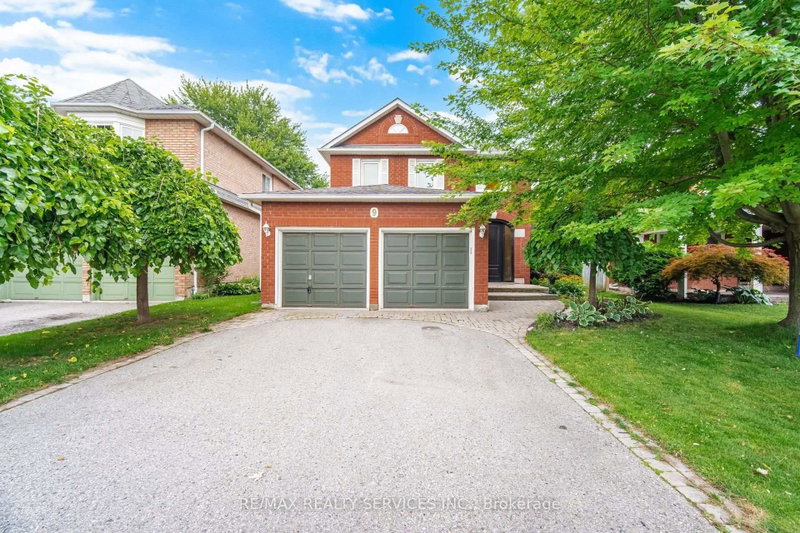
63 Eric Clarke Drive in Whitby for sale

Asking price
$1,029,000
Estimate (Aug 20)
$1,017,728
MLS #:
E13697702
Type:
Detached, 2-Storey
Approx. SQFT:
2000-2500
Basement:
Apartment, Finished
4+1 4+1
2 53.58 x 108.39 ft lot
PROPERTY HISTORY
SIGN IN REQUIRED
List Date List Price Last Status Sold Date Sold Price Days On Market
0000-00-00 $00000 Sld Jun 07, 2023 $1,145,000
0000-00-00 $00000 Sld Mar 29, 2016 $600,000
0000-00-00 $00000 Ter N/A N/A N/A
0000-00-00 $00000 Sld May 27, 2015 $525,000
0000-00-00 $00000 Ter N/A N/A N/A
0000-00-00 $00000 Sld Jun 09, 2007 $291,000
0000-00-00 $00000 Sus N/A N/A N/A
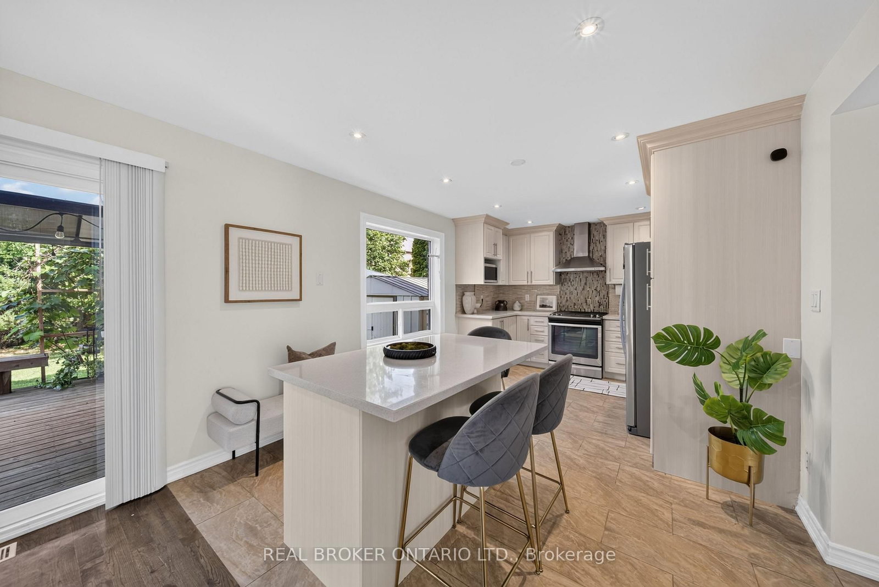
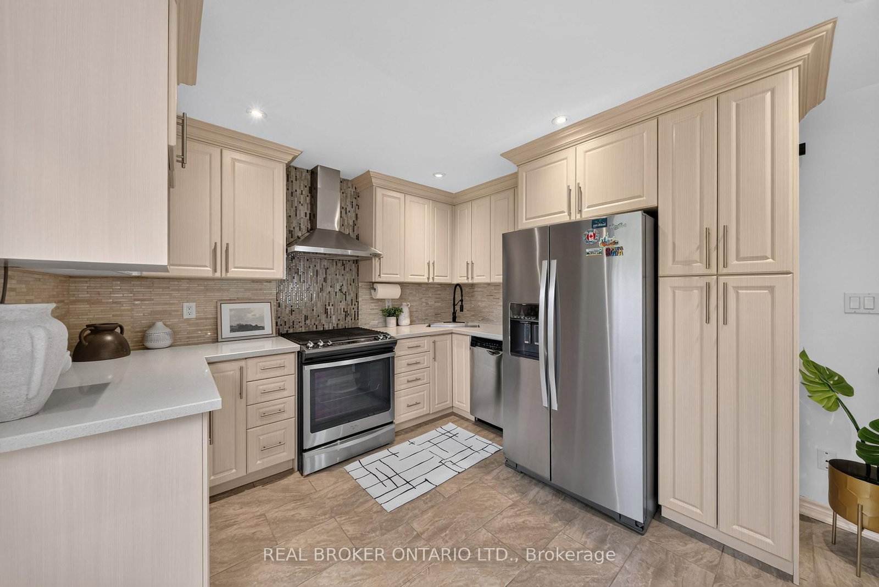
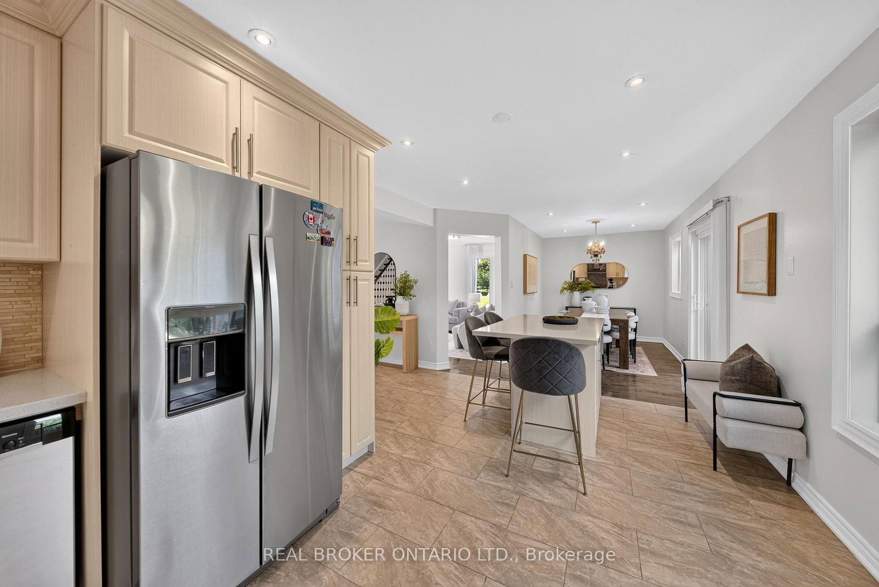
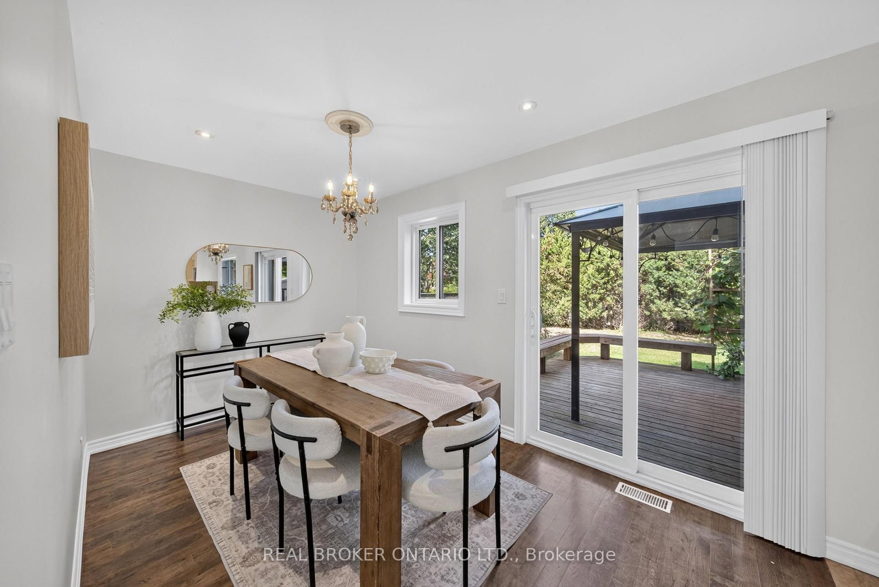
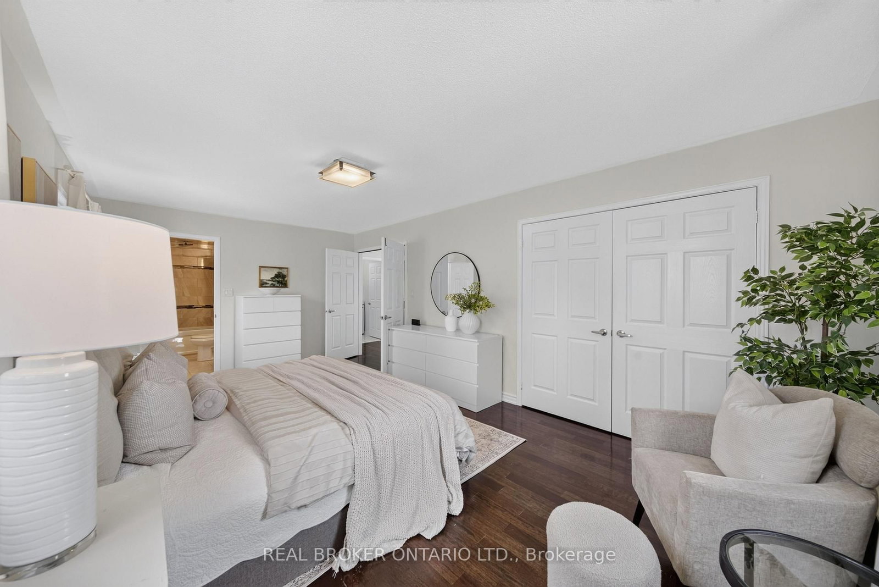
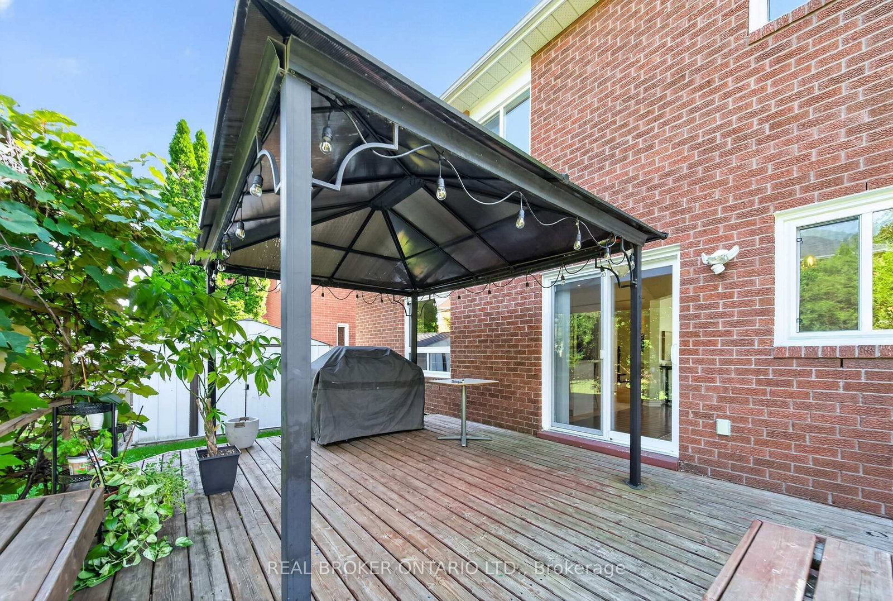
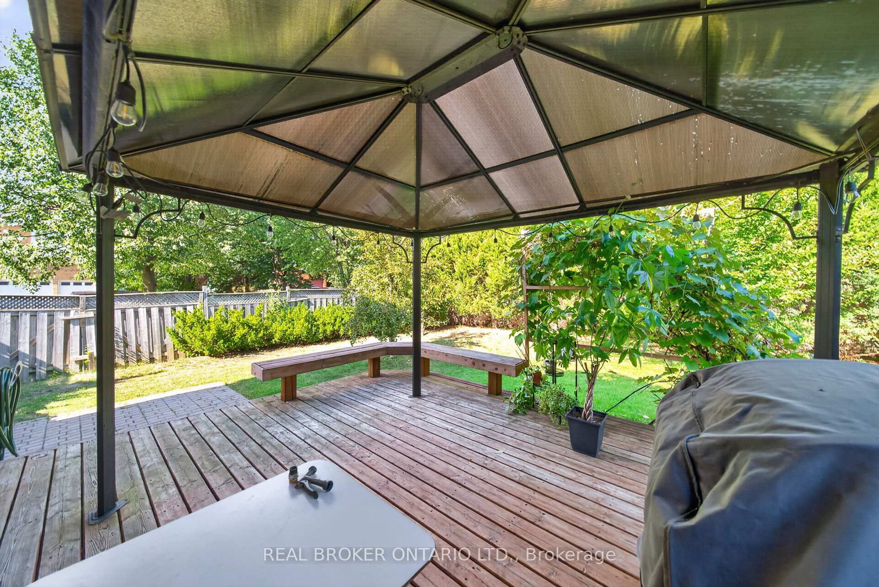
Welcome to a home where everyday comfort meets effortless entertaining. Situated on a beautiful corner lot in a sought-after Whitby neighbourhood, this fully upgraded, turn-key 4+1 bedroom, 4 bathroom home offers an exceptional blend of space, style, and versatility. At the heart of the home is a stunning custom kitchen featuring quartz countertops and a marble backsplash, with a seamless walkout to your private backyard oasis. Enjoy summer days beneath the pergola, relax on the spacious deck, and take in the mature trees, fruit trees and lush gardens. Inside, hardwood floors flow throughout, while a generous primary retreat and convenient second-floor laundry bring comfort and ease to everyday living. The professionally finished basement features a private 1-bedroom suite with potential for a separate entrance through the garage, offering an ideal setup for extended family or guests. Meticulously cared for inside and out, this is a home made for settling in, hosting memorable gatherings, and enjoying for years to come. And with schools, parks, community centres, public transit, shopping, GO station and everyday amenities just minutes away, you'll have everything you need close to home.

WHAT'S YOUR HOME WORTH?

Click here to get an instant estimate and track its value over time.

  • Date Listed: Thursday, August 20, 2026
  • Listing Brokerage: Real Broker Ontario Ltd. - Disclaimer: The information contained in this listing has not been verified by Real Broker Ontario Ltd. and should be verified by the buyer.

  • Virtual Tour: View Virtual Tour for 63 Eric Clarke Drive
  • City: Whitby

    More 4 bedrooms homes for sale in Whitby

  • Neighbourhood: Rolling Acres
  • Major Intersection: Rossland Rd /Thickson Rd /Taunton Rd
  • Full Address: 63 Eric Clarke Drive, Whitby, L1R 2H6, Canada, ON, Canada
  • Living Room: Hardwood Floor
  • Kitchen: Breakfast Area, Modern Kitchen, W/O To Garden
  • Kitchen:
  • Amenities:
  • Taxes: $7,354.85 (2026)
Living13 x 16 ft208 sq ft
Kitchen17 x 11 ft187 sq ft
Dining13 x 11 ft143 sq ft
Br20 x 11 ft220 sq ft
2nd Br13 x 10 ft130 sq ft
3rd Br13 x 10 ft130 sq ft
4th Br13 x 9 ft117 sq ft
Laundry6 x 6 ft36 sq ft
Kitchen12 x 9 ft108 sq ft
Rec25 x 14 ft350 sq ft
Br11 x 12 ft132 sq ft
Utility7 x 8 ft56 sq ft

Recently sold comparables in Rolling Acres

Similar homes for sale

WHAT'S YOUR HOME WORTH?

Click here to get an instant estimate and track its value over time.