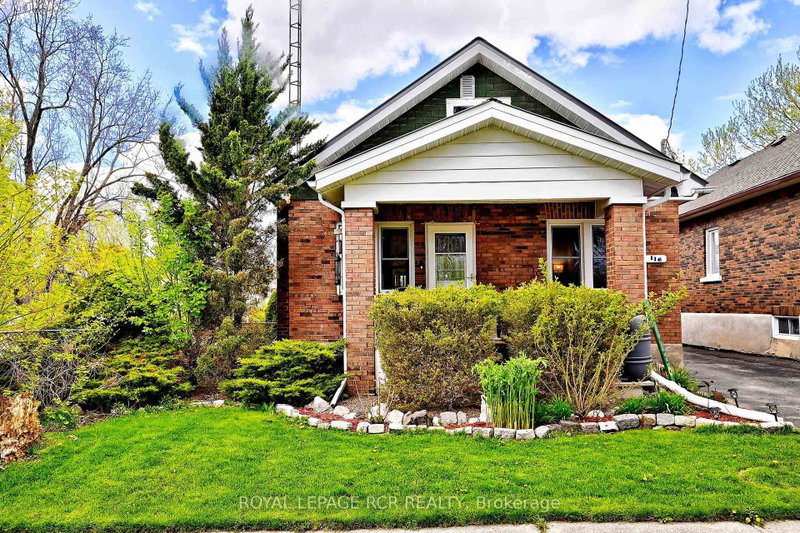
MLS #: E13658468Type: Detached, Bungalow-RaisedApprox. SQFT: 1100-1500Basement: Fin W/O
3+13+1
50.75 x 98.58 ft lot
PROPERTY HISTORY
List Date
List Price
Last Status
Sold Date
Sold Price
Days On Market
0000-00-00
$00000
Ter
N/A
N/A
N/A
0000-00-00
$00000
Ter
N/A
N/A
N/A
0000-00-00
$00000
Ter
N/A
N/A
N/A
0000-00-00
$00000
Sld
Jun 26, 2024
$780,000
0000-00-00
$00000
Sld
Feb 08, 2017
$580,000
0000-00-00
$00000
Sld
Oct 09, 2013
$315,000
0000-00-00
$00000
Sld
Mar 16, 2013
$235,000
0000-00-00
$00000
Ter
N/A
N/A
N/A
Rare 50-foot lot frontage in the highly desirable O'Neill neighbourhood! This beautiful home showcases hardwood stairs, hardwood and ceramic flooring on the main level, and a sunny west-facing balcony.The finished basement provides excellent in-law or rental potential, featuring a large family room with walkout access, a fourth bedroom, kitchenette, 3-piece bathroom, and laundry area. With parking for up to 4 vehicles and an estimated basement rental income of approximately $1,500 per month, this property presents an outstanding opportunity for families, investors, and first-time buyers alike.
Listing Brokerage: Re/Max Realtron Realty Inc. - Disclaimer: The information contained in this listing has not been verified by Re/Max Realtron Realty Inc. and should be verified by the buyer.





 Share


 3+1
 3+1
 50.75 x 98.58 ft lot