List Date
List Price
Last Status
Sold Date
Sold Price
Days On Market
0000-00-00
$00000
Ter
N/A
N/A N/A
0000-00-00
$00000
Lsd
Feb 06, 2024
$3,500
0000-00-00
$00000
Lsd
Feb 20, 2023
$2,200
0000-00-00
$00000
Ter
N/A
N/A N/A
0000-00-00
$00000
Sld
Nov 05, 2022
$750,000
0000-00-00
$00000
Ter
N/A
N/A N/A
0000-00-00
$00000
Ter
N/A
N/A N/A
0000-00-00
$00000
Ter
N/A
N/A N/A
0000-00-00
$00000
Ter
N/A
N/A N/A
0000-00-00
$00000
Ter
N/A
N/A N/A
0000-00-00
$00000
Ter
N/A
N/A N/A
0000-00-00
$00000
Exp
N/A
N/A N/A
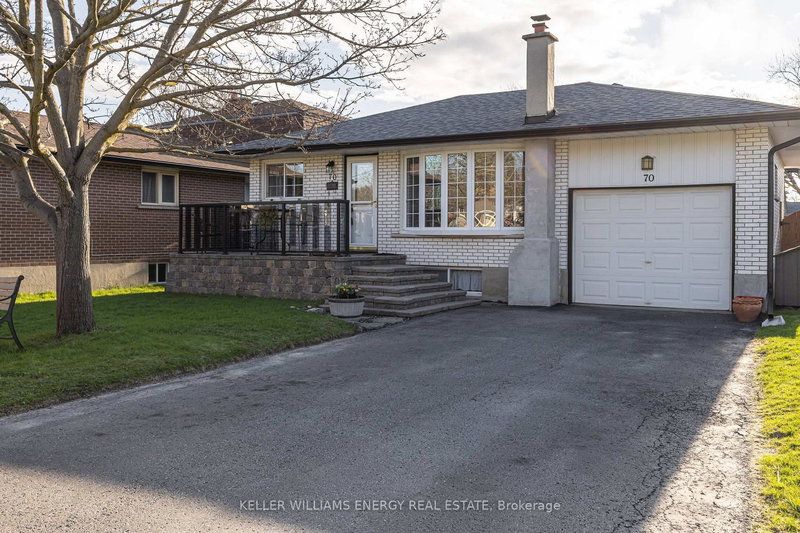
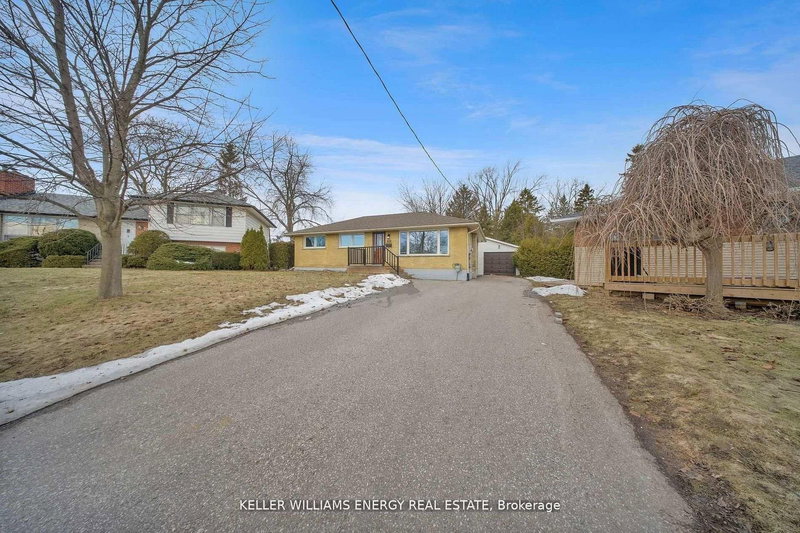
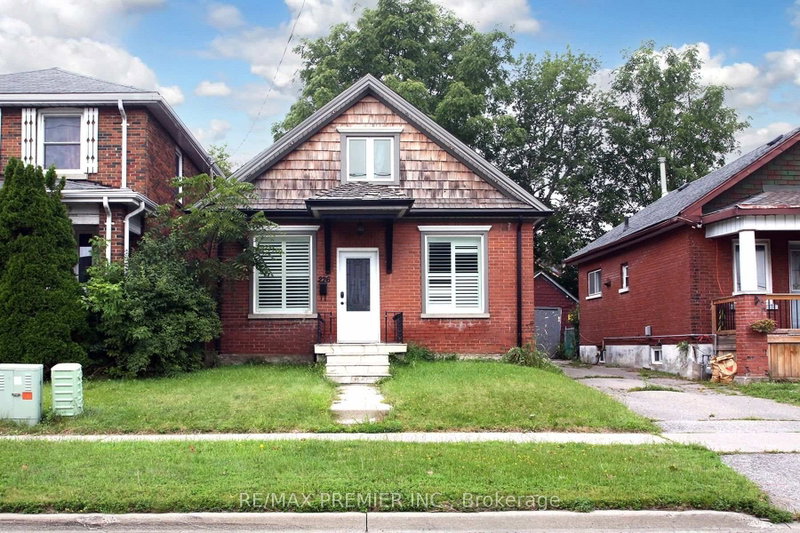
Beautifully maintained brick bungalow in a great Oshawa location! Featuring a carport, detached garage, and drive-through gate, perfect for a workshop, extra storage, or your recreational toys. The main floor offers an eat-in kitchen with stainless steel appliances and a functional layout. A separate entrance leads to the finished basement, complete with a new second bathroom, large rec room, and den, offering excellent potential for an in-law suite. Enjoy a beautiful private backyard oasis with deck. Steps to shopping, restaurants, parks, schools, DRT, Hwy 401 access, and more!
Date Listed: Thursday, July 16, 2026 Listing Brokerage: Century 21 People`S Choice Realty Inc. - Disclaimer: The information contained in this listing has not been verified by Century 21 People`S Choice Realty Inc. and should be verified by the buyer. City: Oshawa
More 3 bedrooms homes for sale in Oshawa
Neighbourhood: Eastdale Major Intersection: Bond St E/Wilson Full Address: 78 Claymore Crescent, Oshawa, L1G 6G2, Canada, ON, Canada Kitchen: Eat-In Kitchen, Pantry, Stainless Steel Appl Kitchen: Living Room: Combined W/Dining, hardwood floor, Bay Window Living Room: Amenities: Taxes: $4,894.00 (2025)
3rd Br 8 x 12 ft 96 sq ft
Kitchen 20 x 11 ft 220 sq ft
Rec 23 x 11 ft 253 sq ft
Dining 19 x 11 ft 209 sq ft
Primary 10 x 12 ft 120 sq ft
Living 19 x 11 ft 209 sq ft
2nd Br 8 x 11 ft 88 sq ft
Recently sold comparables in Eastdale
Sold 74 days ago.
607 Gliddon Avenue
Donevan, Oshawa #E13512922
Sold 148 days ago.
323 Wilson Road S
Donevan, Oshawa #E13069488
Sold 119 days ago.
70 Oriole Court
Donevan, Oshawa #E13026674
Sold 105 days ago.
544 Wilson Road N
O'Neill, Oshawa #E13432020
Sold 128 days ago.
775 Emerson Avenue
Donevan, Oshawa #E13095896
Sold 132 days ago.
563 Coleridge Street
Donevan, Oshawa #E13111902
Sold 90 days ago.
950 Mary Street N
Centennial, Oshawa #E13477996
Sold 122 days ago.
729 Downview Crescent
Donevan, Oshawa #E13148860
Sold 107 days ago.
362 Garden Court
McLaughlin, Oshawa #E13412856
Sold 128 days ago.
372 Garden Court
McLaughlin, Oshawa #E13101472
Listed 6 days ago.
313 Olive Avenue
Central, Oshawa #E13834658
Estimate (Sep 28) $384,397
Listed 16 days ago.
67 Banting Avenue
Central, Oshawa #E13791874
Estimate (Sep 16) $457,988
Listed 135 days ago.
49 Brock Street E
O'Neill, Oshawa #E13147898
Estimate (May 20) $565,162
Listed 39 days ago.
226 Ritson Road S
Central, Oshawa #E13709544
Estimate (Aug 25) $536,727
Listed 9 days ago.
224 Arthur Street
Central, Oshawa #E13819476
Estimate (Sep 23) $536,457
Listed 84 days ago.
111 Oshawa Boulevard S
Central, Oshawa #E13547308
Estimate (Jul 10) $559,463
Listed 11 days ago.
180 Olive Avenue
Central, Oshawa #E13810924
Estimate (Sep 21) $548,226
Listed 150 days ago.
254 Bruce Street
Central, Oshawa #E13083692
Estimate (May 05) $570,980
Listed 88 days ago.
307 Eulalie Avenue
Central, Oshawa #E13526412
Estimate (Jul 06) $558,857
Listed 98 days ago.
200 Oshawa Boulevard N
O'Neill, Oshawa #E13492402
Estimate (Jun 26) $613,416





 Share


 3+1
 3+1
 1
 46.5 x 108.5 ft lot