By

CALL
TOUR PROPERTY
×

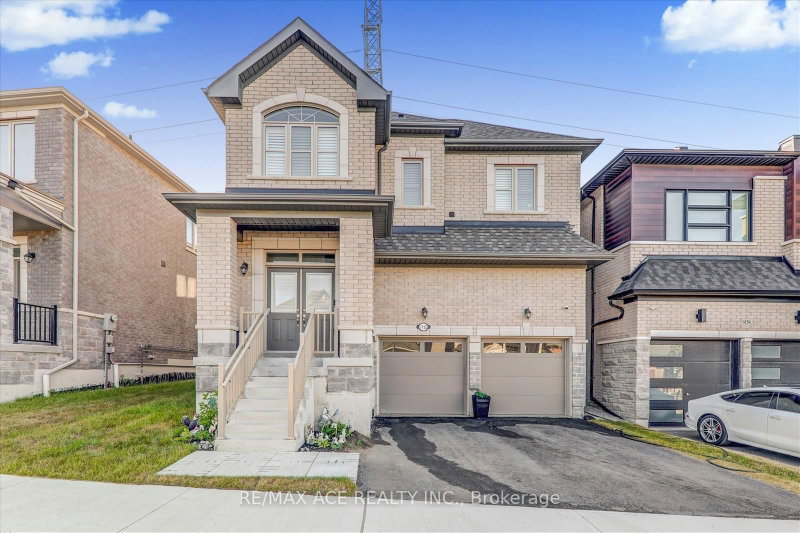
1074 Pisces Trail in Pickering for sale

MLS #:
E13648536
Type:
Detached, 2-Storey
Approx. SQFT:
1500-2000
Basement:
Unfinished, Sep Entrance
4 4
1 29.56 x 82.09 ft lot
PROPERTY HISTORY
List Date List Price Last Status Sold Date Sold Price Days On Market
0000-00-00 $00000 Ter N/A N/A N/A
0000-00-00 $00000 Lsd Mar 17, 2025 $3,400
A Bright and Spacious "Premium Lot" Detached Home Located In Family-Oriented Prestigious Neighborhood In Greenwood, Pickering. Separate Entrance for Basement, This Stunning Home Features with Good Size 4 Bedrooms+3 bathrooms, Separate Living Room and Family Room, $$$ Upgrades, Large Primary Bedroom W/6 pcs ensuite & walk-in closet,, Modern Kitchen W/Quartz Countertop and Large Centre Island, Open Concept Eat-In Kitchen, including an open-concept layout perfect for entertaining, Second Floor Laundry , Upgraded Stained Oak Stairs With Metal Spindles, In Garage a rough-in for an EV charger.200-amp electrical service, With 9' Feet ceilings on both the main and second floors, Access To Garage From Inside Of Home. Close to To All Amenities, Schools, Go Station, Costco, Groceries, Hwy 401,407, Park, Hospital, Shopping, Banks etc.

WHAT'S YOUR HOME WORTH?

Click here to get an instant estimate and track its value over time.

  • Date Listed: Thursday, August 06, 2026
  • Listing Brokerage: Homelife Galaxy Balu`S Realty Ltd. - Disclaimer: The information contained in this listing has not been verified by Homelife Galaxy Balu`S Realty Ltd. and should be verified by the buyer.

  • Virtual Tour: View Virtual Tour for 1074 Pisces Trail
  • City: Pickering

    More 4 bedrooms homes for sale in Pickering

  • Neighbourhood: Rural Pickering
  • Major Intersection: Whites Rd/ Taunton
  • Full Address: 1074 Pisces Trail, Pickering, L0H 1J0, ON, Canada
  • Living Room: hardwood floor, Separate Rm, Large Window
  • Family Room: hardwood floor, Open Concept, Fireplace
  • Kitchen: Tile Floor, Stainless Steel Appl, Quartz Counter
  • Amenities:
  • Taxes: $7,845.00 (2025)
Living14 x 11 ft154 sq ft
Family17 x 11 ft187 sq ft
Dining10 x 9 ft90 sq ft
Kitchen12 x 10 ft120 sq ft
Primary16 x 11 ft176 sq ft
2nd Br10 x 10 ft100 sq ft
3rd Br10 x 9 ft90 sq ft
4th Br10 x 9 ft90 sq ft

Recently sold comparables in Rural Pickering

Similar homes for sale

WHAT'S YOUR HOME WORTH?

Click here to get an instant estimate and track its value over time.