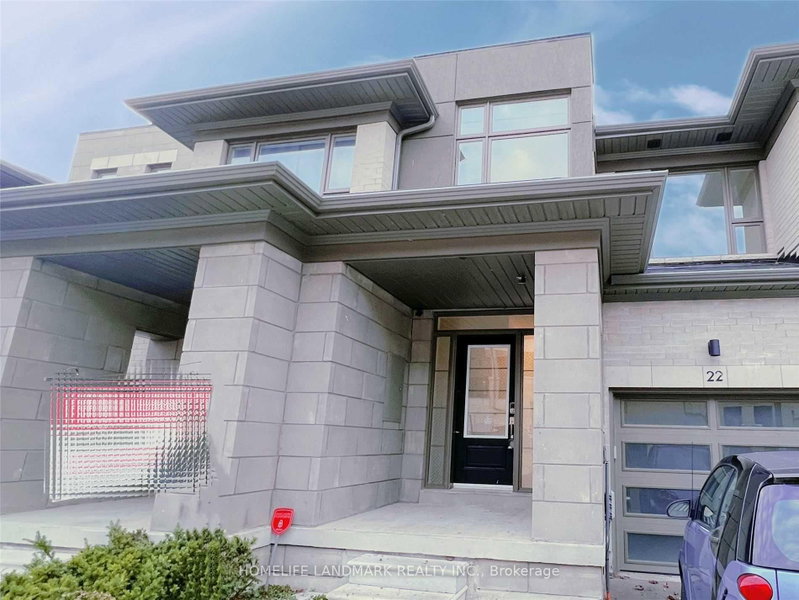
MLS #: E13629074Type: Att/Row/Twnhouse, 2-StoreyApprox. SQFT: 2000-2500Basement: Part Fin
33
120 x 90 ft lot
PROPERTY HISTORY
List Date
List Price
Last Status
Sold Date
Sold Price
Days On Market
0000-00-00
$00000
Sus
N/A
N/A
N/A
0000-00-00
$00000
Ter
N/A
N/A
N/A
0000-00-00
$00000
Ter
N/A
N/A
N/A
0000-00-00
$00000
Sld
Nov 24, 2023
$880,000
0000-00-00
$00000
Ter
N/A
N/A
N/A
0000-00-00
$00000
Ter
N/A
N/A
N/A
0000-00-00
$00000
Ter
N/A
N/A
N/A
0000-00-00
$00000
Sld
Oct 18, 2020
$745,000
0000-00-00
$00000
Sus
N/A
N/A
N/A
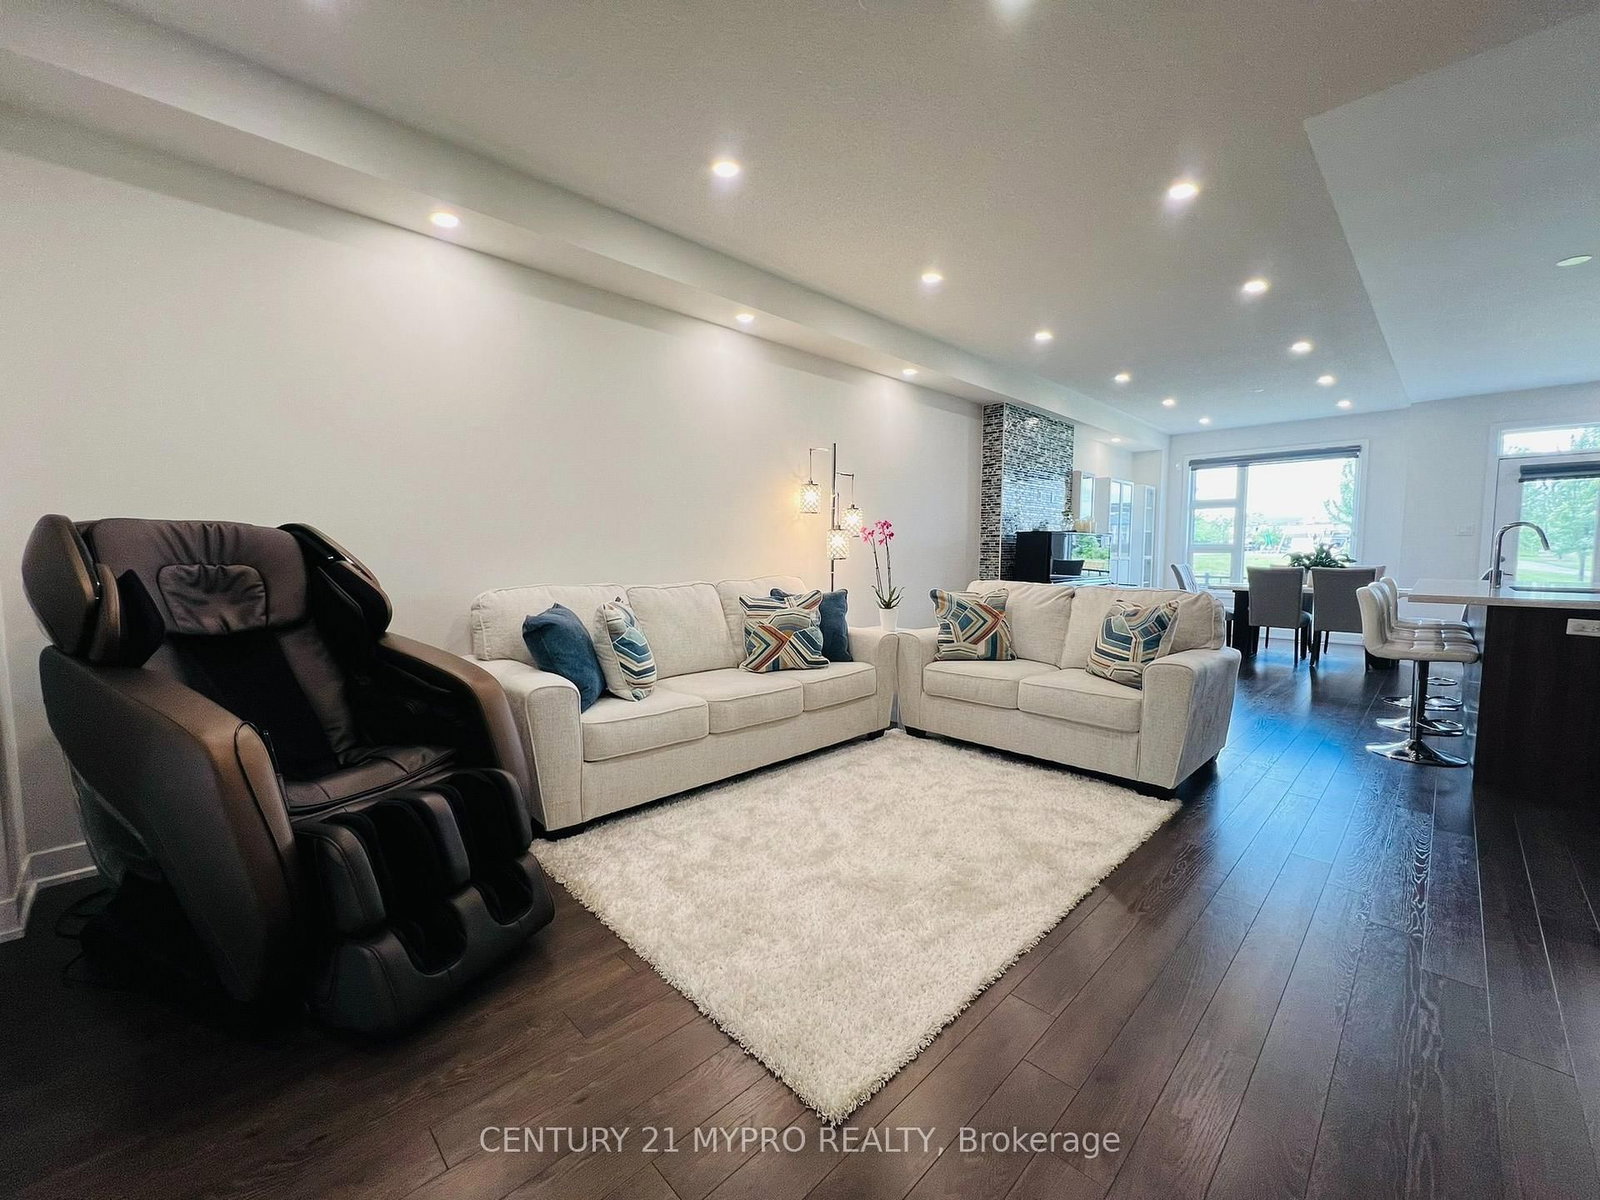
Stunning 3 Bed Executive Townhome in Pringle Creek, Backing onto Park. Located in one of Whitby's most desirable neighborhoods, this bright and spacious home offers over 2,000 sq ft above grade, plus a lower level with a finished 3-piece bath ready for your ideas. Step out from the dining area onto your private deck - peaceful park views and no rear neighbours. Inside, the open main floor features 9-ft ceilings, a stylish quartz kitchen with large island, and a welcoming great room for everyday living. Upstairs, the primary suite impresses with two walk-in closets and a luxurious 5-piece ensuite; two more generous bedrooms share a full bath. Garage + driveway parking included. Quick access to Rossland, Garden St, Hwy 407/412, schools, and scenic trails.
Listing Brokerage: Century 21 Mypro Realty - Disclaimer: The information contained in this listing has not been verified by Century 21 Mypro Realty and should be verified by the buyer.





 Share
Share




 3
3 3
3 1
1 20 x 90 ft lot