By

CALL
TOUR PROPERTY
×

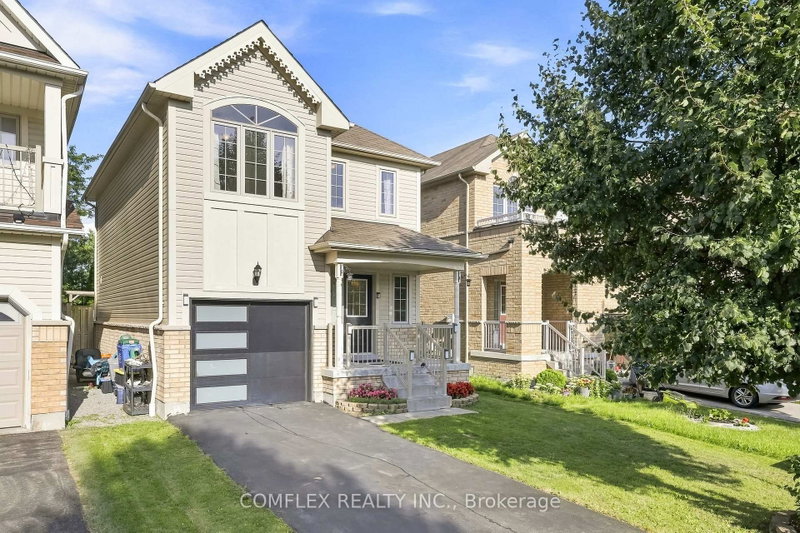
56 Winston Crescent in Whitby for sale

Asking price
$799,000
MLS #:
E13622464
Type:
Detached, 2-Storey
Approx. SQFT:
1100-1500
Basement:
Full, Part Fin
3 3

1 36.43 x 100.12 ft lot
PROPERTY HISTORY
SIGN IN REQUIRED
List Date List Price Last Status Sold Date Sold Price Days On Market
0000-00-00 $00000 Sld Mar 27, 2020 $560,000
0000-00-00 $00000 Sld Mar 23, 2007 $217,000

Listed by Global Bricks Realty.

56 Winston Crescent is a Detached, 2-Storey and is currently for Sale @ $799,000. Taxes in 2026 were $4,069.62.

More homes for sale under 800k in Whitby

Beautiful and Extra large Corner Lot. The 2-Storey on 56 Winston Crescent has 3 bedrooms, 3 bathrooms, and is located on a 100.12 x 36.43 ft loton < .50 acres in the community of Blue Grass Meadows . Renovated 3 Bedrooms, 3 Bathrooms Home In FabulousWhitby Location. Perfect For First Time Buyers! Gorgeous Kitchen, Quartz Counters & Beautiful Backsplash! Flooring was done recently through out and updated with morden finishes! Massive Master W/His & Hers Closets & Semi-Ensuite! Generous Bedrooms W/Ample Storage! Across TheStreet From New Park, Steps To School, Shopping & all big box stores. Close To GO Transit & 401!

Stove, Fridge, and Washer & Dryer

The address 56 Winston Crescent was listed for sale (MLS# E13622464) on Thursday, July 30, 2026.

WHAT'S YOUR HOME WORTH?

Click here to get an instant estimate and track its value over time.

  • Date Listed: Thursday, July 30, 2026
  • Listing Brokerage: Global Bricks Realty - Disclaimer: The information contained in this listing has not been verified by Global Bricks Realty and should be verified by the buyer.
  • Virtual Tour: View Virtual Tour for 56 Winston Crescent
  • City: Whitby

    More 3 bedrooms homes for sale in Whitby

  • Neighbourhood: Blue Grass Meadows
  • Major Intersection: Thickson / Dundas
  • Full Address: 56 Winston Crescent, Whitby, L1N 6Y1, Canada, ON, Canada
  • Living Room:
  • Kitchen:
  • Amenities:
  • Taxes: $4,069.62 (2026)
Living15 x 10 ft150 sq ft
Kitchen10 x 8 ft80 sq ft
Dining8 x 9 ft72 sq ft
Primary17 x 11 ft187 sq ft
2nd Br11 x 8 ft88 sq ft
3rd Br8 x 10 ft80 sq ft
Rec18 x 16 ft288 sq ft

Recently sold comparables in Blue Grass Meadows

Similar homes for sale

WHAT'S YOUR HOME WORTH?

Click here to get an instant estimate and track its value over time.