By

CALL
TOUR PROPERTY
×

517 Fairleigh Avenue in Oshawa for lease

Asking price
$2,800
MLS #:
E13867948
Type:
Detached, Bungalow
Approx. SQFT:
700-1100
Basement:
Sep Entrance
3 3
2 40 x 103.5 ft lot
PROPERTY HISTORY
SIGN IN REQUIRED
List Date List Price Last Status Sold Date Sold Price Days On Market
0000-00-00 $00000 Sld Sep 04 $668,000
0000-00-00 $00000 Lsd May 07, 2023 $3,200
0000-00-00 $00000 Lsd Oct 01, 2021 $1,500
0000-00-00 $00000 Lsd Jan 23, 2021 $1,900
0000-00-00 $00000 Lsd Aug 13, 2020 $1,500
0000-00-00 $00000 Lsd May 11, 2020 $1,900
0000-00-00 $00000 Ter N/A N/A N/A
0000-00-00 $00000 Sld Feb 10, 2020 $549,000
0000-00-00 $00000 Exp N/A N/A N/A
0000-00-00 $00000 Ter N/A N/A N/A
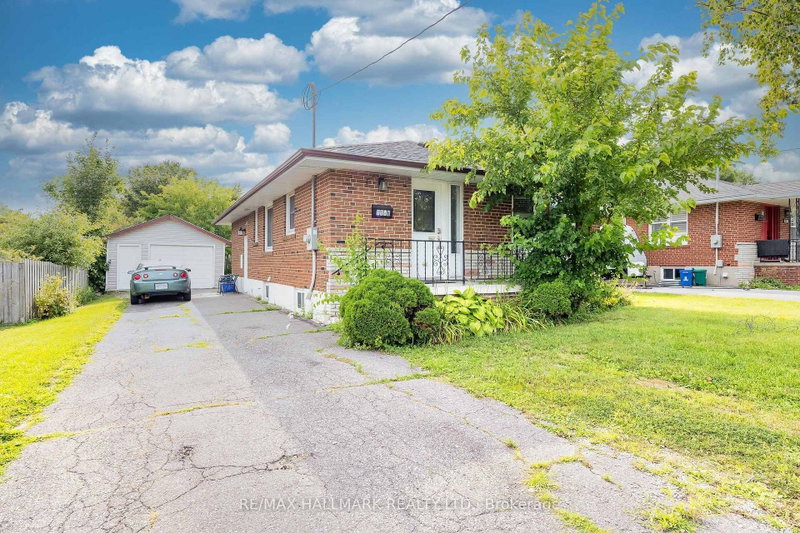
Welcome Home to this well-loved, beautiful & clean, smoke-free, carpet-free, all-brick 3 bedroom Bungalow! Main Floor - 3-Bedroom Unit with 4pc bathroom and ensuite laundry room. It's vacant now. Freshly painted and professionally cleaned. Perfect for AAA tenant. Move-In condition. Private Main Entrance. 2 Parking space & driveway. Exclusive Use Of Front Yard and deck (Tenant is Responsible for Mowing The Lawn & Cleaning The Snow On Its Walkway & Driveway). Great location! Close to place of Worship, Oshawa Centre, grocery store within walking distance, elementary & secondary schools, and easy access to public transit routes to Go Station, Durham College, Trent & Ontario Tech Universities, and to Hwy 401 off Stevenson Rd. Basement also available with additional rent.

WHAT'S YOUR HOME WORTH?

Click here to get an instant estimate and track its value over time.

  • Date Listed: Tuesday, October 06, 2026
  • Listing Brokerage: Re/Max West Realty Inc. - Disclaimer: The information contained in this listing has not been verified by Re/Max West Realty Inc. and should be verified by the buyer.

  • City: Oshawa

    More 3 bedrooms homes for lease in Oshawa

  • Neighbourhood: McLaughlin
  • Major Intersection: Stevenson And Fairleigh
  • Full Address: 517 Fairleigh Avenue, Oshawa, L1J 2W7, Canada, ON, Canada
  • Living Room: hardwood floor, Bow Window
  • Kitchen: Ceramic Floor, Corian Counter
  • Amenities:
  • Taxes: $0.00 (null)
Dining51 x 37 ft1887 sq ft
Living38 x 28 ft1064 sq ft
Primary41 x 30 ft1230 sq ft
2nd Br37 x 30 ft1110 sq ft
3rd Br41 x 30 ft1230 sq ft
Kitchen39 x 37 ft1443 sq ft

Recently leased comparables in McLaughlin

Similar homes for lease

WHAT'S YOUR HOME WORTH?

Click here to get an instant estimate and track its value over time.