By

CALL
TOUR PROPERTY
×

2925 Highway 2 Road in Clarington for sale

Asking price
$5,250,000
Estimate (Jul 22)
$3,653,564
MLS #:
E13592884
Type:
Detached, 2-Storey
Approx. SQFT:
3500-5000
Basement:
Apartment, Crawl Space
6+1 6+1
2 46 x 121.04 ft lot
PROPERTY HISTORY
SIGN IN REQUIRED
List Date List Price Last Status Sold Date Sold Price Days On Market
0000-00-00 $00000 New N/A N/A N/A
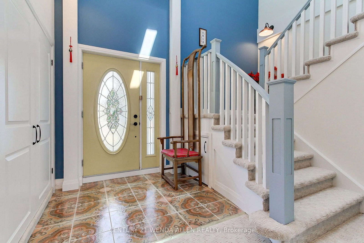
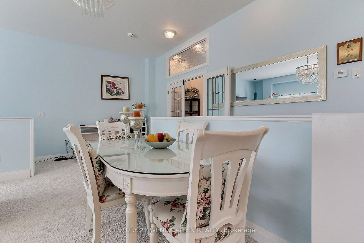
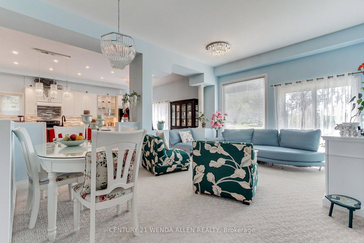
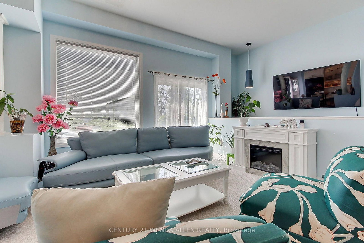
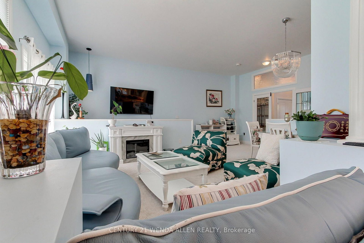
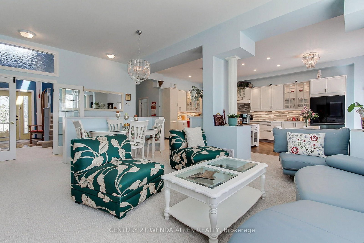
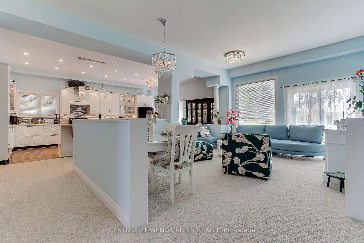
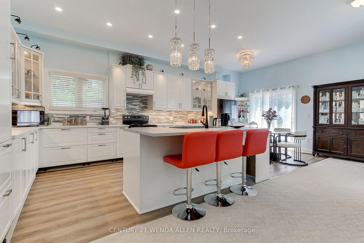
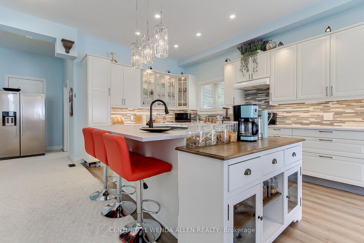
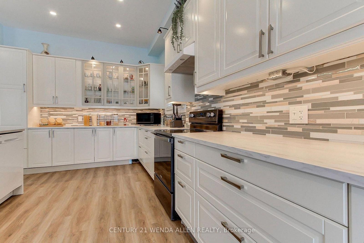
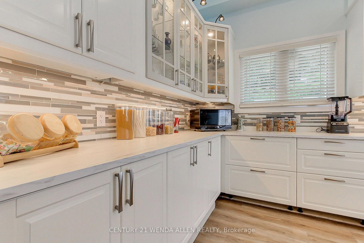
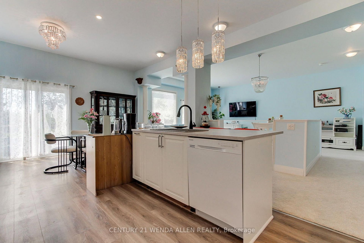
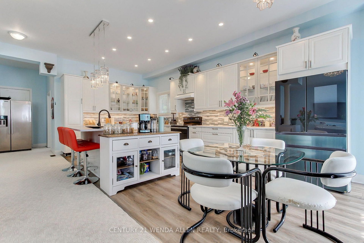
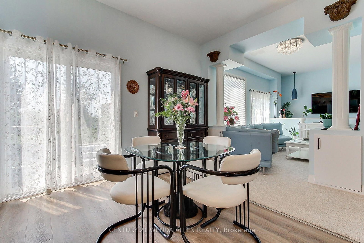
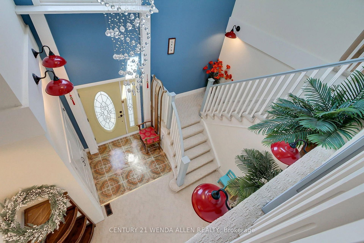
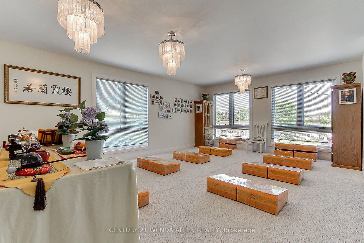
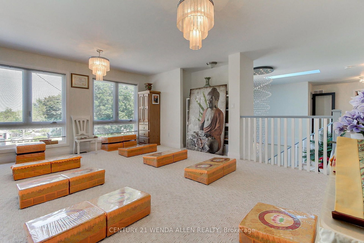
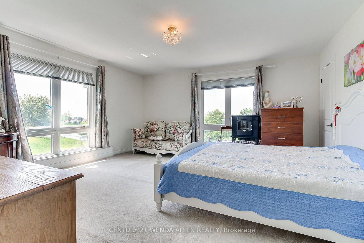
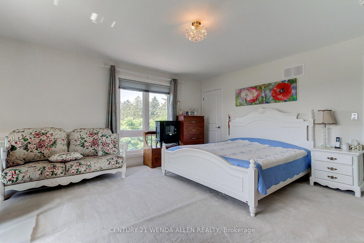
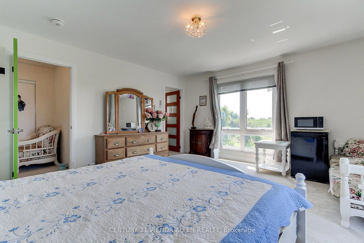
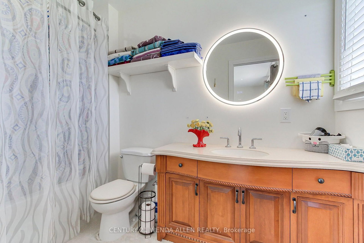
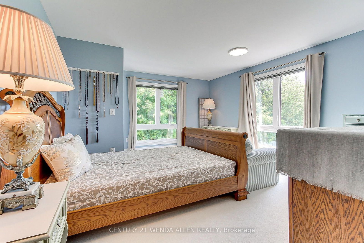
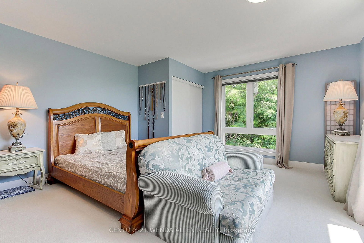
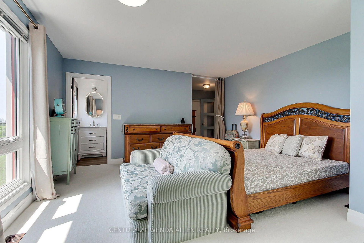
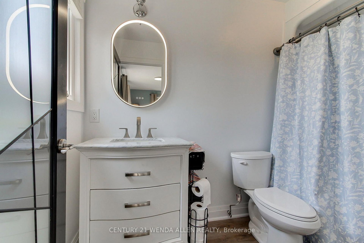
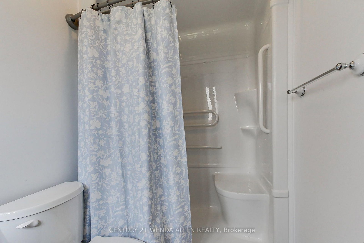
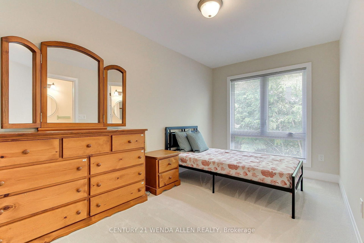
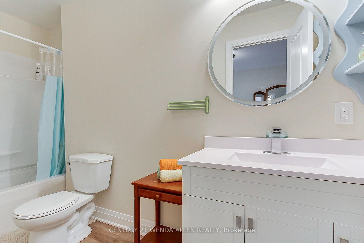
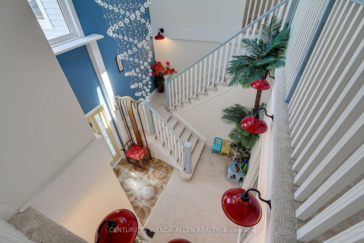
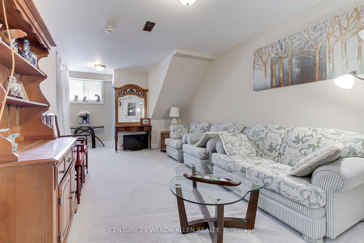
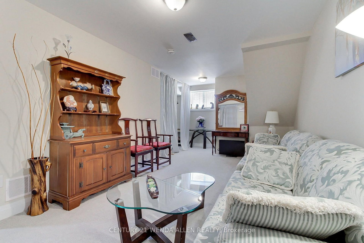
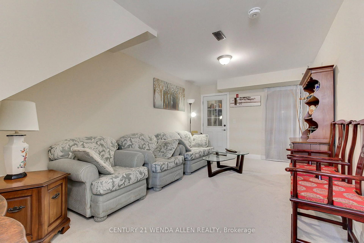
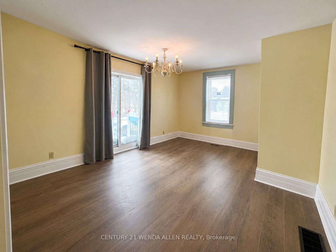
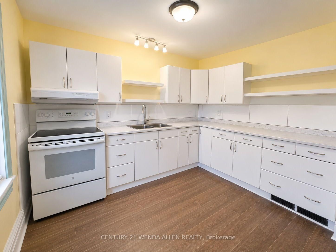
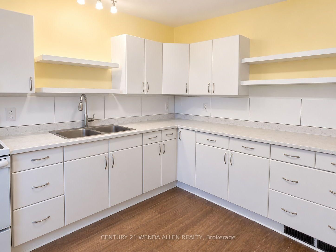
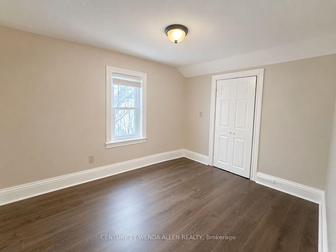
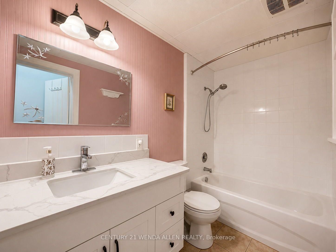
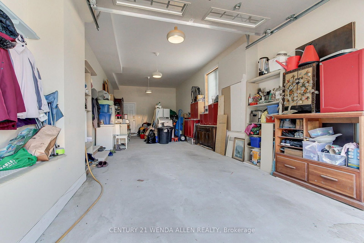
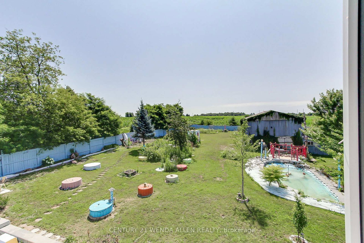
A PRIME investment opportunity for Medical, Church, Daycare, Retirement Residence or Redevelopment! The lot is zoned *MP4* on 1.37 Acres 46m x 121.04 m (as per attached survey) with multiple parking spots. The BUILDING presently offers 2 residential units One New 2025 Modern & existing which is Upgraded, both with 3 Bedrooms, Plus a Finished Bsmt Apartment and personal Rec. Room area. In total over 4000 Sq. Ft. **See Additional Zoning Info & Bldg Plans***for complete details regarding building and potential for future uses. Front Apt. Rented for $2200/month including heat, hydro & internet. Bsmt Apt rented for $1100/month including heat hydro & internet. The property is situated on the outskirts of Bowmanville, a beautiful, vibrant community. Living in Bowmanville offers a perfect balance of small-town charm and big-city accessibility.This is a great opportunity to capitalize on the promising investment this location offers.

WHAT'S YOUR HOME WORTH?

Click here to get an instant estimate and track its value over time.

  • Date Listed: Wednesday, July 22, 2026
  • Listing Brokerage: Century 21 Wenda Allen Realty - Disclaimer: The information contained in this listing has not been verified by Century 21 Wenda Allen Realty and should be verified by the buyer.

  • Virtual Tour: View Virtual Tour for 2925 Highway 2 Road
  • City: Clarington

    More 6 bedrooms homes for sale in Clarington
  • Neighbourhood: Bowmanville
  • Major Intersection: Highway2/Bennett
  • Full Address: 2925 Highway 2 Road, Clarington, L1C 6E9, Canada, ON, Canada
  • Living Room: Combined W/Dining, Walk-Out
  • Kitchen: Centre Island
  • Family Room:
  • Living Room:
  • Kitchen:
  • Kitchen: Combined W/Living
  • Amenities:
  • Taxes: $12,247.85 (2026)
Living22 x 16 ft352 sq ft
Dining22 x 16 ft352 sq ft
Kitchen13 x 11 ft143 sq ft
Breakfast11 x 11 ft121 sq ft
Office10 x 7 ft70 sq ft
Family22 x 15 ft330 sq ft
Primary16 x 14 ft224 sq ft
2nd Br16 x 14 ft224 sq ft
3rd Br15 x 8 ft120 sq ft
Other10 x 10 ft100 sq ft
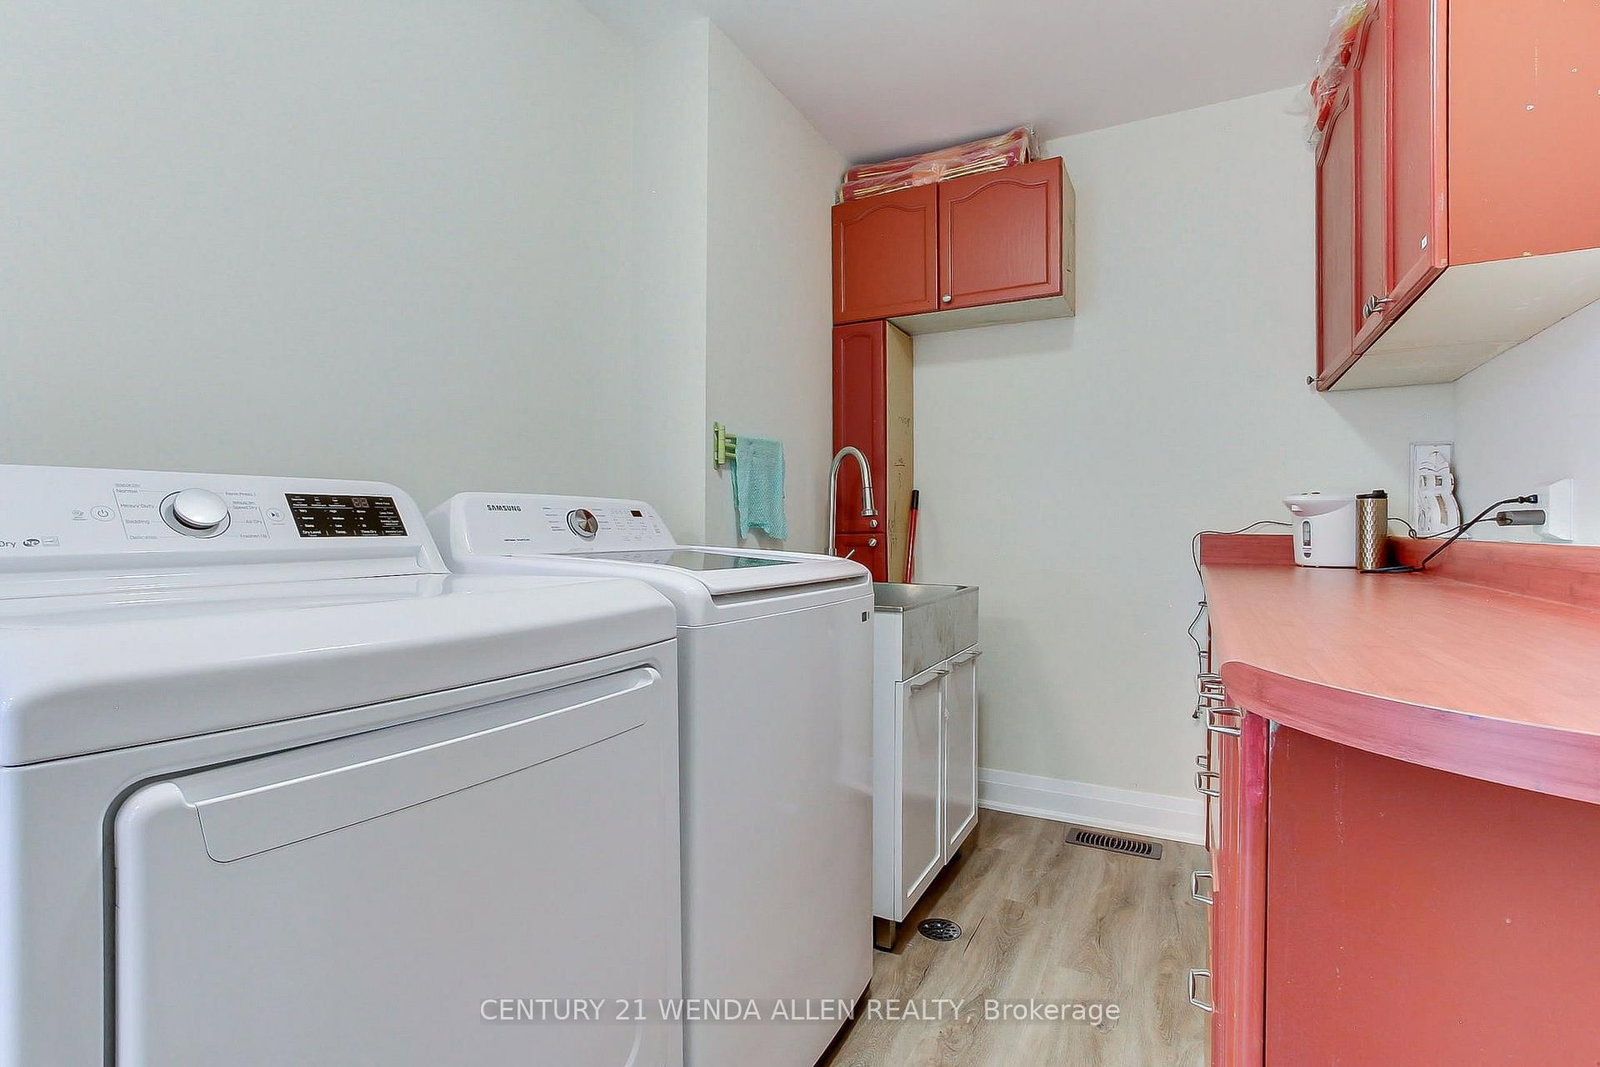
Laundry11 x 7 ft77 sq ft
Rec19 x 10 ft190 sq ft
Workshop9 x 6 ft54 sq ft

Recently sold comparables in Bowmanville

WHAT'S YOUR HOME WORTH?

Click here to get an instant estimate and track its value over time.