By

Sign In
Sign In to view listing's details
×

64 Bill Hutchinson Crescent in Clarington has been leased

MLS #:
E13571550
Type:
Detached, 2-Storey
Approx. SQFT:
2500-3000
Basement:
Full, Unfinished
4 4
2 56.17 x 105.39 ft lot
PROPERTY HISTORY
List Date List Price Last Status Sold Date Sold Price Days On Market
0000-00-00 $00000 Lsd Aug 10, 2025 $3,500
0000-00-00 $00000 Lsd Aug 30, 2024 $3,500
0000-00-00 $00000 Ter N/A N/A N/A
0000-00-00 $00000 Lsd Sep 30, 2022 $3,300
0000-00-00 $00000 Sld Mar 15, 2022 $1,490,000
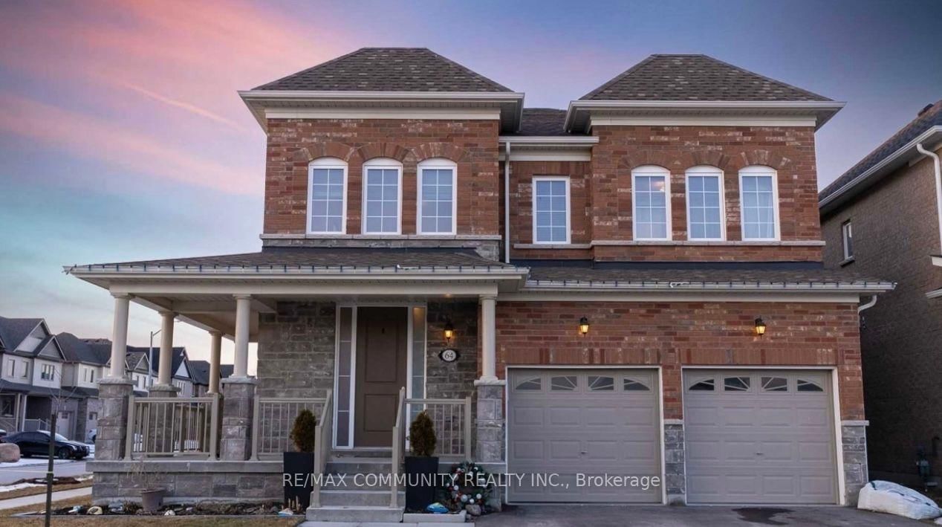
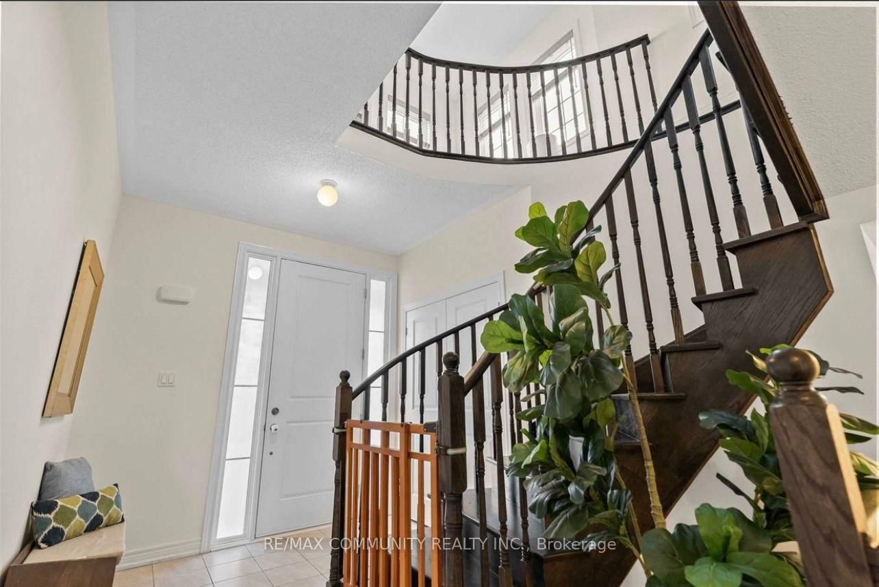
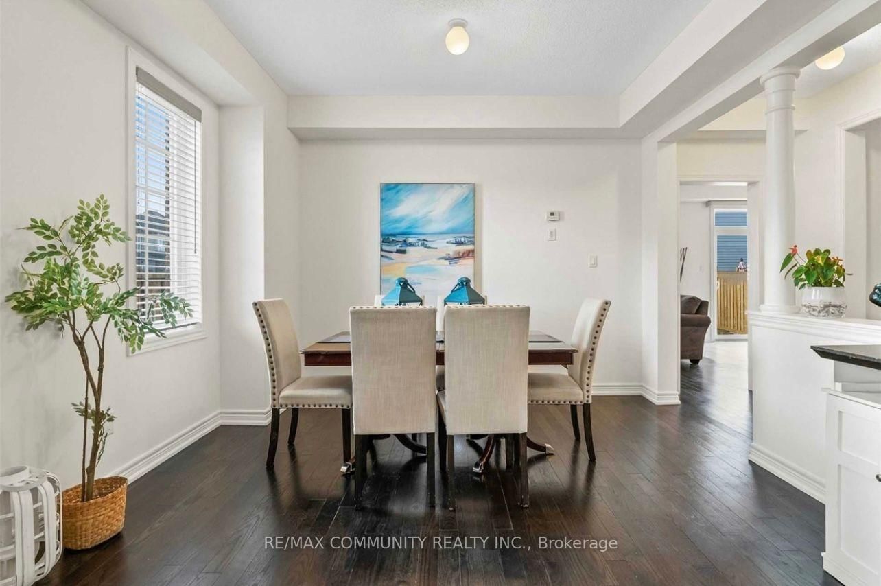
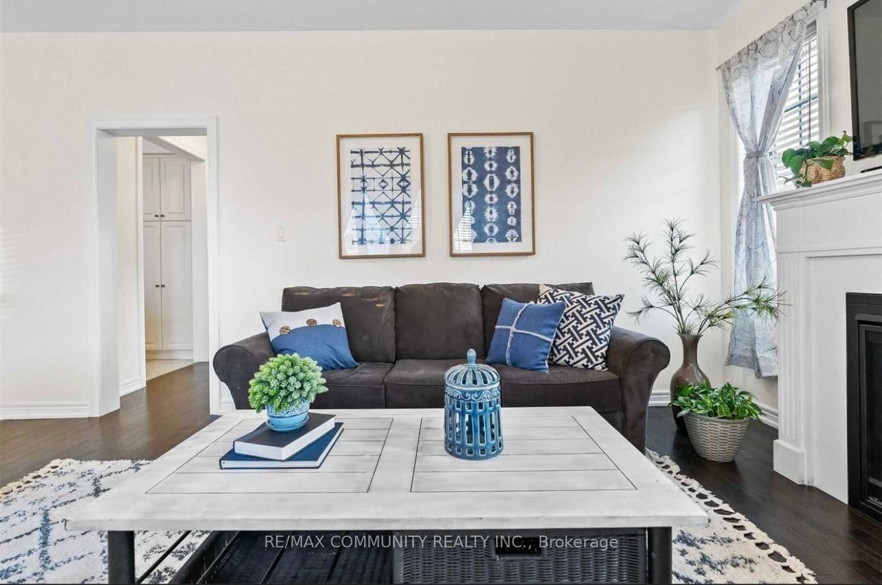
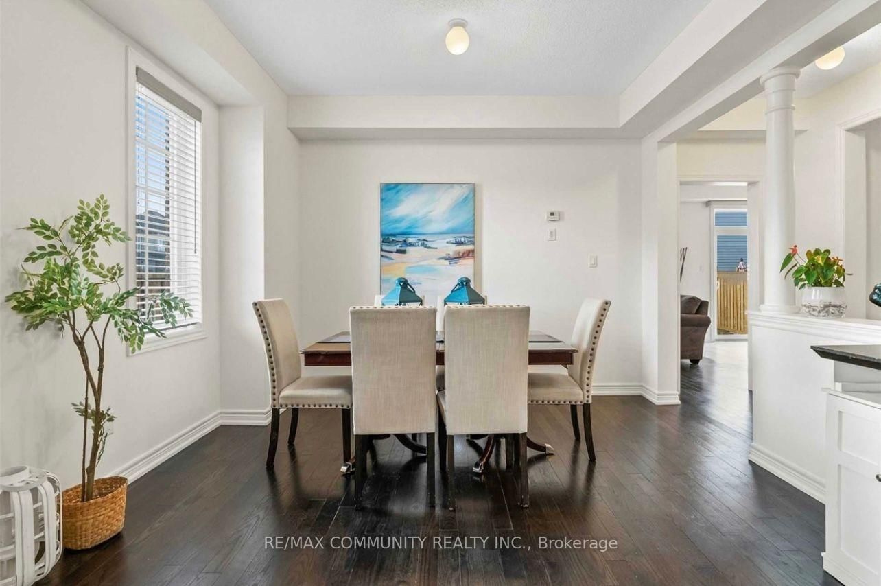
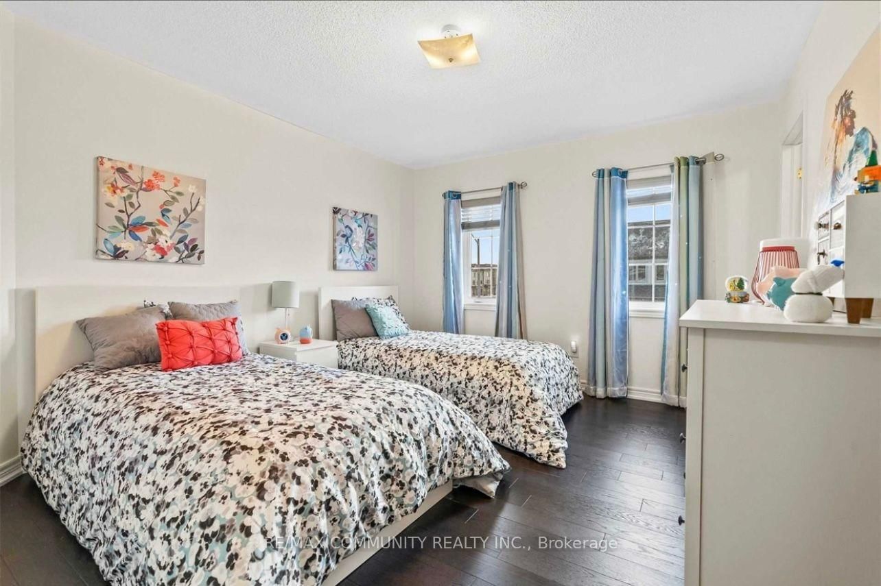
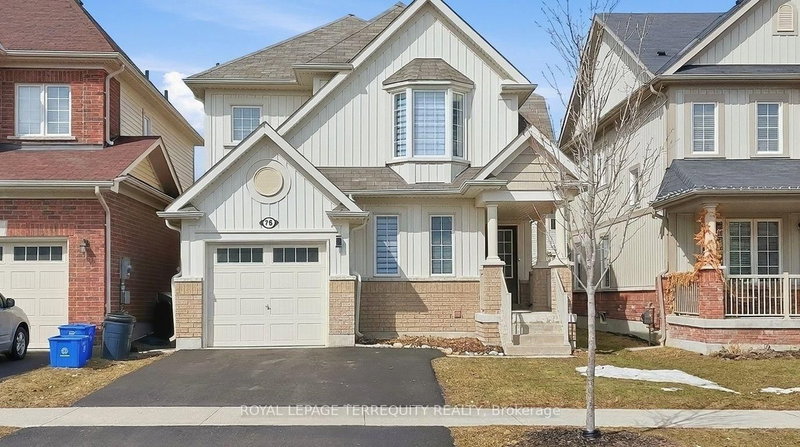
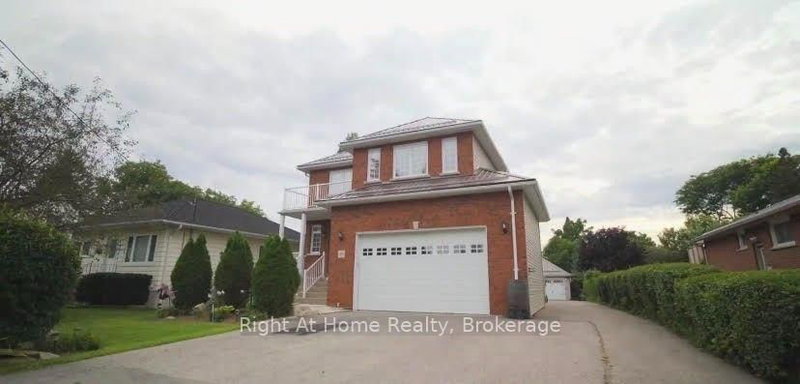
This Beautiful Detached Home, Situated On A Large Corner Lot In North Bowmanville Community, Features 4 Spacious Bedrooms And 4 Washrooms. Stunning Finishes Includes A Modern Kitchen With Quartz Countertops And Hardwood Flooring Throughout. Don't Miss This Home As It's Got An Amazing Main Floor Layout, Close To All Amenities And Ideal For Those Who Work From Home In Today's Hybrid Work Environment.

WHAT'S YOUR HOME WORTH?

Click here to get an instant estimate and track its value over time.

  • Date Listed: Wednesday, July 15, 2026
  • Listing Brokerage: Re/Max Community Realty Inc. - Disclaimer: The information contained in this listing has not been verified by Re/Max Community Realty Inc. and should be verified by the buyer.
  • City: Clarington

    More 4 bedrooms homes for lease in Clarington

  • Neighbourhood: Bowmanville
  • Major Intersection: Northglen And Concession Rd 3
  • Full Address: 64 Bill Hutchinson Crescent, Clarington, L1C 7C9, ON, Canada
  • Living Room: hardwood floor, Large Window, Open Concept
  • Family Room: hardwood floor, Gas Fireplace, Large Window
  • Kitchen: Breakfast Area, Quartz Counter, W/O To Patio
  • Amenities:
  • Taxes: $0.00 (null)
Living12 x 19 ft228 sq ft
Dining12 x 19 ft228 sq ft
Family17 x 11 ft187 sq ft
Kitchen12 x 20 ft240 sq ft
Primary13 x 19 ft247 sq ft
2nd Br13 x 11 ft143 sq ft
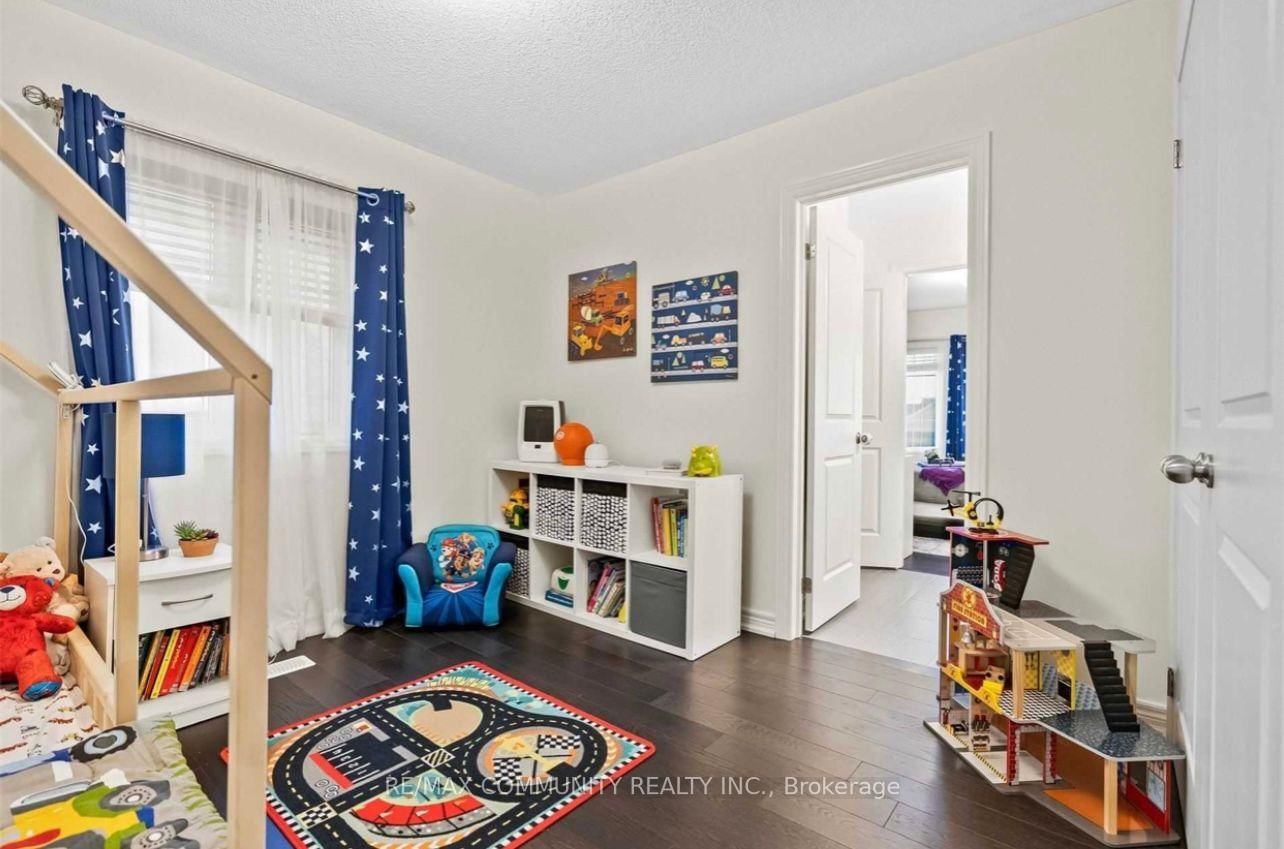
3rd Br10 x 11 ft110 sq ft
4th Br12 x 12 ft144 sq ft

Similar homes for lease