By

Sign In
Sign In to view listing's details
×

137 Samac Trail in Oshawa has been sold

MLS #:
E13541640
Type:
Detached, Bungalow
Approx. SQFT:
2000-2500
Basement:
Part Fin
3 3
2 60.89 x 118 ft lot
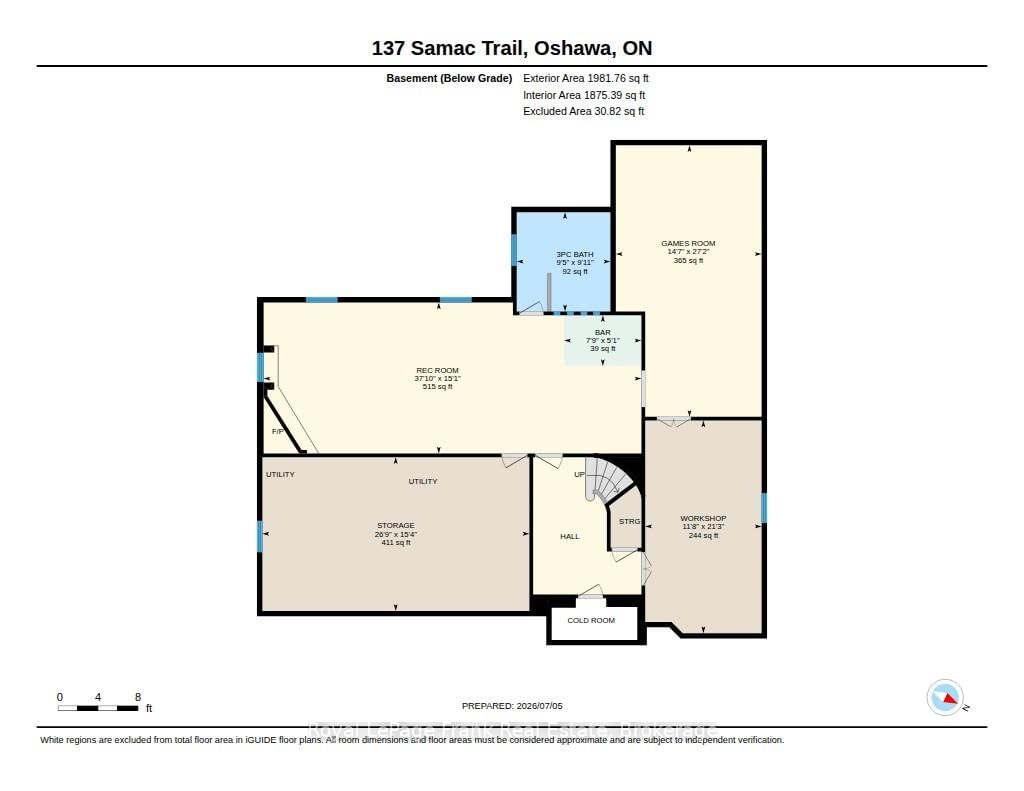
137 Samac Trail sits on a premium 60' X 118' lot in a sought after enclave of fine homes. It has over 2000 sq ft on the main floor and 1100 sq ft finished downstairs. The back yard has mature landscaping and is very private. Inside, a brilliant layout offers separate living & dining rooms, a large and well-appointed kitchen w/stainless steel appliances, solid oak cabinets and granite counters. The kitchen overlooks the breakfast area (w/walkout to a west facing deck), as well as the huge family room w/fireplace. There are 3 bedrooms & 2 full bathrooms on the main floor - including the ensuite bath with soaker tub, separate shower & skylight. Direct access to the garage is found in the main floor laundry facilities. The basement offers a massive rec room w/gas fireplace and an ample sized games room. There's also a large 3 piece bath w/jetted soaker tub, a workshop, cold room & huge utility room with even more storage. You will be hard pressed to find a more attractive and gracious bungalow in such a wonderful location.

WHAT'S YOUR HOME WORTH?

Click here to get an instant estimate and track its value over time.

  • Date Listed: Thursday, July 09, 2026
  • Listing Brokerage: Royal Lepage Frank Real Estate - Disclaimer: The information contained in this listing has not been verified by Royal Lepage Frank Real Estate and should be verified by the buyer.
  • Virtual Tour: View Virtual Tour for 137 Samac Trail
  • City: Oshawa

    More 3 bedrooms homes for sale in Oshawa

  • Neighbourhood: Samac
  • Major Intersection: Conlin and Simcoe
  • Full Address: 137 Samac Trail, Oshawa, L1G 7V9, Canada, ON, Canada
  • Living Room: Broadloom, Bay Window, O/Looks Dining
  • Kitchen: Ceramic Floor, Stainless Steel Appl, Ne View
  • Family Room: hardwood floor, O/Looks Backyard, Fireplace
  • Amenities:
  • Taxes: $8,554.10 (2026)
Living12 x 17 ft204 sq ft
Dining12 x 14 ft168 sq ft
Kitchen13 x 17 ft221 sq ft
Breakfast10 x 7 ft70 sq ft
Family15 x 17 ft255 sq ft
Primary12 x 17 ft204 sq ft
2nd Br12 x 14 ft168 sq ft
3rd Br10 x 12 ft120 sq ft
Laundry10 x 7 ft70 sq ft
Rec38 x 15 ft570 sq ft
Games15 x 27 ft405 sq ft
Workshop12 x 21 ft252 sq ft


Similar homes for sale