Local real estate rules require that you sign in to view sold property information.
Listed by Right At Home Realty.
Main-1649 Quail Run Drive is a Detached, 2-Storey and is currently for Lease @ $3,300. Taxes in null were $0.00.
More homes for lease under 3.3k in Oshawa
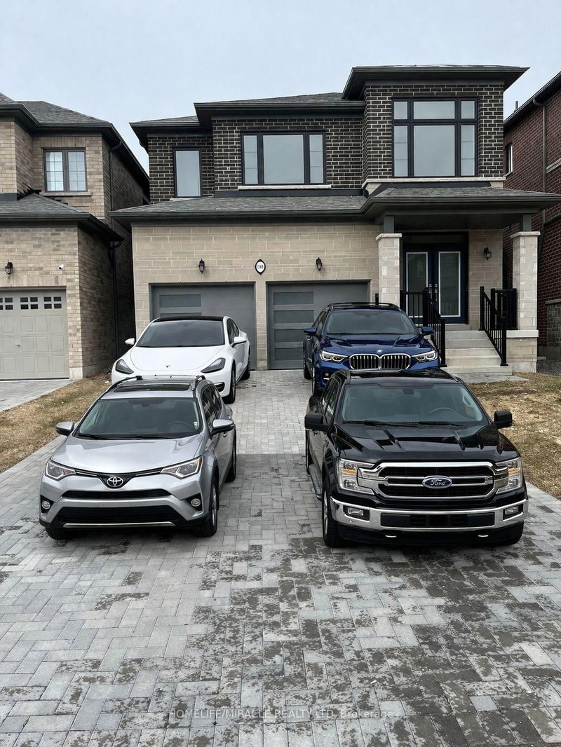
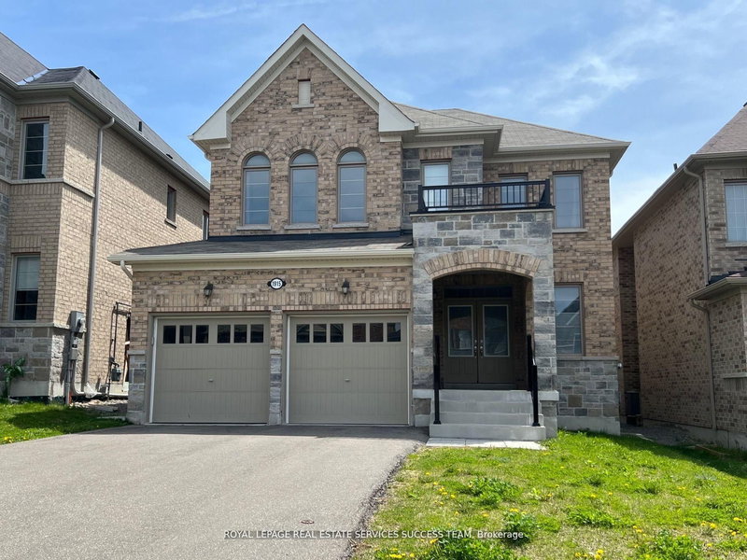
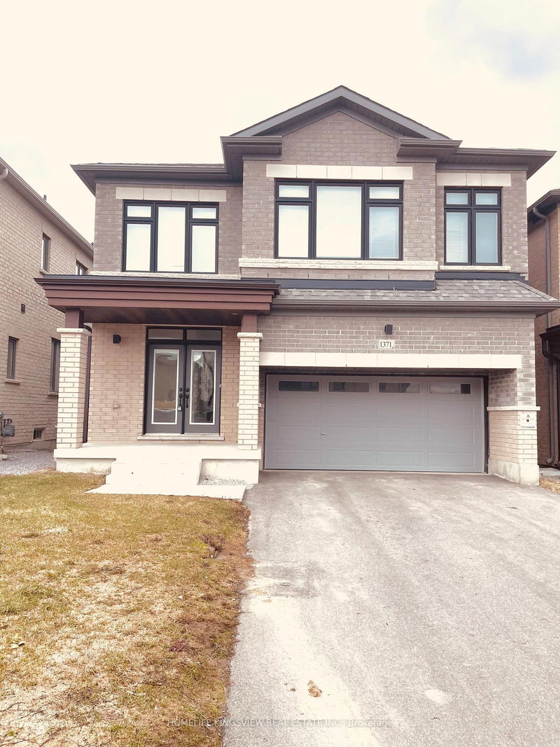
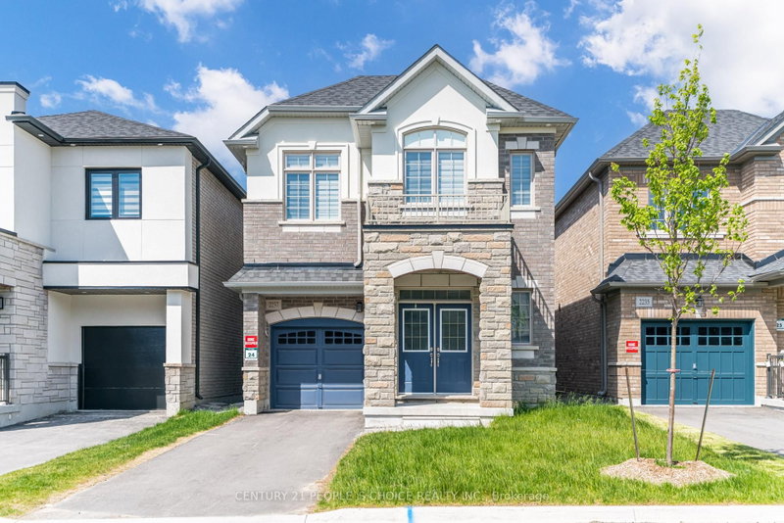
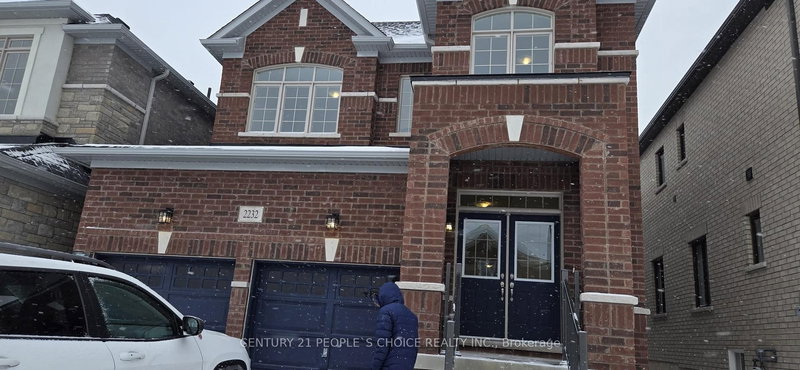
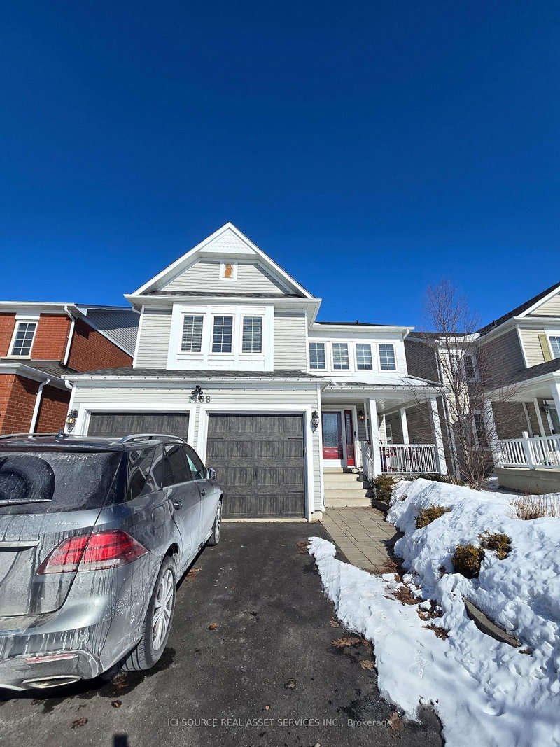
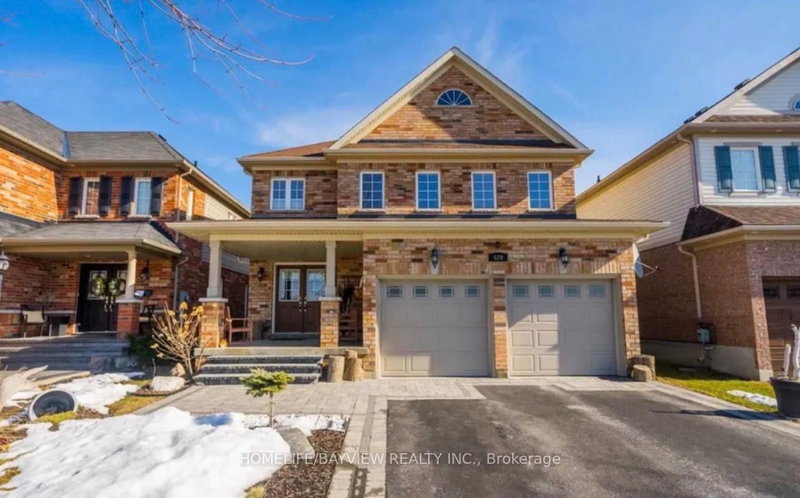
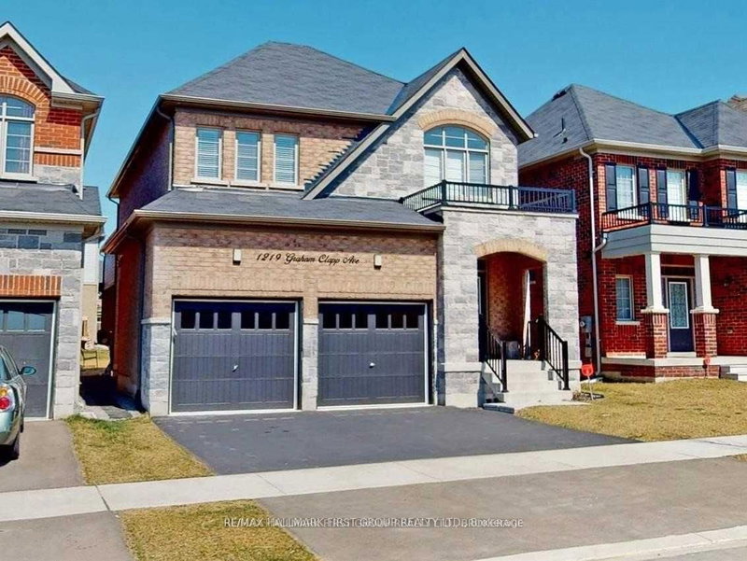
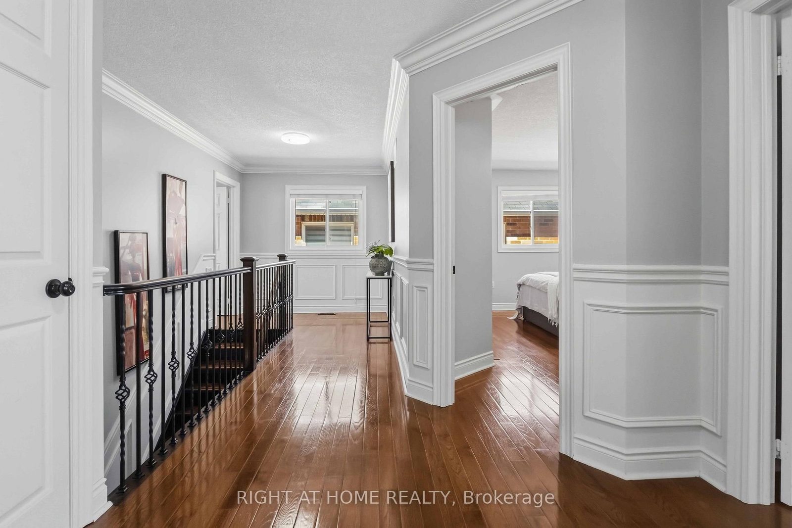
Stunning Detached Home Offering The Main And Second Floors With 4 Spacious Bedrooms And 4 Washrooms. The 2-Storey on Main-1649 Quail Run Drive has 4 bedrooms, 5 bathrooms, and is located on a 116 x 39.37 ft lot in the community of Taunton . Features All Hardwood Flooring And A Highly Functional Layout With Separate Living, Family, And Dining Rooms. Bright And Spacious With Abundant Natural Light, This Home Backs Onto Parkland With No Homes Behind, Offering Exceptional Privacy, Scenic Views, And Direct Access To Walking Trails. Located In A Highly Sought-After Family-Friendly Neighbourhood, Minutes Walk To Maxwell Heights Secondary School, Jeanne Sauvé Public School, Elsie MacGill Public School, And The Future Monsignor Paul Dwyer Catholic High School. Delpark Homes Centre, Featuring A Gym, Library, Pool, And Recreational Facilities, Is Also Within Walking Distance. Conveniently Located Across From Public Transit And Just Minutes To Hwy 407, Parks, Shopping, And Everyday Amenities.**
The address Main-1649 Quail Run Drive was listed for lease (MLS# E13516852) on Thursday, July 02, 2026.




 Share
Share




 4+3
4+3 4+3
4+3 2
2 39.37 x 116 ft lot