Local real estate rules require that you sign in to view sold property information.
| List Date | List Price | Last Status | Sold Date | Sold Price | Days On Market |
|---|---|---|---|---|---|
| 0000-00-00 | $00000 | Lsd | Sep 20, 2022 | $3,100 |
Listed by Re/Max Hallmark First Group Realty Ltd..
Main-1219 Graham Clapp Avenue is a Detached, 2-Storey and is currently for Lease @ $3,400. Taxes in null were $0.00.
More homes for lease under 3.4k in Oshawa
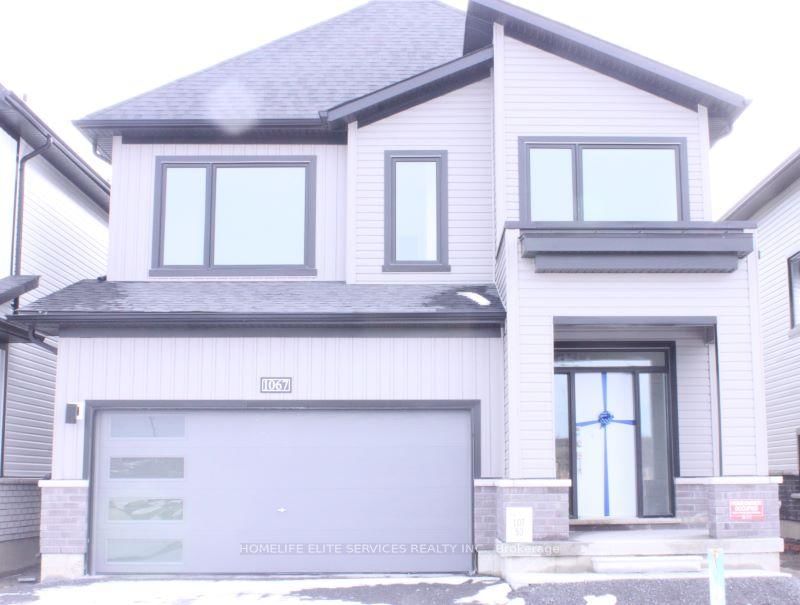
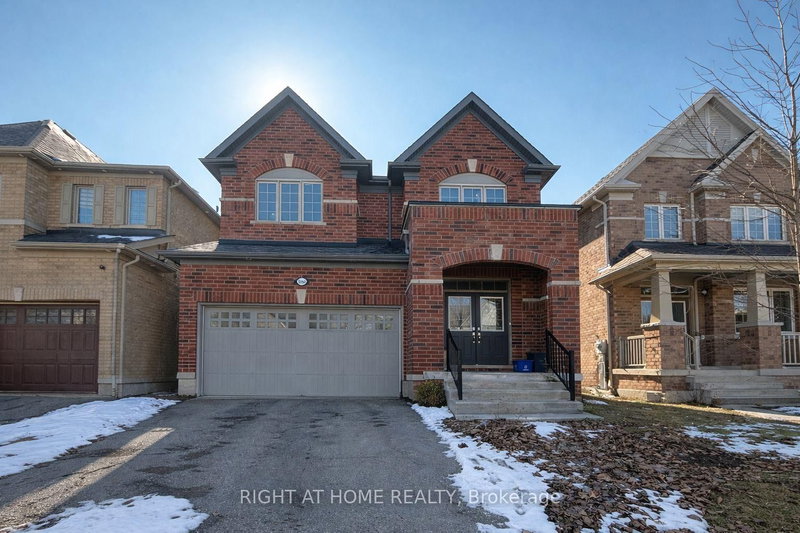
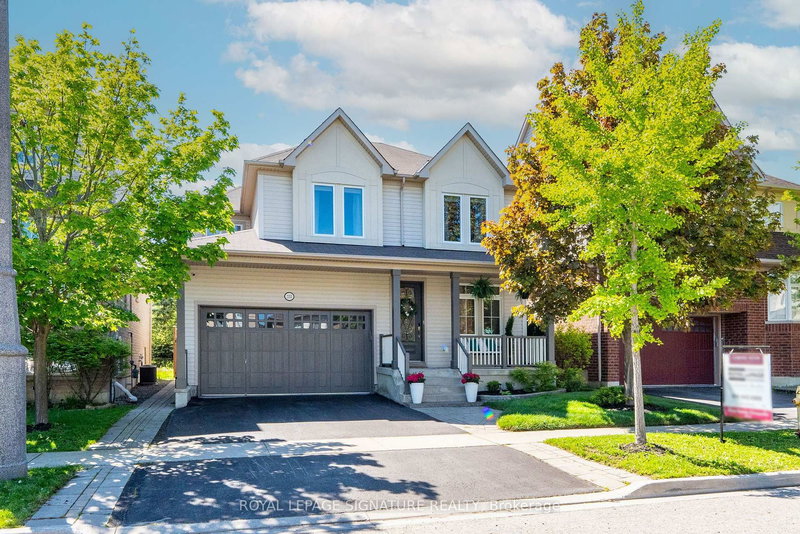
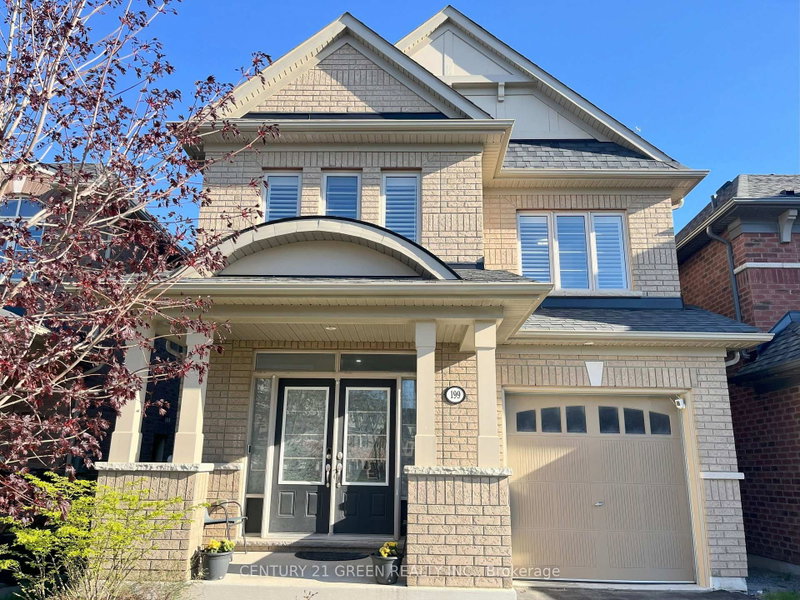
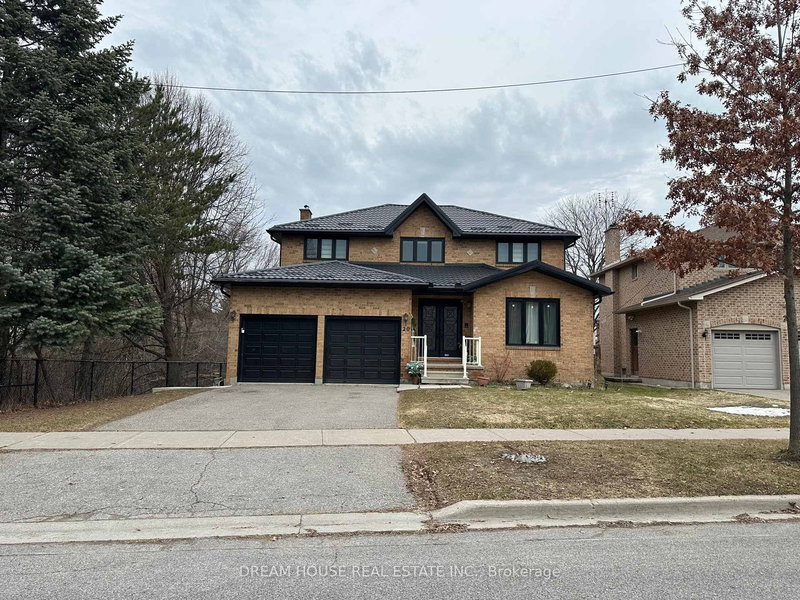
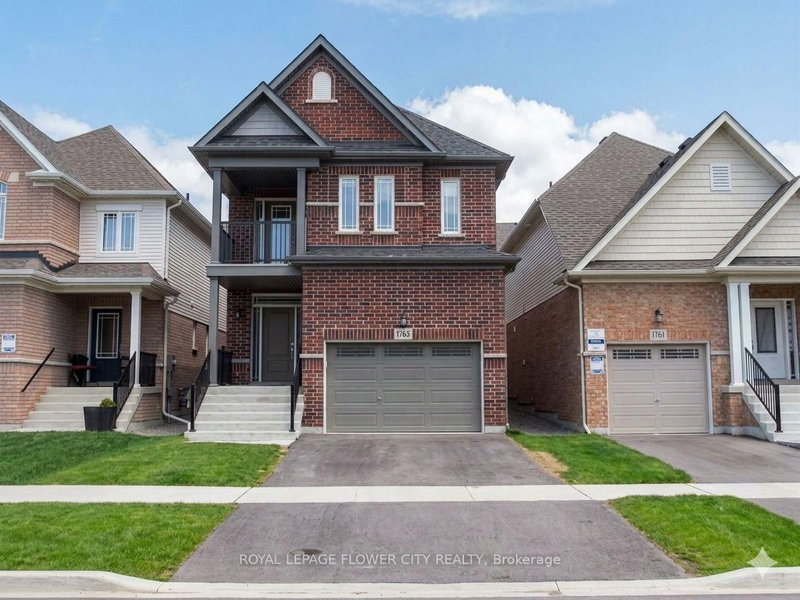
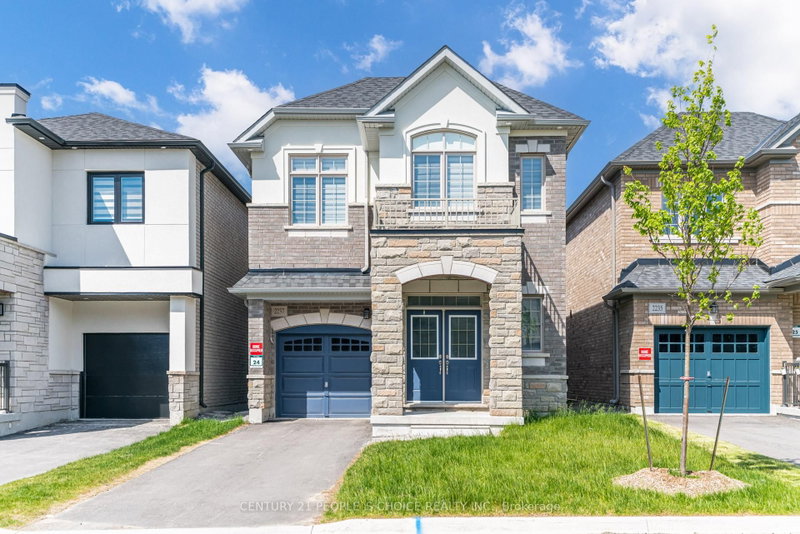
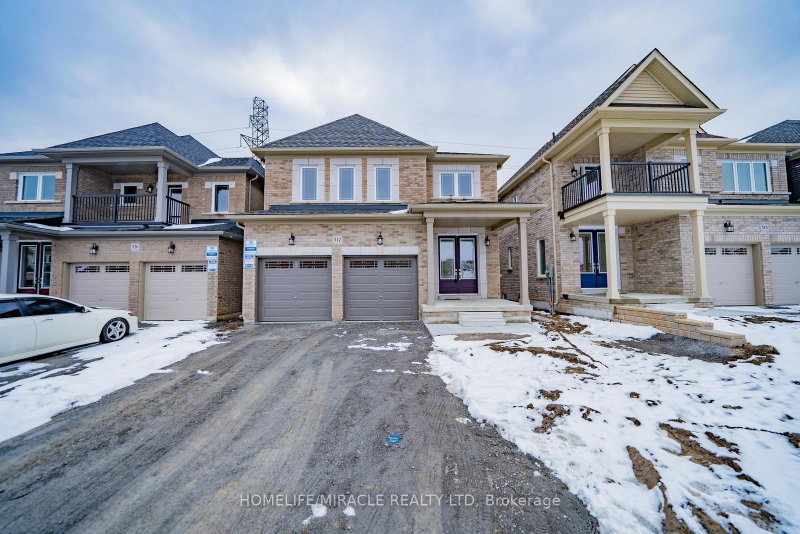
Spacious and beautifully maintained 4-bedroom home offering a functional open-concept layout in a sought-after Oshawa community. The 2-Storey on Main-1219 Graham Clapp Avenue has 4 bedrooms, 3 bathrooms, and is located on a 30 x 11 ft lot in the community of Taunton . The main floor features a bright living room, formal dining area, modern kitchen with stainless steel appliances, and a convenient powder room. The upper level boasts four generously sized bedrooms and two full bathrooms, providing ample space for families. Enjoy large windows throughout, filling the home with natural light. Ideally located close to Highway 407, parks, schools, public transit, shopping, and other essential amenities. A perfect family home combining comfort, space, and convenience. Upstairs tenants are responsible for 70% of total utilities.
The address Main-1219 Graham Clapp Avenue was listed for lease (MLS# E13412720) on Monday, June 08, 2026.




 Share
Share


 4
4 4
4 1
1 11 x 30 ft lot