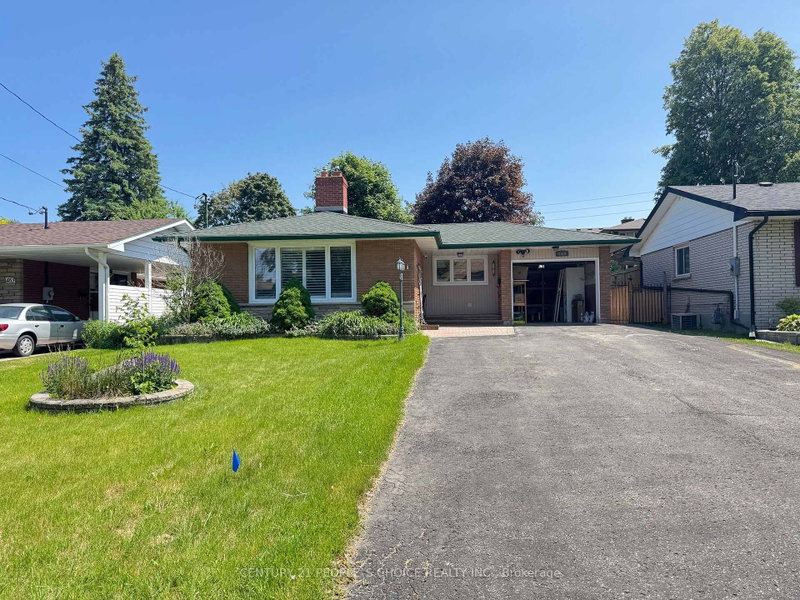
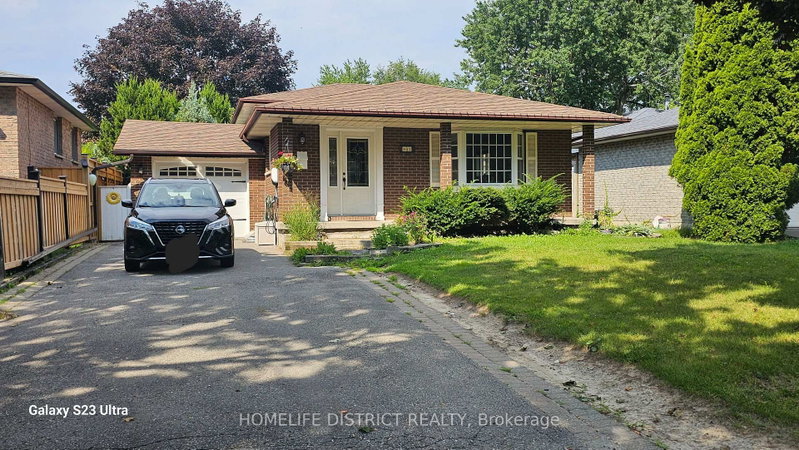
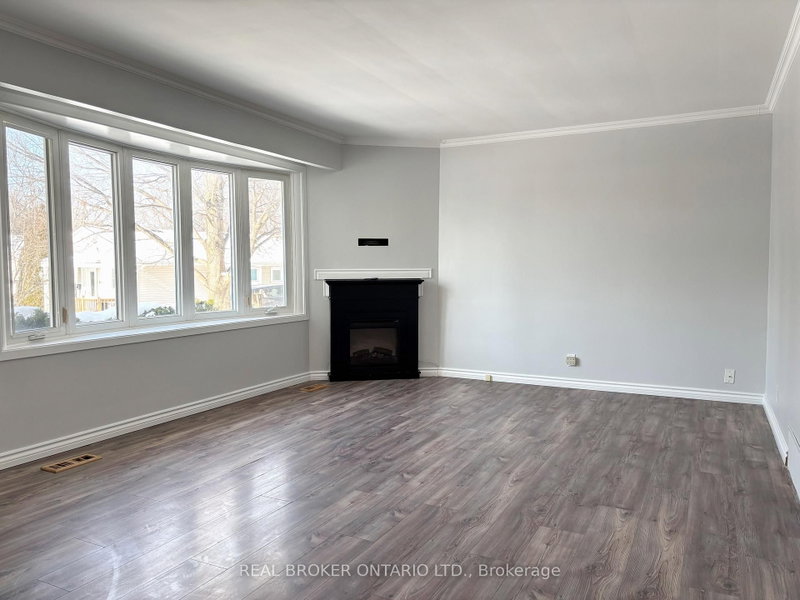
Lower Floor Lease Only - Available Immediately! Welcome Beautifully Renovated Bungalow Lower Level Located On Desirable Central Park Boulevard North In A Family-friendly Neighbourhood. Brand New, Bright And Spacious Suite Features 3 Bedrooms, A 4-piece Bathroom Plus A 2-piece Powder Room, Offering A Functional Layout Ideal For Families Or Professionals. The Sun-filled Living And Dining Area Is Enhanced By Large Windows, While Every Bedroom Features Its Own Window For Abundant Natural Light. Enjoy Ample Storage With Generous Closet Space, Including Two Walk-in Closets. The Modern Kitchen Showcases Quartz Countertops, Stylish Finishes, And Plenty Of Cabinetry. Brand New Renovations Throughout Include Vinly Flooring, Numerous Pot Lights, And Large Windows Creating A Bright, Contemporary Living Space. Tenant Will Have Exclusive Use Of The Lower Level Only. Enjoy A Private, Fully Fenced Backyard. Please Note: Tenant Does Not Have Access To Or Use Of The Swimming Pool. Private Driveway Parking For Up To 3 Vehicles. Conveniently Located Close To Schools, Parks, Shopping, Transit, And Major Routes. Welcoming Professionals, Families, Students, And Newcomers.
Listing Brokerage: Exp Realty - Disclaimer: The information contained in this listing has not been verified by Exp Realty and should be verified by the buyer.


 Share


 3
 3
 52.16 x 100 ft lot