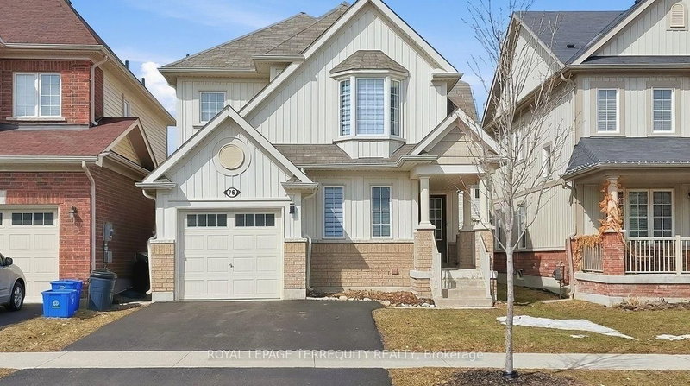
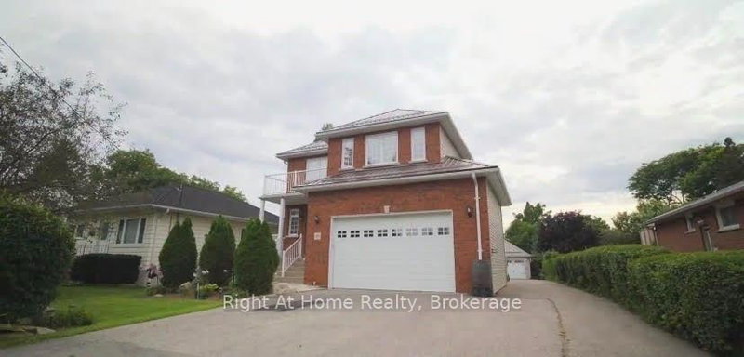
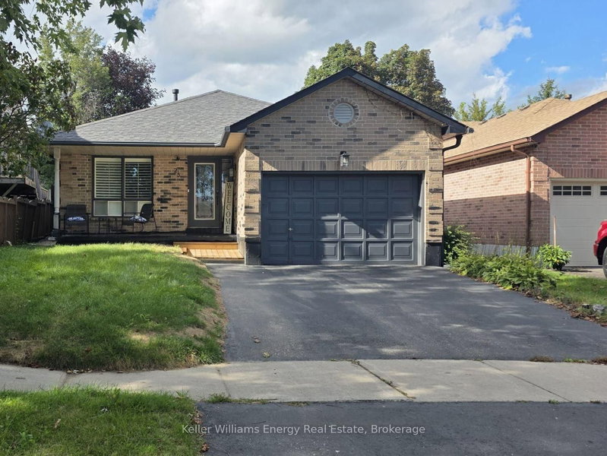
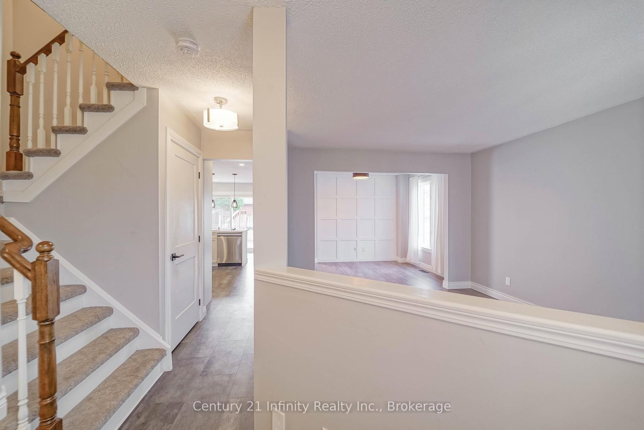
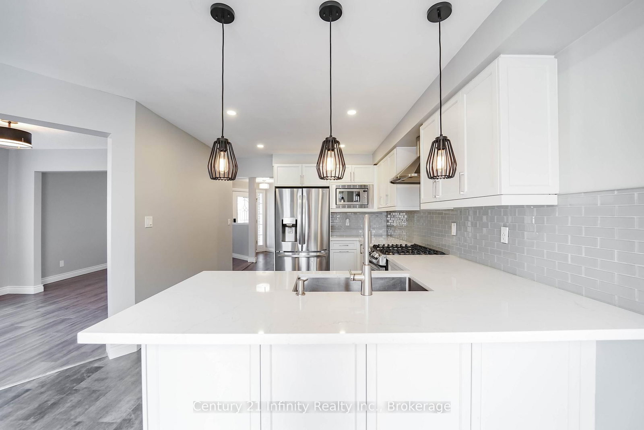
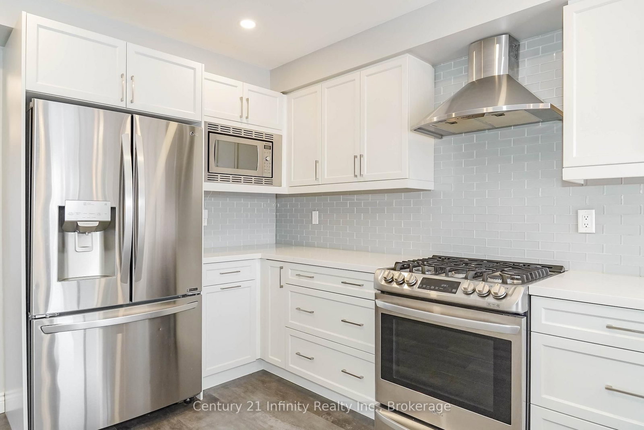
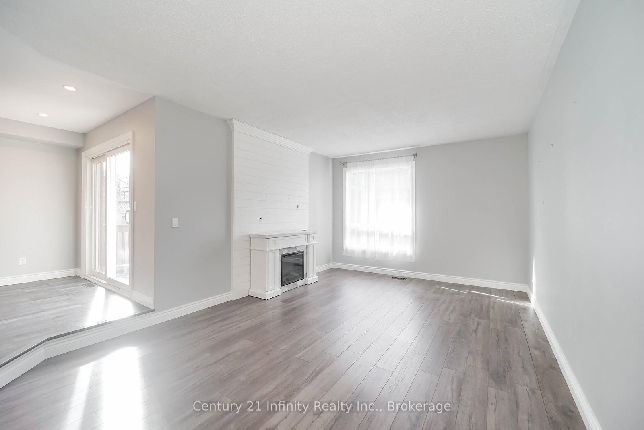
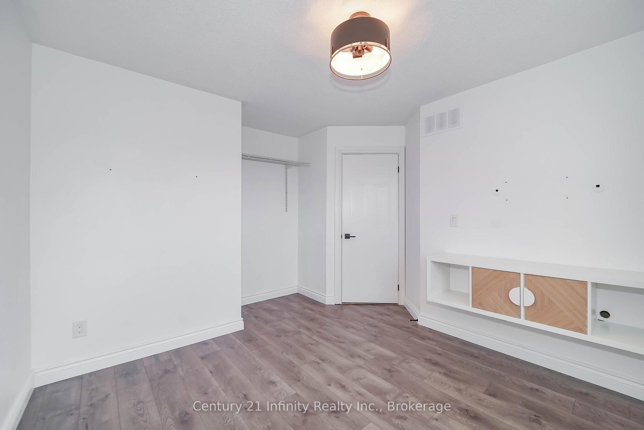
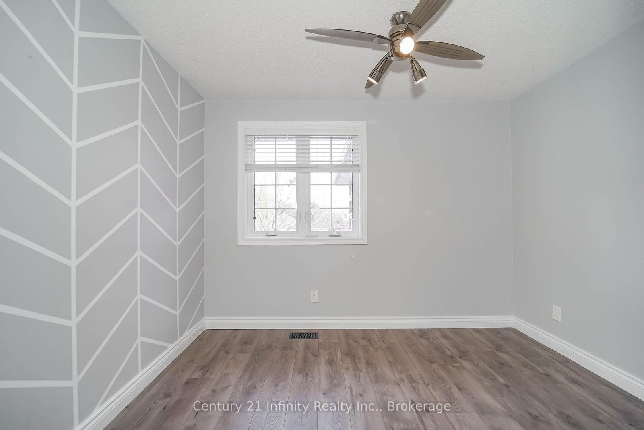
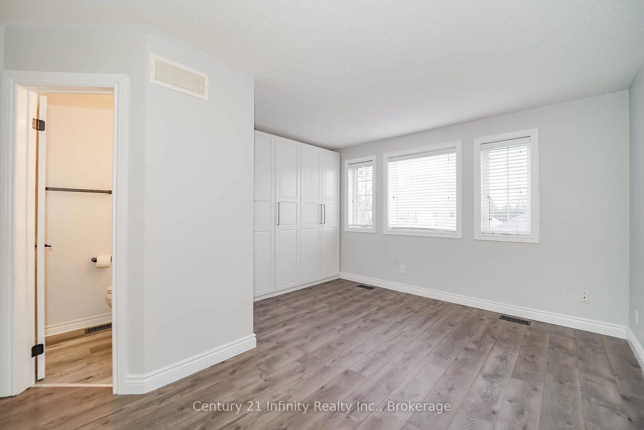
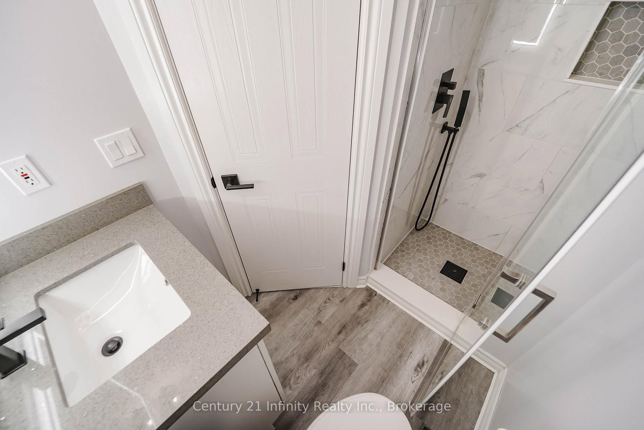
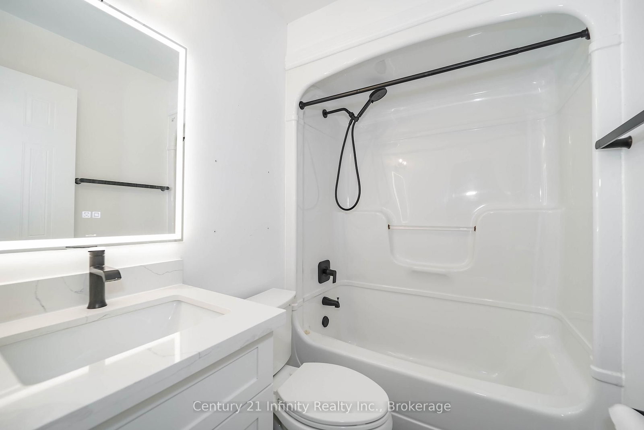
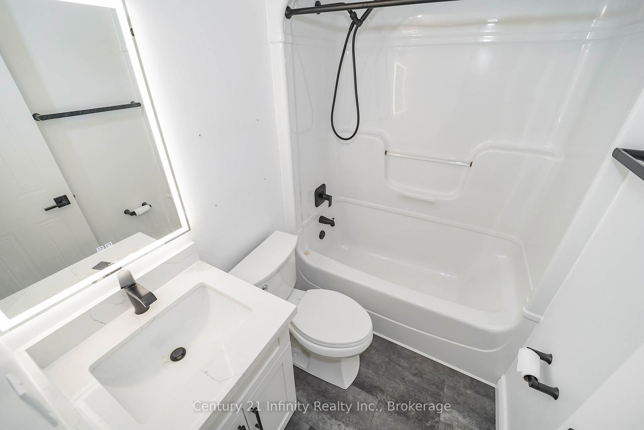
Beautiful 2-storey detached home offering 4 bedrooms and 3 bathrooms, highlighted by an oversized corner-lot backyard featuring an above-ground pool, perfect for summer entertaining and family enjoyment. Inside, the spacious open-concept layout includes a bright living room and dining room with large windows, a family room with fireplace, and offers neutral tones and stylish contemporary finishes throughout. The updated kitchen is equipped with stainless steel appliances, quartz countertops, a breakfast bar, and a walk-out to the deck. Quartz finishes enhance the bathrooms, while the primary bedroom includes a private 3-piece ensuite. Large windows throughout the home fill every room with an abundance of natural light. The double driveway provides plenty of space for parking.
Listing Brokerage: Century 21 Infinity Realty Inc. - Disclaimer: The information contained in this listing has not been verified by Century 21 Infinity Realty Inc. and should be verified by the buyer.





 Share
Share













 4
4 4
4 2
2 43.2 x 115.31 ft lot