By

CALL
TOUR PROPERTY
×

752 Hillview Crescent in Pickering for sale

Asking price
$2,395,000
Estimate (Jun 27)
$1,997,019
MLS #:
E13497058
Type:
Detached, 2-Storey
Approx. SQFT:
3500-5000
Basement:
Unfinished
5 5
2 60 x 110 ft lot
PROPERTY HISTORY
SIGN IN REQUIRED
List Date List Price Last Status Sold Date Sold Price Days On Market
0000-00-00 $00000 Lsd Aug 14 $5,500
0000-00-00 $00000 Ter N/A N/A N/A
0000-00-00 $00000 Sld Jul 25, 2016 $565,000
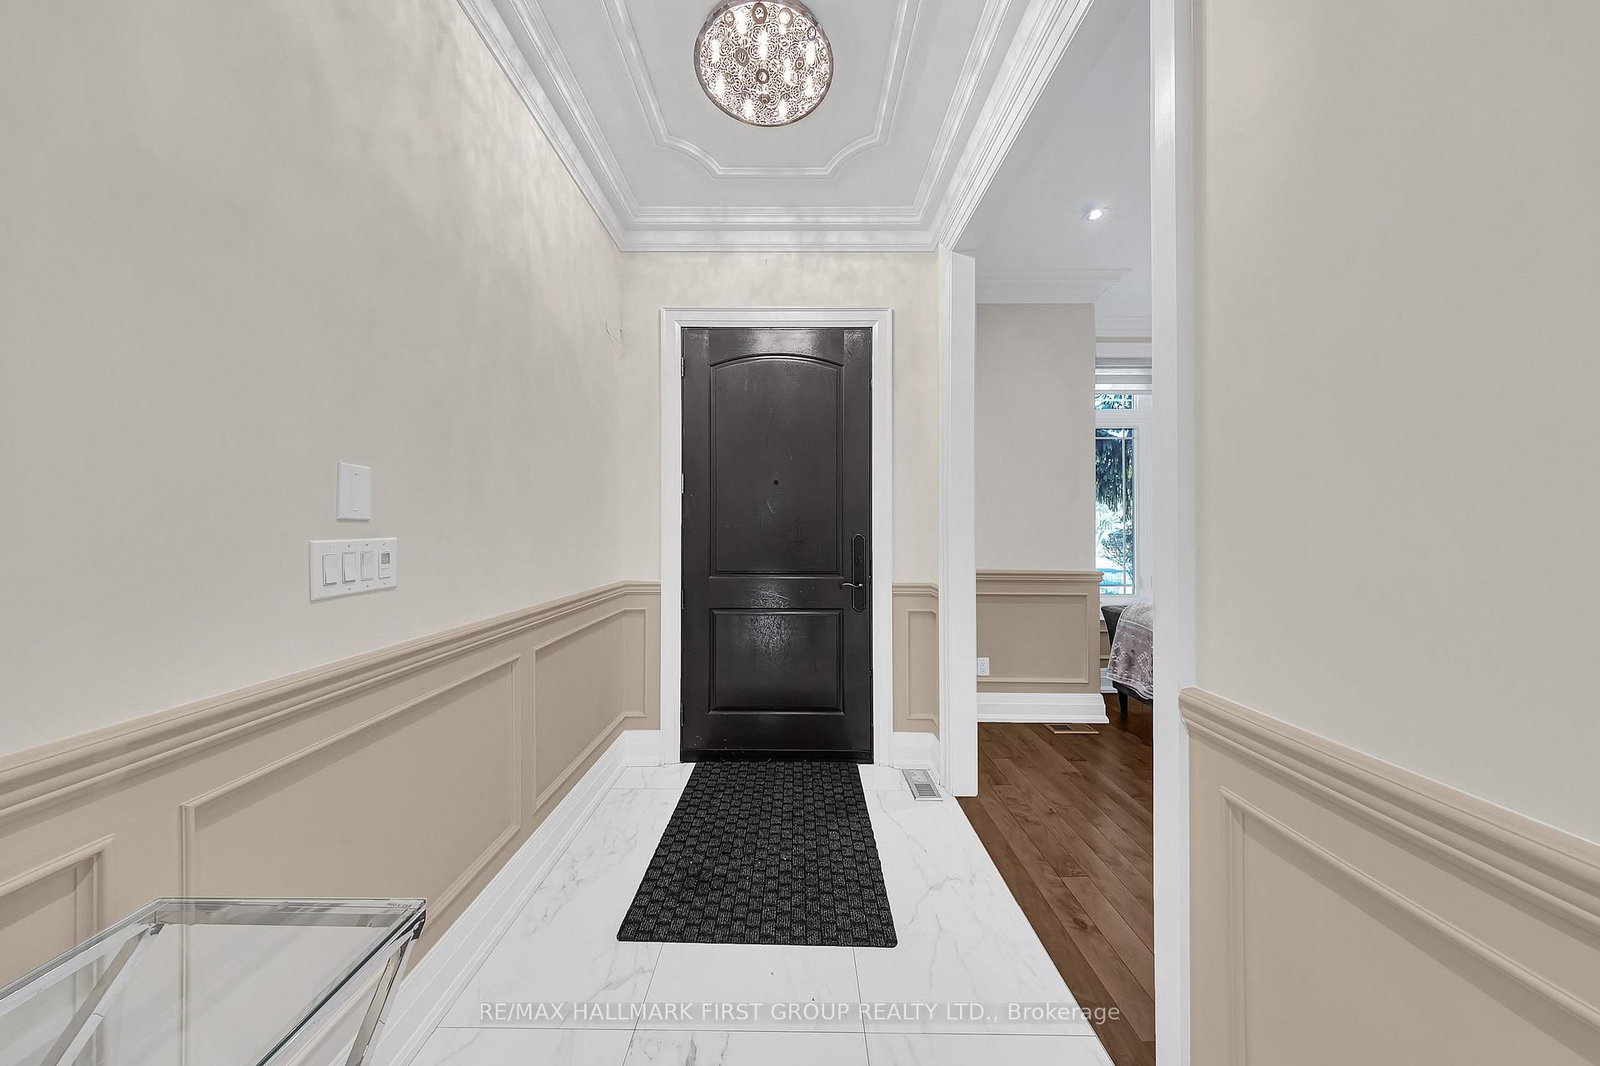
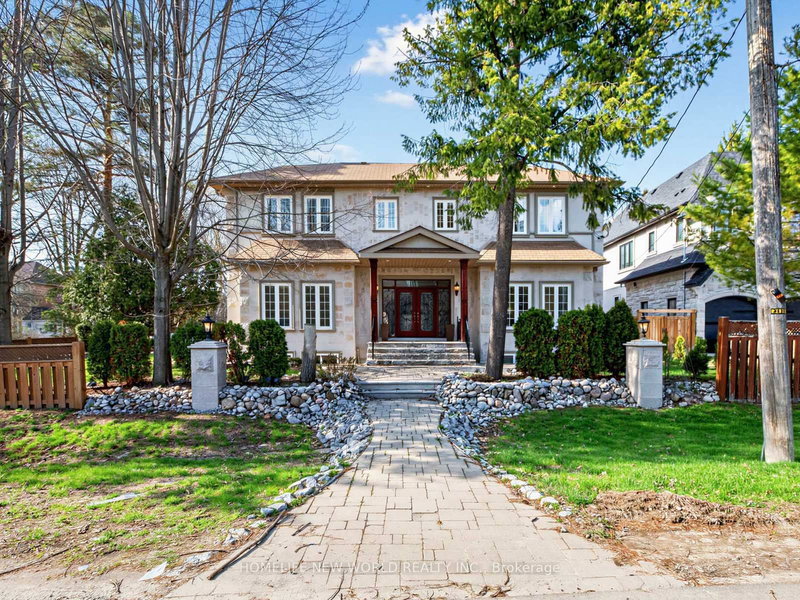
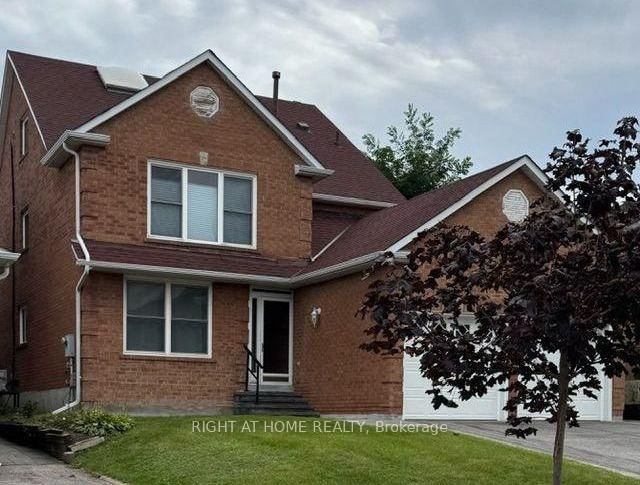
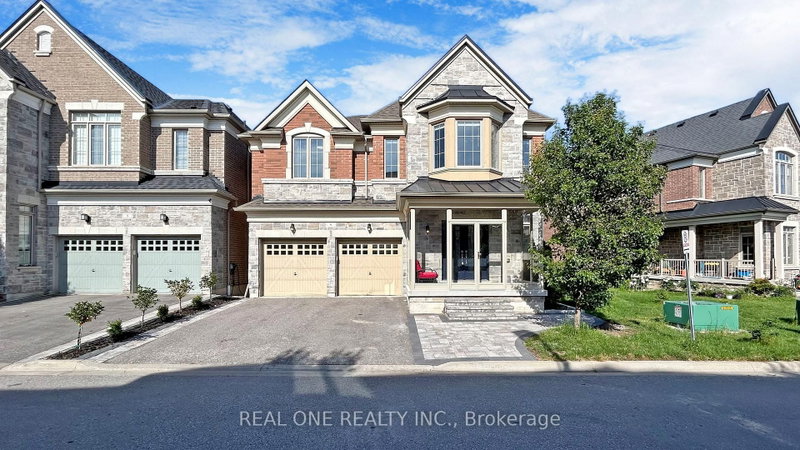
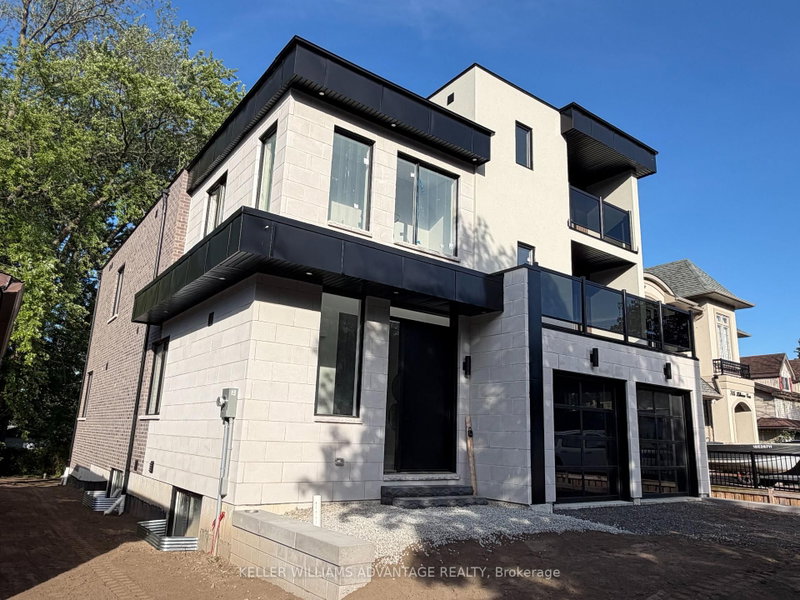
Welcome to this elegant, custom-built family home, where no expense was spared in achieving the finest attention to detail and modern luxury. This impressive retreat is ideally located just minutes from the stunning views of Frenchman's Bay, adjacent to a park and scenic trail system. The interior features rich hardwood floors, premium tiling, and a chef's kitchen boasting granite countertops, a giant island, and a walkout to the backyard. The main living area includes a cozy built-in gas fireplace and sophisticated built-in shelving, while the entire home is smart-wired with built-in speakers and security cameras for ultimate convenience and peace of mind. With quick access to public transit, shopping centers, and the 401, this home offers a perfect blend of high-end features and prime, convenient location near the lake.

WHAT'S YOUR HOME WORTH?

Click here to get an instant estimate and track its value over time.

  • Date Listed: Saturday, June 27, 2026
  • Listing Brokerage: Re/Max Hallmark First Group Realty Ltd. - Disclaimer: The information contained in this listing has not been verified by Re/Max Hallmark First Group Realty Ltd. and should be verified by the buyer.
  • City: Pickering

    More 5 bedrooms homes for sale in Pickering

  • Neighbourhood: West Shore
  • Major Intersection: Whites Rd/Oklahoma
  • Full Address: 752 Hillview Crescent, Pickering, L1W 2S1, Canada, ON, Canada
  • Living Room: hardwood floor, Large Window, Open Concept
  • Family Room: hardwood floor, Gas Fireplace, Open Concept
  • Kitchen: Tile Floor, Centre Island, Granite Counter
  • Family Room: hardwood floor, Window
  • Amenities:
  • Taxes: $15,484.65 (2025)
Living13 x 16 ft208 sq ft
Dining14 x 14 ft196 sq ft
Family18 x 15 ft270 sq ft
Kitchen23 x 17 ft391 sq ft
Breakfast6 x 18 ft108 sq ft
Primary17 x 16 ft272 sq ft
2nd Br14 x 15 ft210 sq ft
3rd Br13 x 16 ft208 sq ft
4th Br12 x 21 ft252 sq ft
5th Br14 x 10 ft140 sq ft
Family24 x 15 ft360 sq ft
Laundry5 x 6 ft30 sq ft

Recently sold comparables in West Shore

Similar homes for sale

WHAT'S YOUR HOME WORTH?

Click here to get an instant estimate and track its value over time.