By

CALL
TOUR PROPERTY
×

92 Nelson Street in Clarington for sale

Asking price
$1,075,000
Estimate (Jun 26)
$1,092,833
MLS #:
E13495740
Type:
Detached, 2-Storey
Approx. SQFT:
2000-2500
Basement:
Finished, Apartment
4+2 4+2
2 39.37 x 100.02 ft lot
PROPERTY HISTORY
SIGN IN REQUIRED
List Date List Price Last Status Sold Date Sold Price Days On Market
0000-00-00 $00000 Sld Feb 10, 2023 $950,000
0000-00-00 $00000 Ter N/A N/A N/A
0000-00-00 $00000 Sld May 12, 2012 $355,000
0000-00-00 $00000 Ter N/A N/A N/A
0000-00-00 $00000 Sld Mar 19, 2010 $362,000

Listed by Re/Max Hallmark First Group Realty Ltd..

92 Nelson Street is a Detached, 2-Storey and is currently for Sale @ $1,075,000. Taxes in 2026 were $6,826.44.

More homes for sale under 1.1M in Clarington

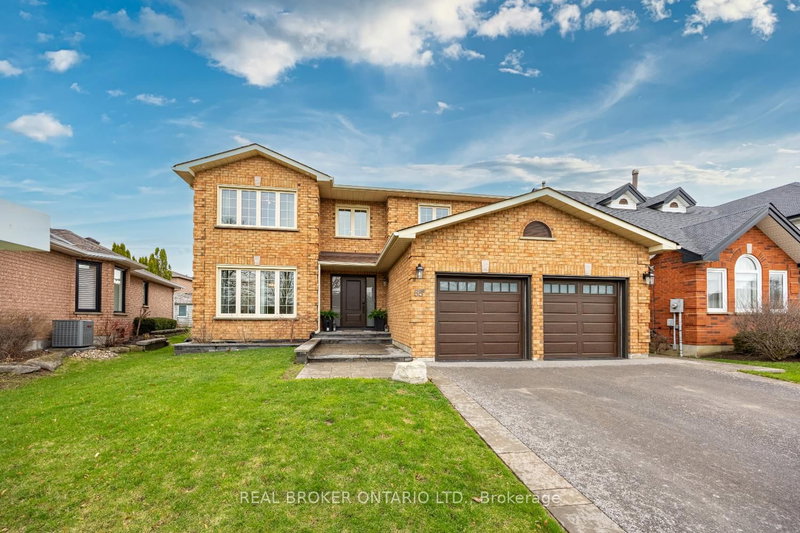
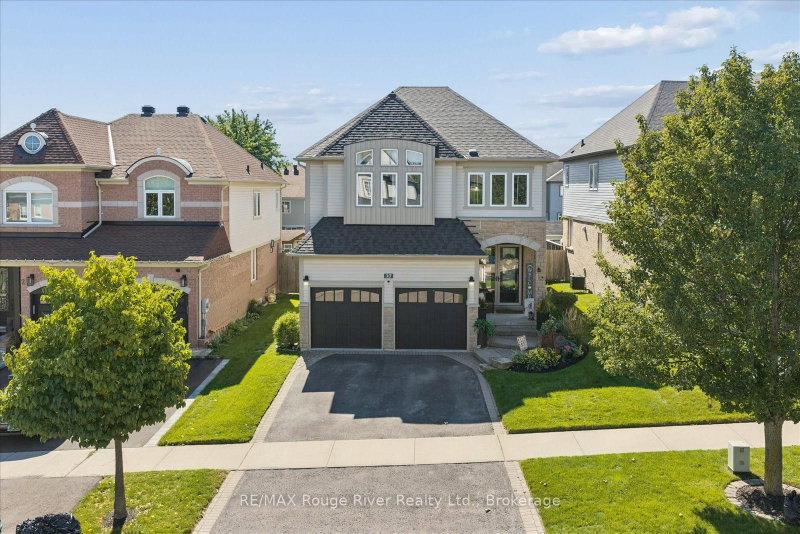
Move-In Ready 4+2 Bedroom, 4 Bathroom All-Brick Detached Home In Sought-After Bowmanville. The 2-Storey on 92 Nelson Street has 4 bedrooms, 4 bathrooms, and is located on a 100.02 x 39.37 ft lot in the community of Bowmanville . Offering A Spacious And Functional Layout, This Home Features A Grand Front Foyer With High Ceilings, Convenient Main Floor Laundry, And Direct Access To The Double-Car Garage. The Separate Dining Room Features French Doors And Crown Moulding, Providing The Perfect Space For Family Gatherings And Entertaining.The Modern Kitchen Features Stainless Steel Appliances, Marble Countertops, A Stylish Backsplash, And A Bright Breakfast Area With A Walkout To The Fully Fenced Backyard Featuring New Interlocking (2024). The Kitchen Overlooks The Family Room, Complete With Crown Moulding, Pot Lights, And A Fireplace.The Second Floor Offers Four Spacious Bedrooms, Including A Large Primary Suite With A Walk-In Closet And 4-Piece Ensuite. An Additional 4-Piece Bathroom Serves The Remaining Bedrooms.The Renovated Basement Apartment (2023) Features A Separate Entrance, Separate Laundry, Two Spacious Bedrooms, Luxury Laminte Flooring, Pot Lights Throughout, And A Modern Kitchen Complete With New Countertops, An Undermount Stainless Steel Sink, Stainless Steel Appliances, And A Stylish Backsplash. The Updated 3-Piece Bathroom Features A Contemporary Quartz-Topped Vanity And Stand-Up Shower. Porcelain Tile In The Entryway Adds A Modern Touch. Ideal For Multi-Generational Living, An In-Law Suite, Or Rental Income Potential. Additional Features Include Roof (2025), Laundry Room Update (2023), Tankless Water Heater (2023), Basement Renovation (2023), And Interlocking (2024). Conveniently Located Close To Parks, Walking Trails, Hospitals, Schools, Shopping, And Major Amenities, With Quick And Easy Access To Highway 401.

Fridge, stove, B/I Dishwasher, washer, dryer, garage door opener.Basement - Fridge, stove and dishwasher

The address 92 Nelson Street was listed for sale (MLS# E13495740) on Friday, June 26, 2026.

WHAT'S YOUR HOME WORTH?

Click here to get an instant estimate and track its value over time.

  • Date Listed: Friday, June 26, 2026
  • Listing Brokerage: Re/Max Hallmark First Group Realty Ltd. - Disclaimer: The information contained in this listing has not been verified by Re/Max Hallmark First Group Realty Ltd. and should be verified by the buyer.

  • City: Clarington

    More 4 bedrooms homes for sale in Clarington

  • Neighbourhood: Bowmanville
  • Major Intersection: Baseline & Liberty
  • Full Address: 92 Nelson Street, Clarington, L1C 0A6, Canada, ON, Canada
  • Kitchen: Marble Counter, Stainless Steel Appl, Backsplash
  • Living Room: Fireplace, Picture Window, Crown Moulding
  • Living Room: Laminate, Pot Lights, Combined W/Kitchen
  • Kitchen: Porcelain Floor, Undermount Sink, Stainless Steel Appl
  • Amenities:
  • Taxes: $6,826.44 (2026)
Kitchen11 x 8 ft88 sq ft
Breakfast11 x 10 ft110 sq ft
Living17 x 11 ft187 sq ft
Dining20 x 11 ft220 sq ft
Laundry8 x 9 ft72 sq ft
Primary20 x 12 ft240 sq ft
2nd Br13 x 10 ft130 sq ft
3rd Br15 x 12 ft180 sq ft
4th Br13 x 11 ft143 sq ft
Living30 x 11 ft330 sq ft
Kitchen30 x 11 ft330 sq ft
5th Br18 x 10 ft180 sq ft
  • Saturday - June 27 2:00 - 4:00 PM
  • Sunday - June 28 2:00 - 4:00 PM

Recently sold comparables in Bowmanville

Similar homes for sale

WHAT'S YOUR HOME WORTH?

Click here to get an instant estimate and track its value over time.