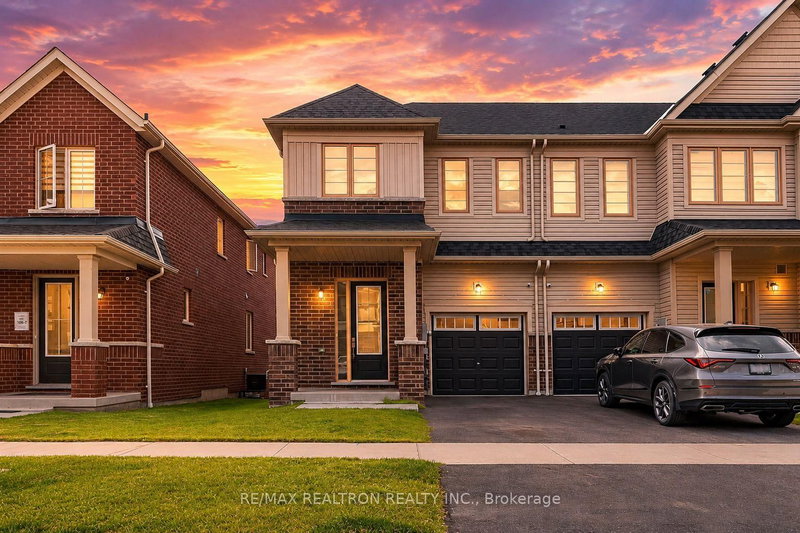
Welcome to 988 Matthew Murray Crescent Introducing the Blue Ivy, a stunning all-brick walkout basement townhouse built by Greycrest Homes. Offering approximately 2,249 sq. ft. of beautifully upgraded living space, this exceptional home features 4 bedrooms, 2.5 bathrooms, and an impressive selection of premium finishes throughout. Step inside to discover 9-foot ceilings on the main floor, upgraded hardwood flooring, and elegant tile finishes. The thoughtfully designed open-concept layout includes a spacious family room highlighted by a cozy fireplace, creating the perfect space for relaxing and entertaining. The dream kitchen is sure to impress with upgraded cabinetry, quartz countertops, an undermount sink, and a walkout to the raised deck-ideal for outdoor dining and gatherings. A solid oak staircase leads to the second floor, where you'll find four generously sized bedrooms and the convenience of an upstairs laundry room. The luxurious primary suite features his-and-hers walk-in closets and a beautiful 4-piece ensuite bathroom, offering a private retreat at the end of the day. With its walkout basement, quality craftsmanship, and extensive upgrades, this remarkable home combines style, comfort, and functionality in one outstanding package. Don't miss the opportunity to make this beautiful townhouse your next home.
Listing Brokerage: Re/Max Jazz Inc. - Disclaimer: The information contained in this listing has not been verified by Re/Max Jazz Inc. and should be verified by the buyer.


 Share


 4
 4
 1
 20 x 109.9 ft lot