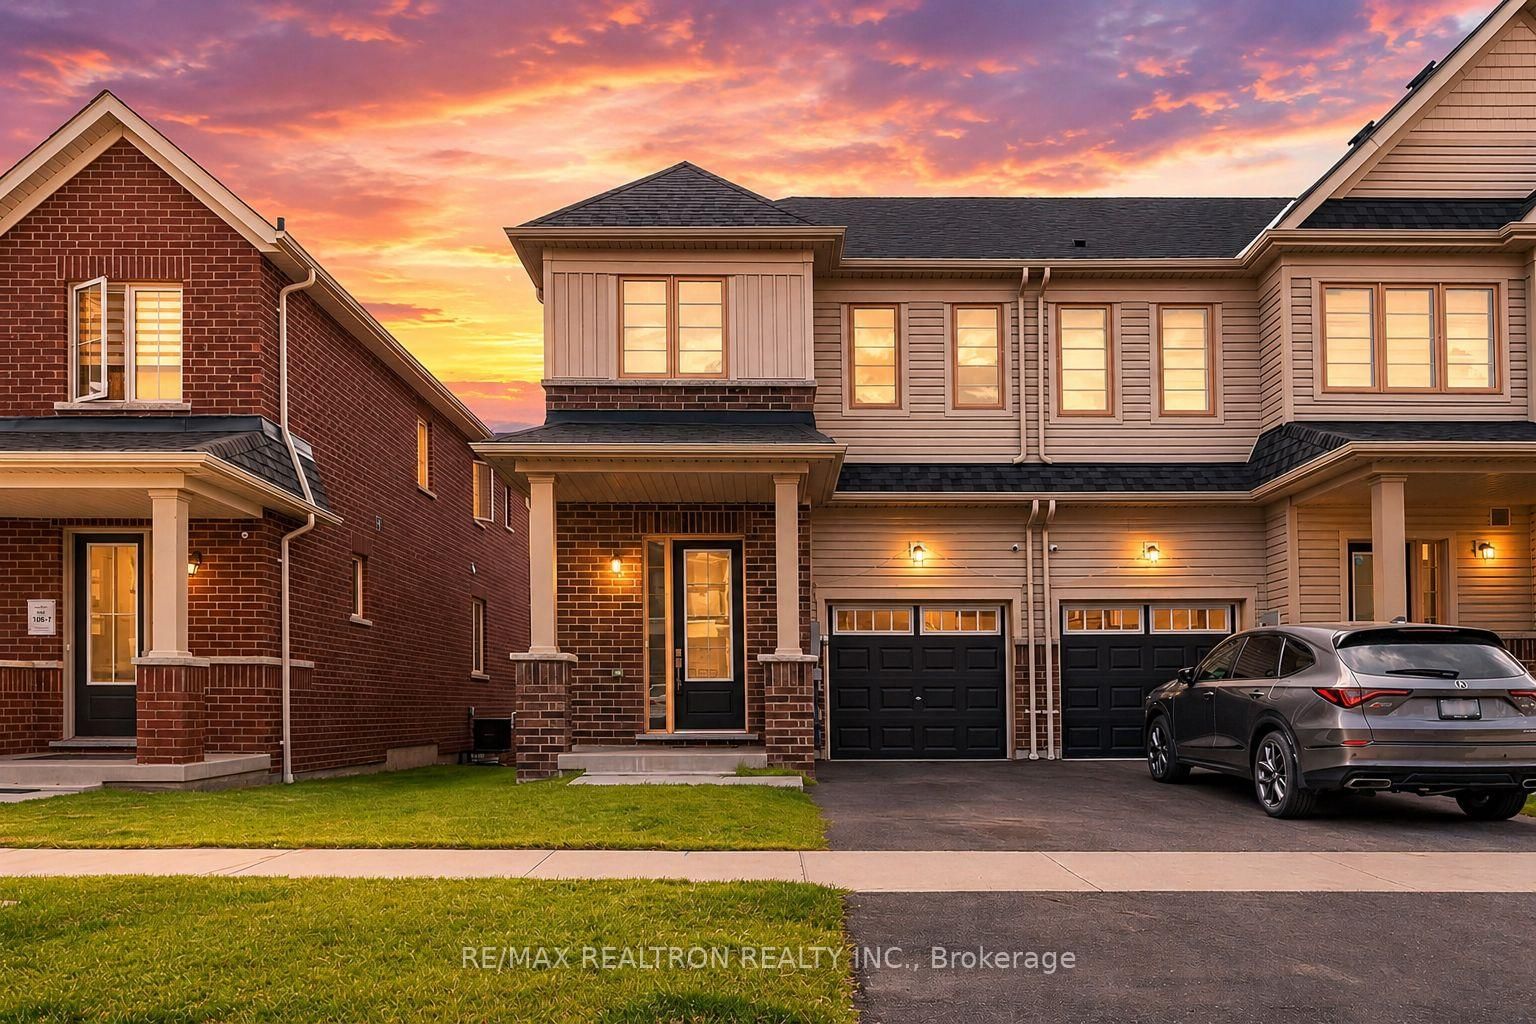
Welcome to this Beautiful 2-Year-New Premium End-Unit Townhome in Oshawa, Offering the Perfect Blend of Modern Design, Functionality, and Space for Growing Families! Featuring 4 Spacious Bedrooms and an Open-Concept Layout, This Bright and Inviting Home Boasts 9-Foot Ceilings on the Main Floor and an Abundance of Natural Light Throughout.The Stylish Kitchen is Complete With Stainless Steel Appliances, a Centre Island, Elegant Backsplash, and an Ample Amount of Cabinetry Space! The Living and Dining Area Flows Seamlessly with a Walkout to the Backyard And Deck. Upstairs, You'll Find Four Generously Sized Bedrooms, Including a Spacious Primary Room Featuring a Walk-In Closet and a Sleek Ensuite with a Glass Shower And Double Vanity. The Convenience Of Second-Floor Laundry Adds to the Home's Practical Appeal. Additional Highlights Include Direct Indoor Access From The Garage and an Unfinished Basement With Lookout Windows, Offering Endless Potential to Create Additional Living Space Tailored To Your Needs. This is a Fantastic Opportunity to Own a Modern, Move-In-Ready Home In a Desirable Family-Friendly Community! Some images have been virtually staged.
Listing Brokerage: Re/Max Realtron Realty Inc. - Disclaimer: The information contained in this listing has not been verified by Re/Max Realtron Realty Inc. and should be verified by the buyer.





 Share


 4
 4
 1
 25.59 x 95.14 ft lot