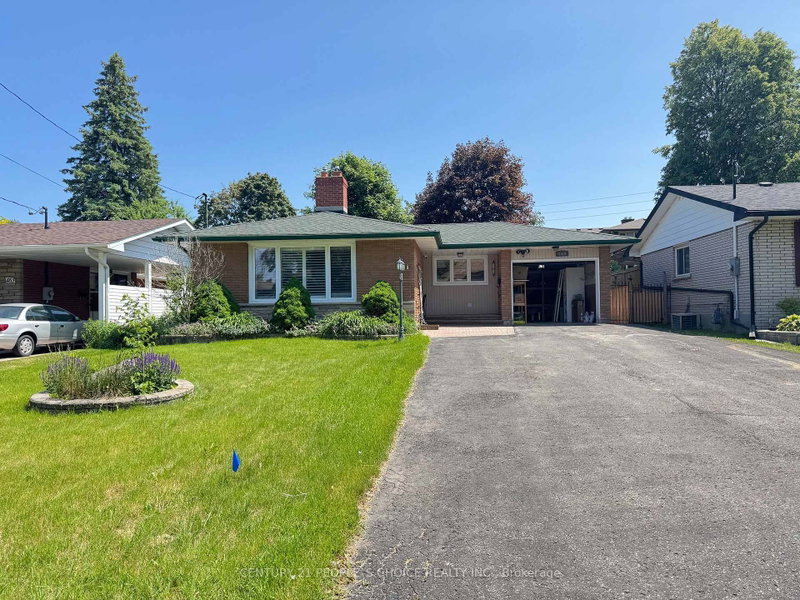
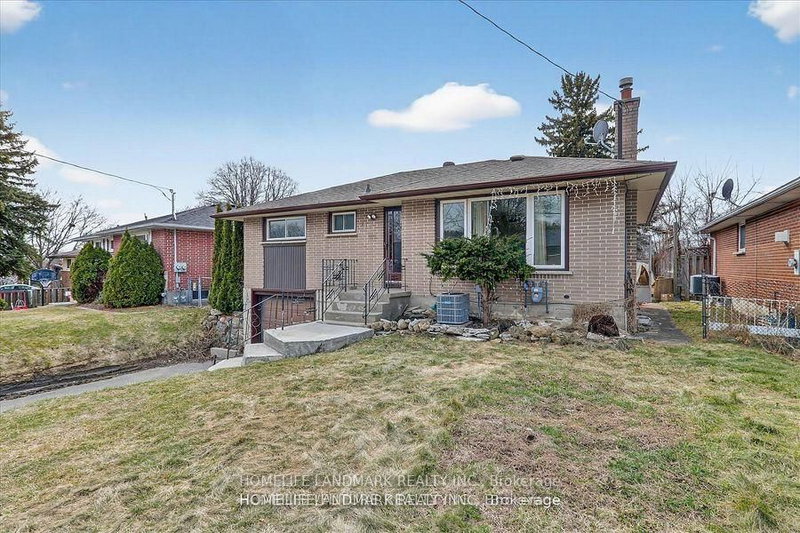
First time offered for lease. Brand new renovation like a new home finished with high quality materials. Remodeled 3 bedrooms main floor self-contained unit with it's own private front entrance and 2 exclusive parking space. Lot of windows brighten up this home. Perfect home AAA tenants with family. Less than 3 km access to highway 401 and about 5 km to GM Oshawa Plant. Schools: CLARA HUGHES P.S.; EASTDALE C.V.I.; DAVID BOUCHARD P.S.; R.S. MCLAUGHLIN C.V.I. **Note: Tenant to pay 50% utilities per billing statements, home insurance policy, and $400 deposit for the keys and the last month's balance of the bills after vacating.
Listing Brokerage: Right At Home Realty - Disclaimer: The information contained in this listing has not been verified by Right At Home Realty and should be verified by the buyer.





 Share
Share


 3
3 3
3 40 x 122.5 ft lot