MLS #: E13459372Type: Detached, 2-StoreyApprox. SQFT: 2000-2500Basement: Apartment, Fin W/O
1+11+1
Durham
PROPERTY HISTORY
List Date
List Price
Last Status
Sold Date
Sold Price
Days On Market
0000-00-00
$00000
Ter
N/A
N/A
N/A
0000-00-00
$00000
Exp
N/A
N/A
N/A
0000-00-00
$00000
Lsd
Oct 01, 2024
$1,795
0000-00-00
$00000
Ter
N/A
N/A
N/A
0000-00-00
$00000
Ter
N/A
N/A
N/A
0000-00-00
$00000
Ter
N/A
N/A
N/A
0000-00-00
$00000
Lsd
Aug 25, 2023
$1,950
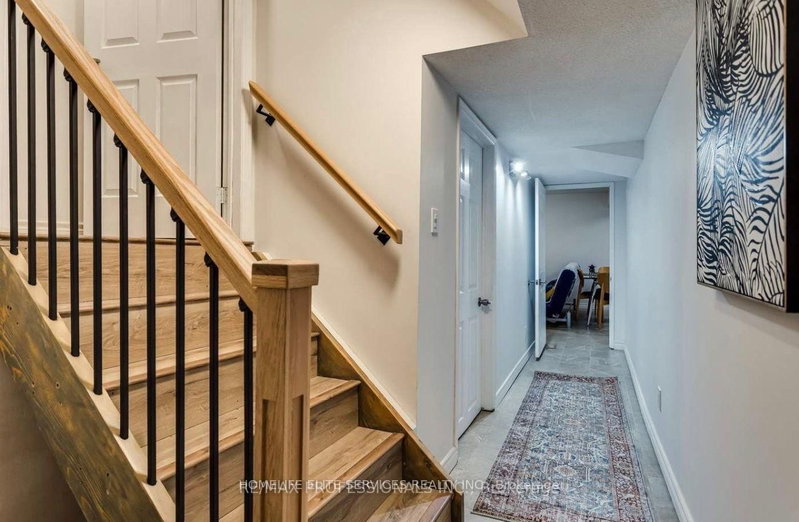
Welcome to Durham's most sought after community of Rolling Acres. This newly built spacious 1 Bedroom + Den walkout basement apartment backs out a ravine and trail. Lots of natural light from the above grade windows & open concept living space with pot lights for you to enjoy. This is a legal accessory apartment with the Town of Whitby. You will have your own separate entrance and the freedom of your own separate laundry. The apartment offers all modern and top of the line stainless steel Fridge, Range, Microwave and stacked Washer & Dryer. Minutes from the best Schools In Whitby, Durham College, Ontario Tech University & Medical Clinic. Easy Access To 401, Public Transit &minutes from all shopping amenities. Walking distance to Deverell Park, Jack Wilson Park & A Major Grocery Store.
Listing Brokerage: Royal Lepage Ignite Realty - Disclaimer: The information contained in this listing has not been verified by Royal Lepage Ignite Realty and should be verified by the buyer.





 Share
Share


 1+1
1+1 1+1
1+1 Durham