Local real estate rules require that you sign in to view sold property information.
Listed by Century 21 Mypro Realty.
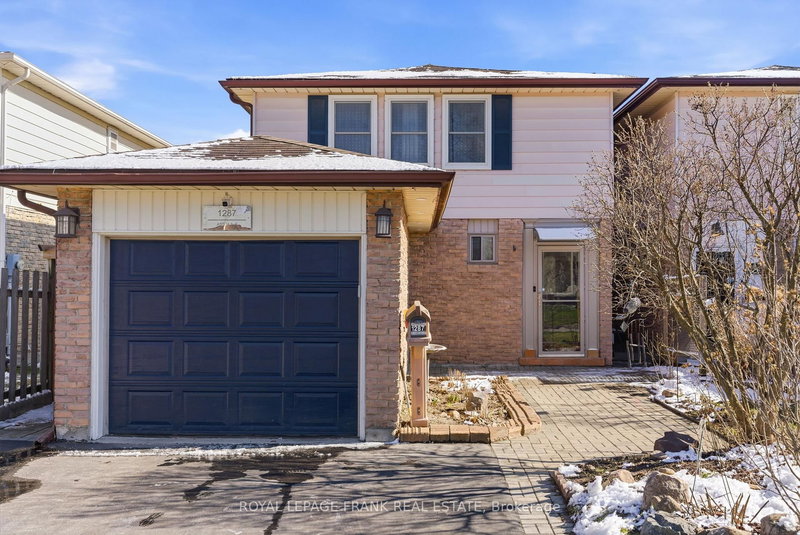
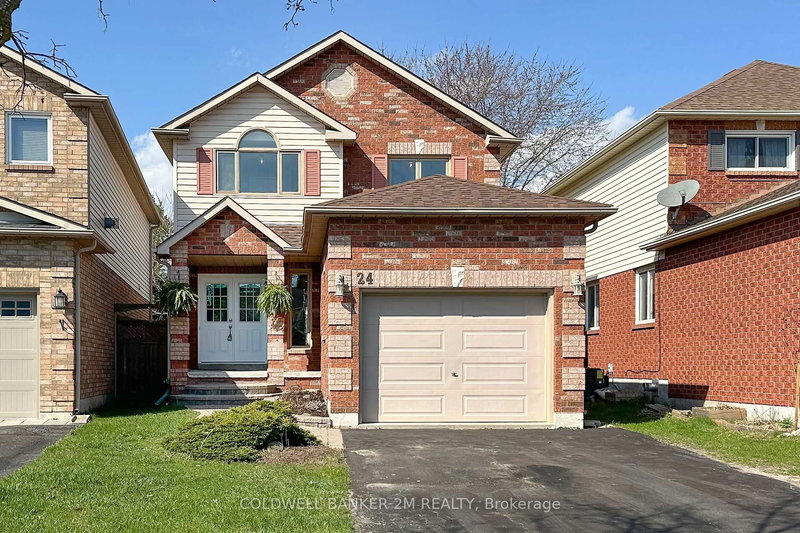
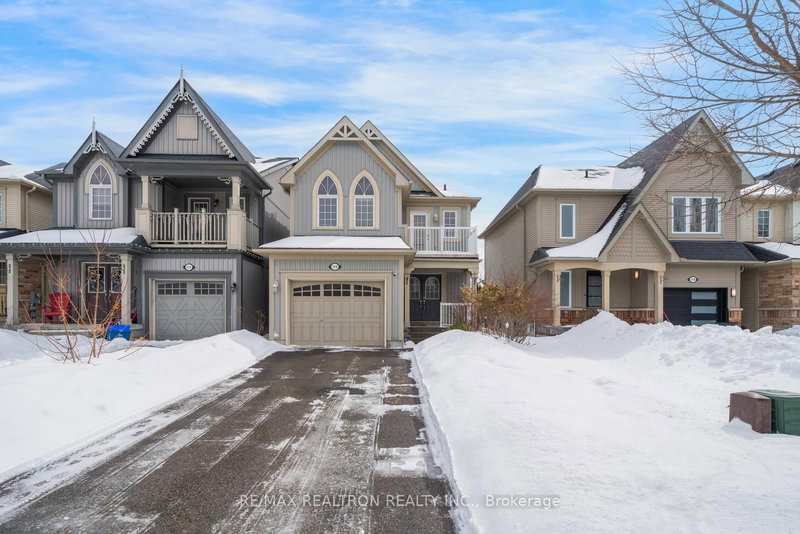
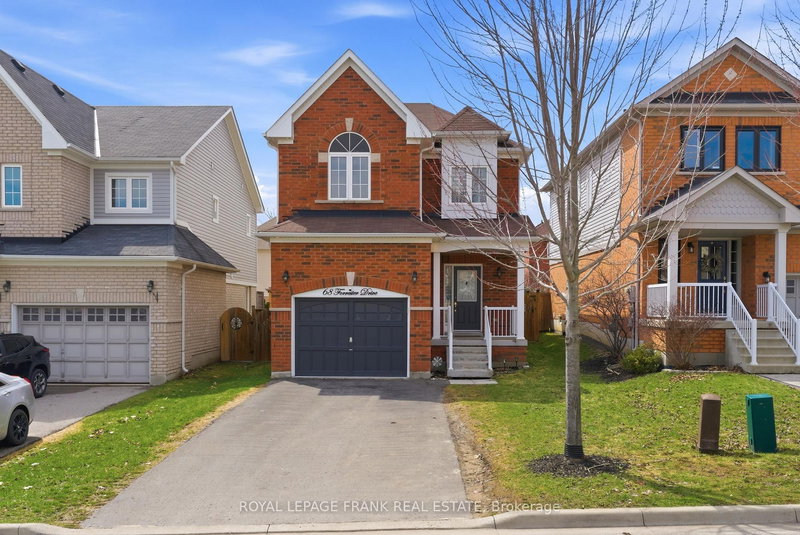
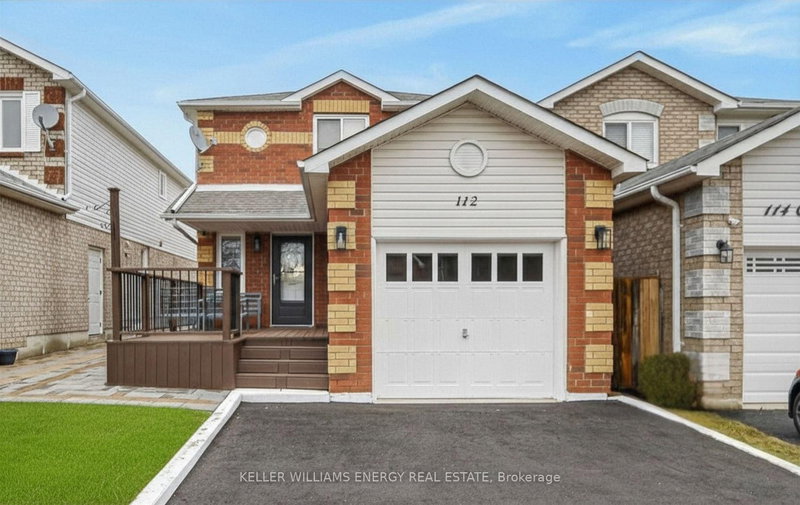
1117 Tall Pine Avenue E is a Detached, 2-Storey and is currently for Sale @ $699,000. Taxes in 2026 were $6,204.61.
More homes for sale under 700k in Oshawa
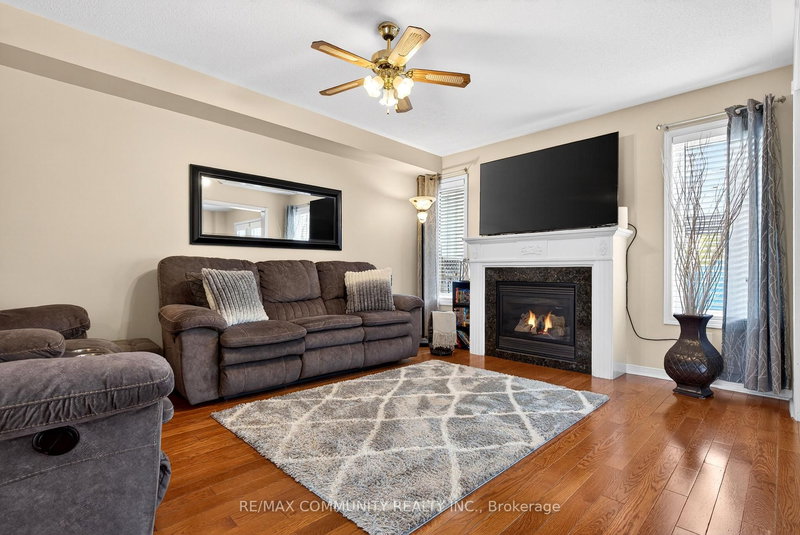
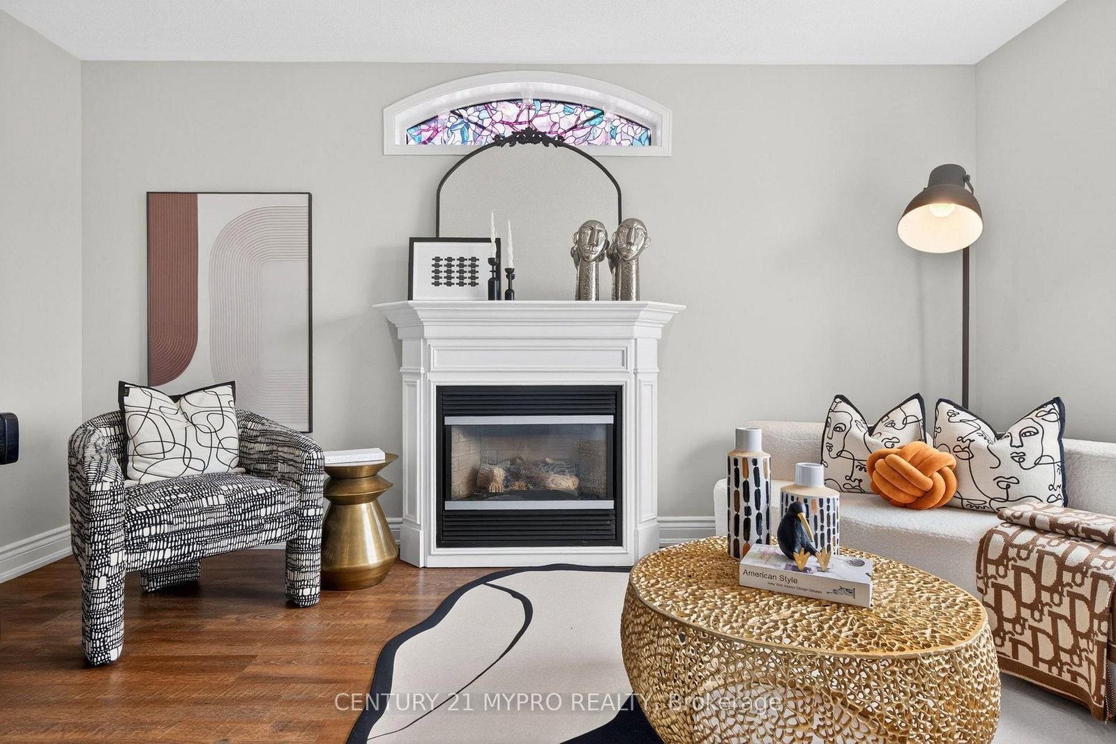
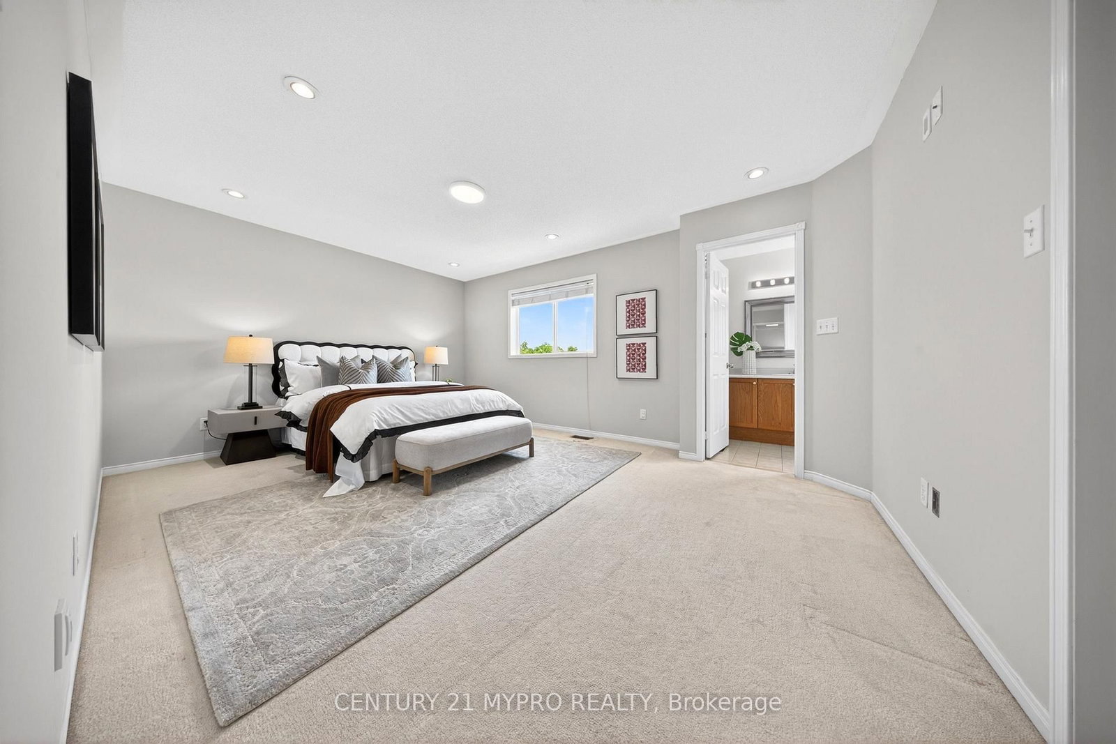
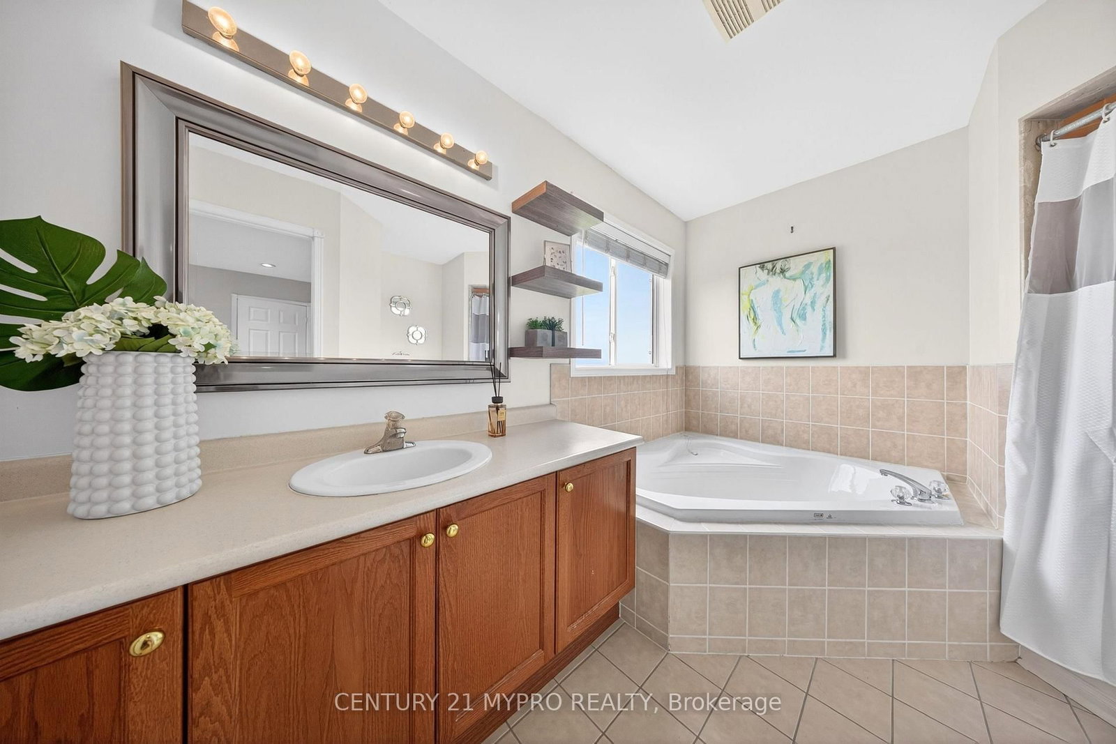
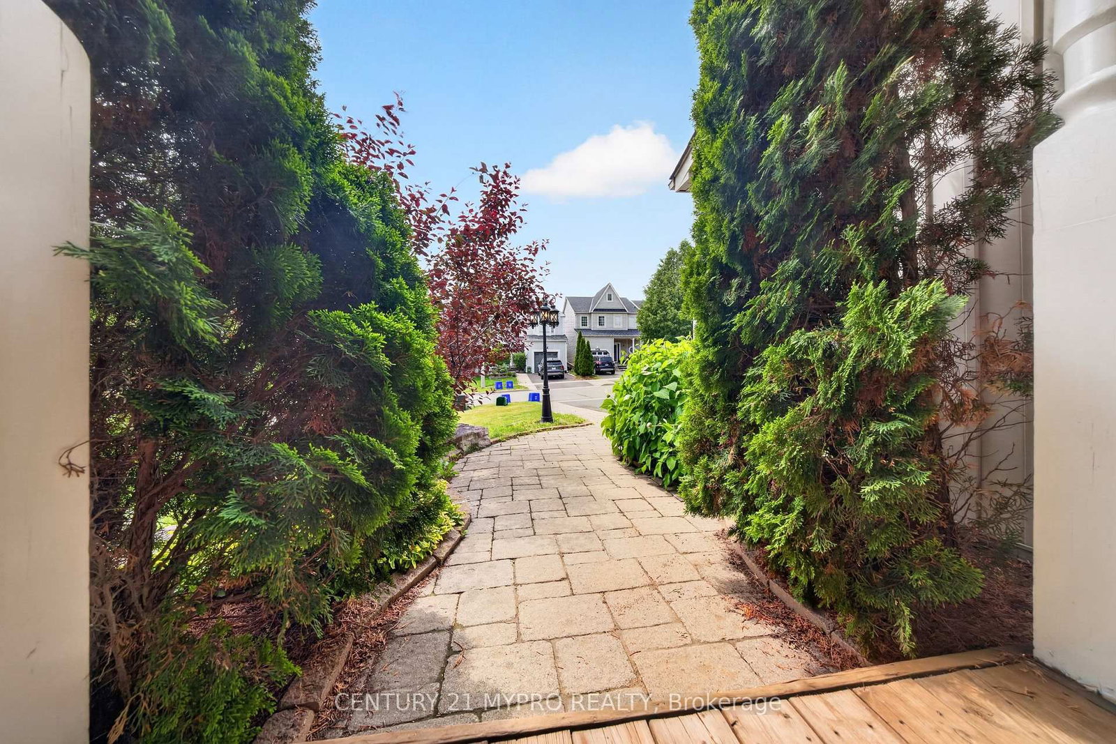
Welcome to this beautiful 3Bedroom detached home ,The main floor boasts an open-concept kitchen and a cozy family room perfect for gatherings. The 2-Storey on 1117 Tall Pine Avenue E has 3 bedrooms, 4 bathrooms, and is located on a 109.91 x 30.18 ft lot in the community of Pinecrest . Upstairs, you will find three bright bedrooms alongside a versatile private nook. The fully finished walk-out basement leads directly to a gorgeous backyard. Superbly located, this property is just minutes away from numerous parks, top-rated schools, shopping, and endless amenities. This home is ready for a new family to move in and create lasting memories. Don't miss out-schedule your private viewing today!
Appliances Including Fridge &Stove, Washer/Dryer, Rangehood , Dishwasher. All Electric Light Fixtures and Window Coverings.
The address 1117 Tall Pine Avenue E was listed for sale (MLS# E13435468) on Thursday, June 11, 2026.




 Share
Share







 3
3 3
3 1
1 30.18 x 109.91 ft lot