By

CALL
TOUR PROPERTY
×

D-7-1663 Nash Road in Clarington for sale

Asking price
$399,900
Estimate (Jun 09)
$452,291
MLS #:
E13418136
Type:
Condo Townhouse, 2-Storey
Approx. SQFT:
1600-1799
3 3
1
PROPERTY HISTORY
SIGN IN REQUIRED
List Date List Price Last Status Sold Date Sold Price Days On Market
0000-00-00 $00000 Ter N/A N/A N/A
0000-00-00 $00000 Exp N/A N/A N/A
0000-00-00 $00000 Sld N/A N/A
0000-00-00 $00000 Sld Feb 05, 2018 $360,000
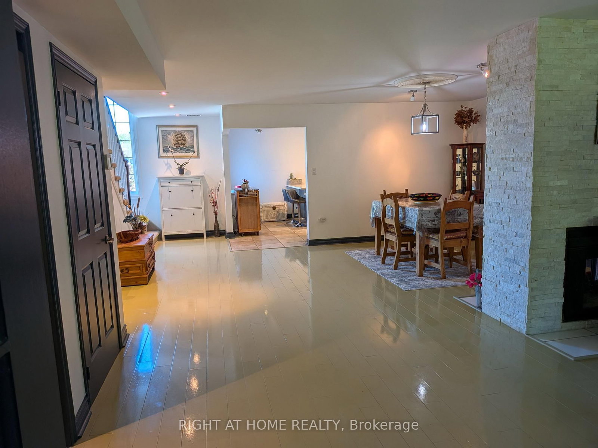
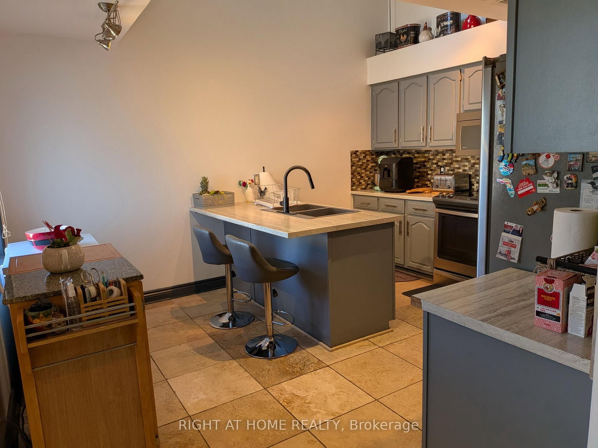
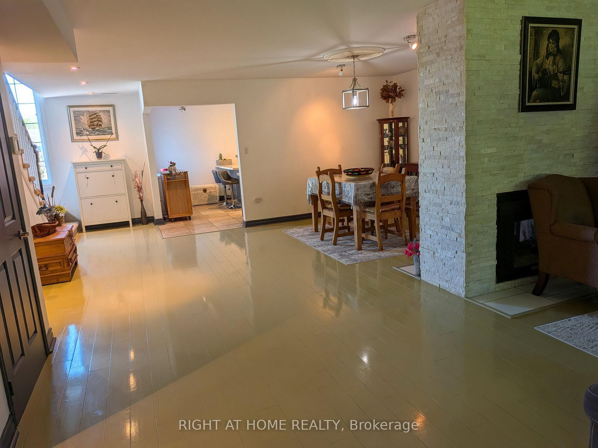
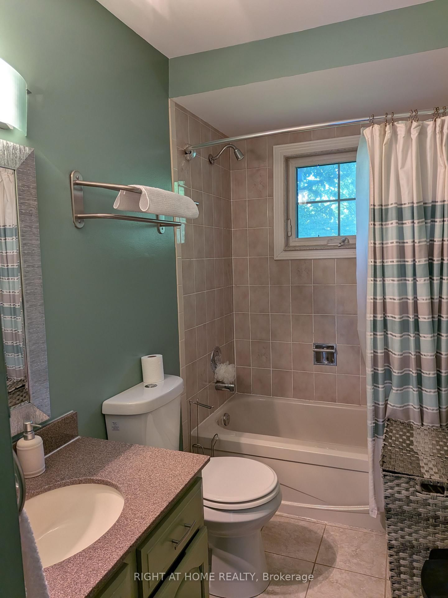
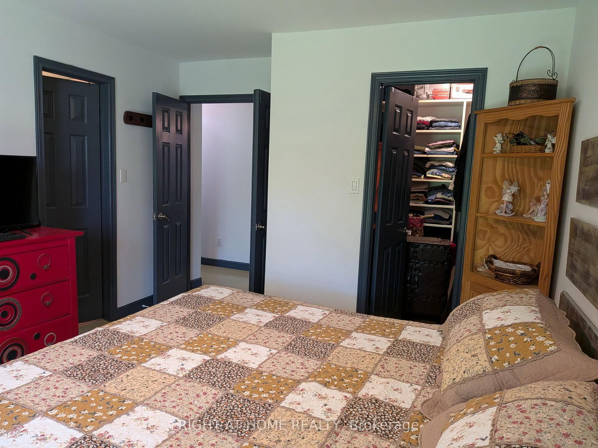
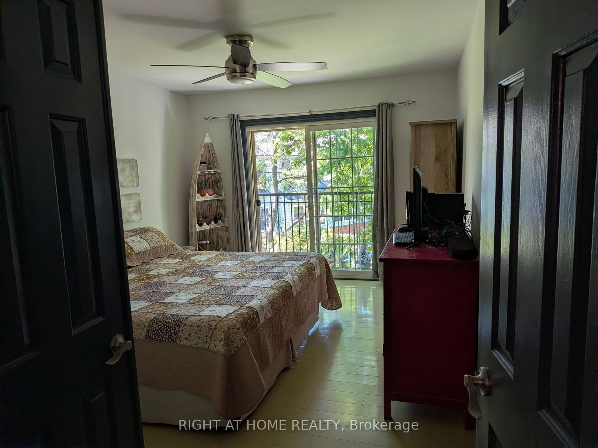
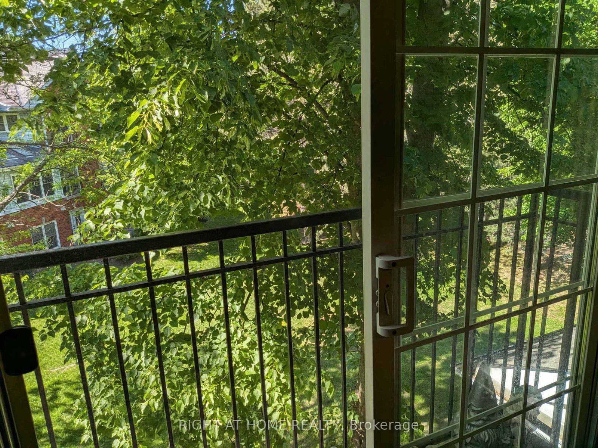
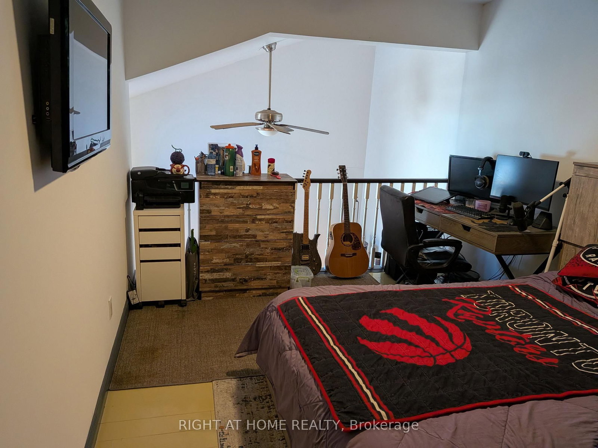
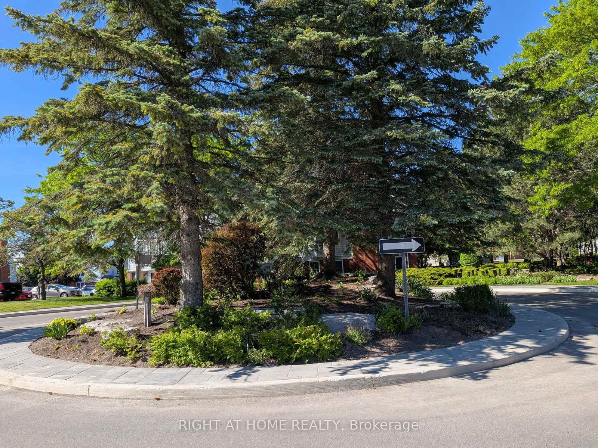
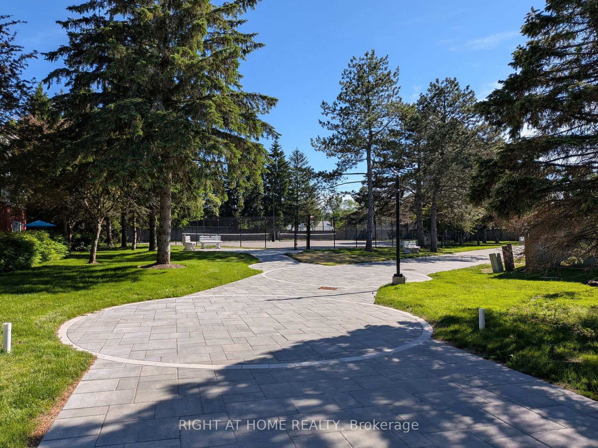
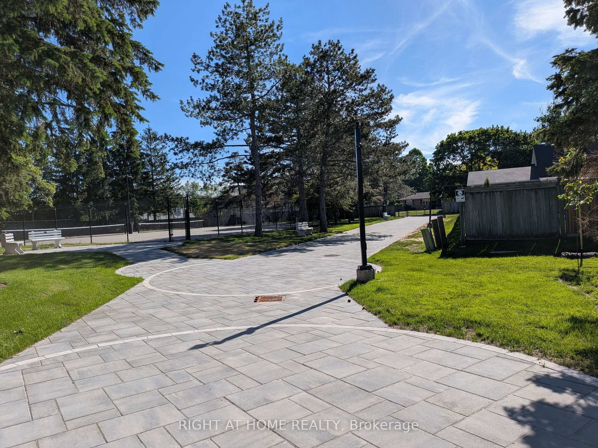
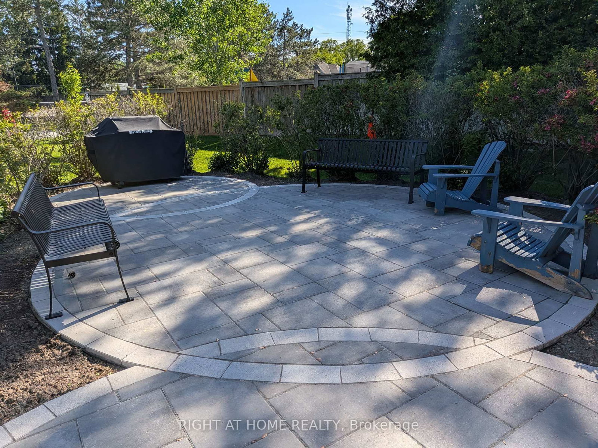
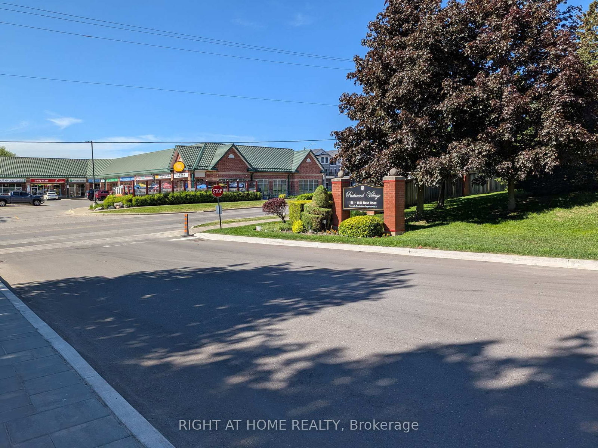
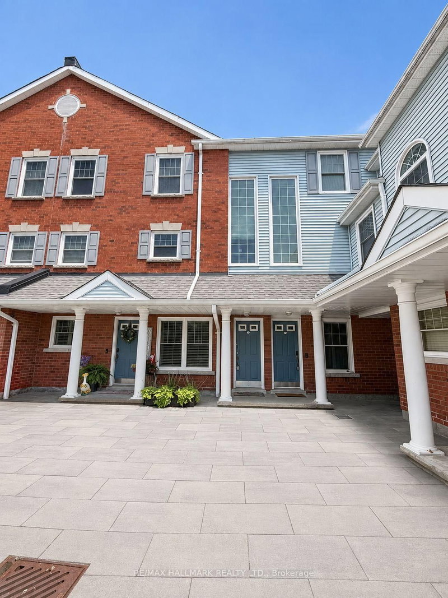
Gorgeous, open concept, condo townhouse! Hardwood floors! Largest model, 1790 Square feet, in high demand Parkwood Village. Spacious solarium is used as a 4th Bdrm. Perfect for a large family. Huge Living and Dining with double sided fireplace. Cathedral ceiling in kitchen, 2 skylights, ceramic back splash and SS appliances. Good size primary bedroom with W/I closet and 4pcs ensuite bathroom and Juliette balcony. Smooth ceilings throughout. Enjoy the bright, inviting atmosphere that's perfect for relaxing or entertaining.Large locker and Parking are included, with the option to secure an additional parking space, ideal for multi-vehicle households or guests. With modern updates, a welcoming design, and a prime location close to amenities, this home is the perfect blend of style and practicality. Walking Distance To Schools, Bus, Shopping. Minutes To 401.

WHAT'S YOUR HOME WORTH?

Click here to get an instant estimate and track its value over time.

  • Date Listed: Monday, June 08, 2026
  • Listing Brokerage: Right At Home Realty - Disclaimer: The information contained in this listing has not been verified by Right At Home Realty and should be verified by the buyer.

  • City: Clarington

    More 3 bedrooms condos for sale in Clarington
  • Neighbourhood: Courtice
  • Major Intersection: Trulls And Nash
  • Full Address: D-7-1663 Nash Road, Clarington, L1E 1S8, Canada, ON, Canada
  • Living Room: hardwood floor, Open Concept, Fireplace
  • Kitchen: Stone Floor, Eat-In Kitchen, Stainless Steel Appl
  • Amenities:
  • Maintenance Fee:$1312.34/mth
  • Taxes: $3,264.20 (2026)
Living17 x 14 ft238 sq ft
Dining17 x 12 ft204 sq ft
Kitchen14 x 12 ft168 sq ft
Solarium11 x 8 ft88 sq ft
Primary13 x 11 ft143 sq ft
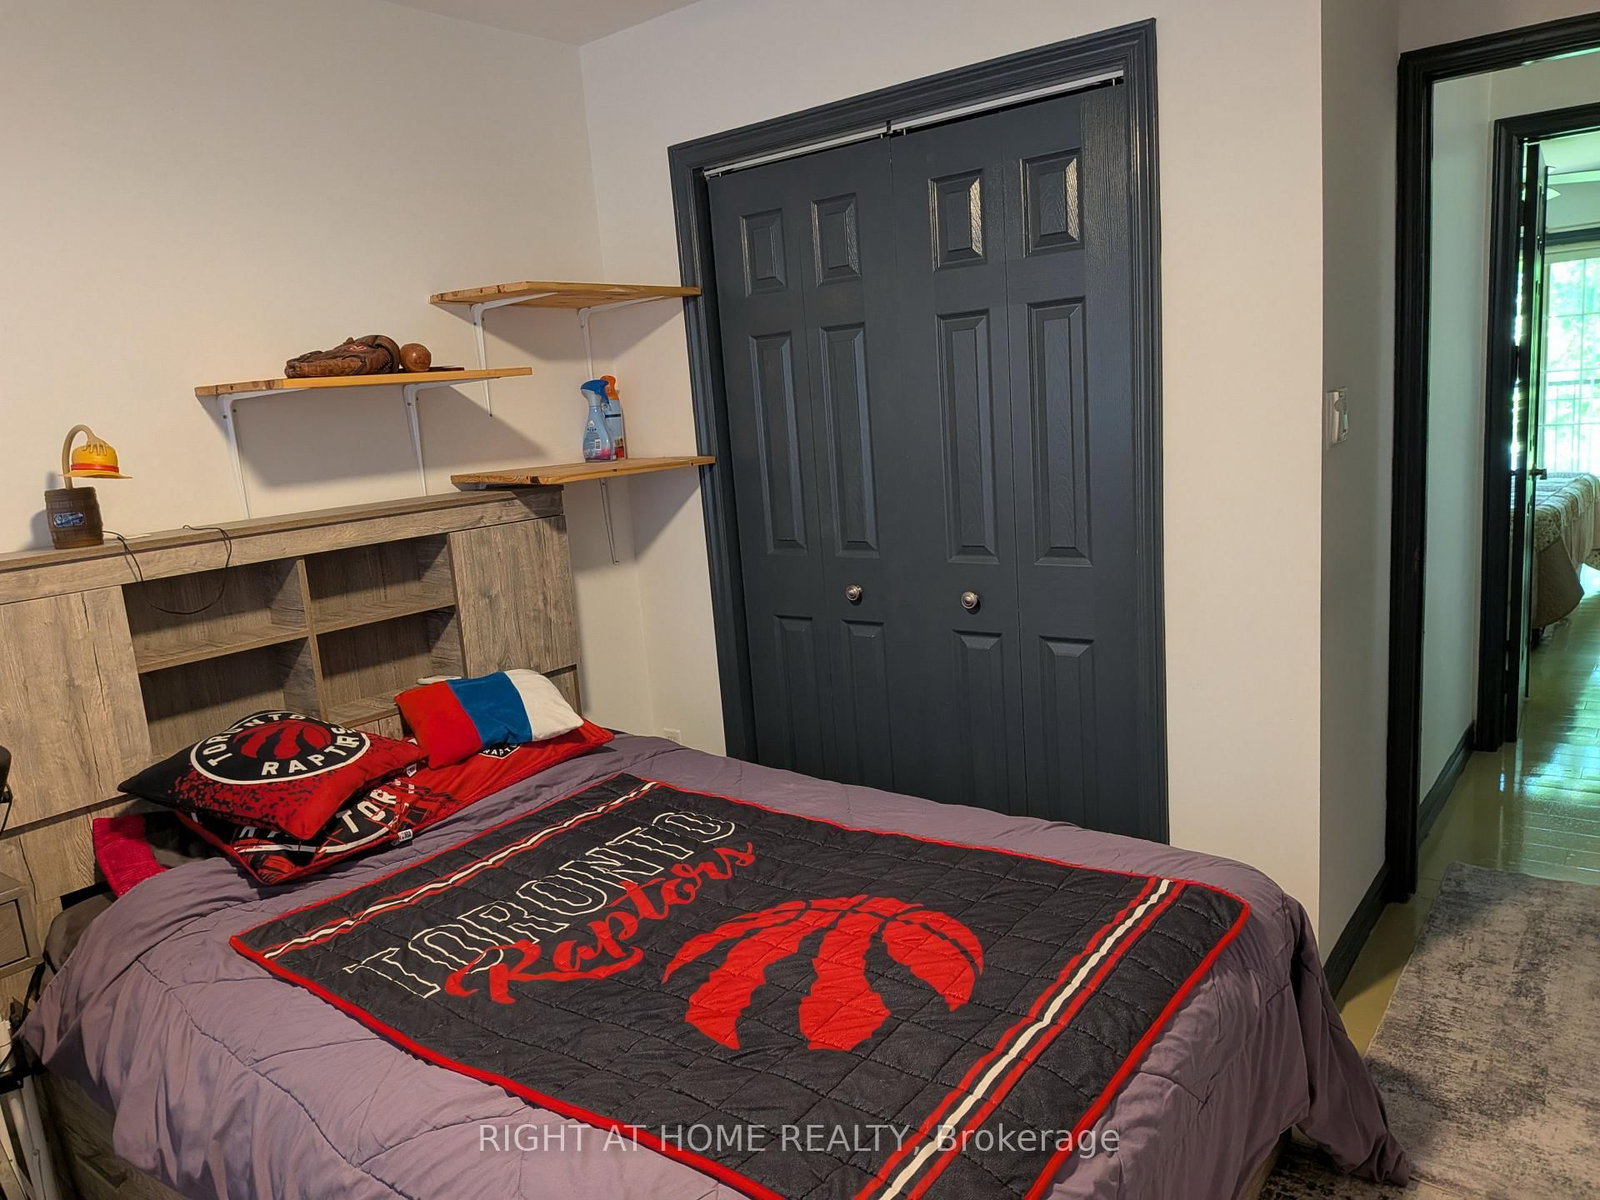
2nd Br11 x 9 ft99 sq ft
3rd Br11 x 10 ft110 sq ft

Recently sold comparables in Courtice

Similar condos for sale

WHAT'S YOUR HOME WORTH?

Click here to get an instant estimate and track its value over time.