MLS #: S12705500Type: Condo Townhouse, 2-StoreyApprox. SQFT: 1400-1599Basement: Part Fin
33
1
PROPERTY HISTORY
List Date
List Price
Last Status
Sold Date
Sold Price
Days On Market
0000-00-00
$00000
Exp
N/A
N/A
N/A
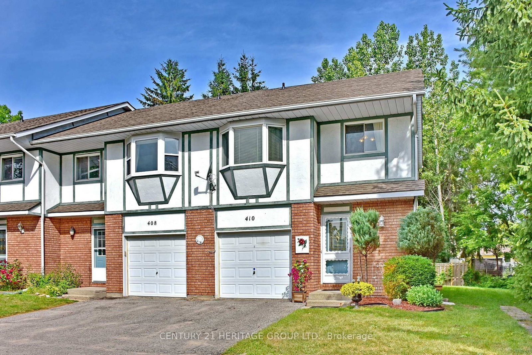
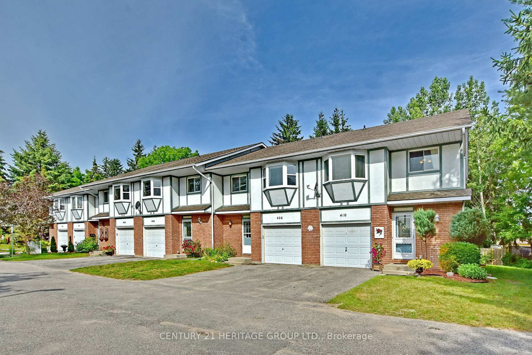
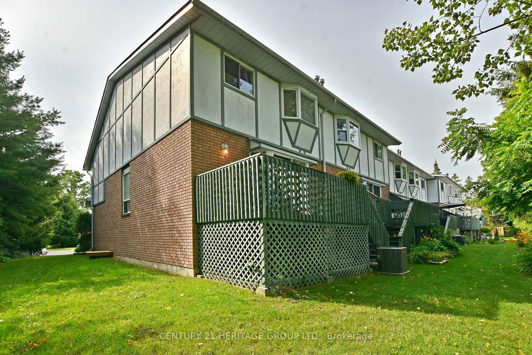
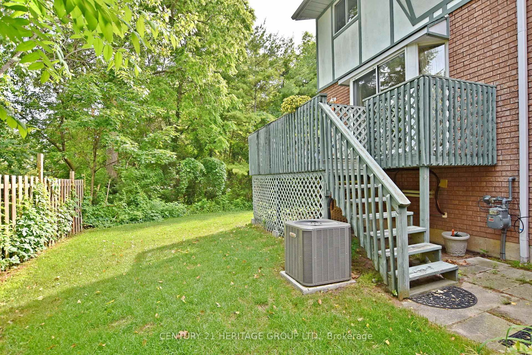
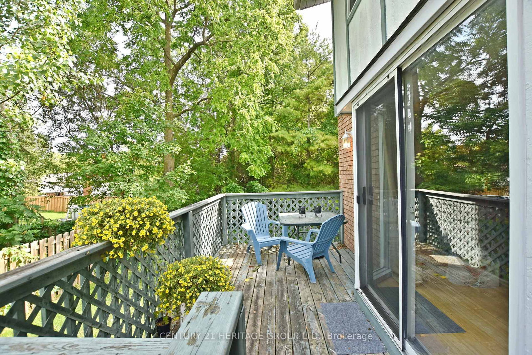
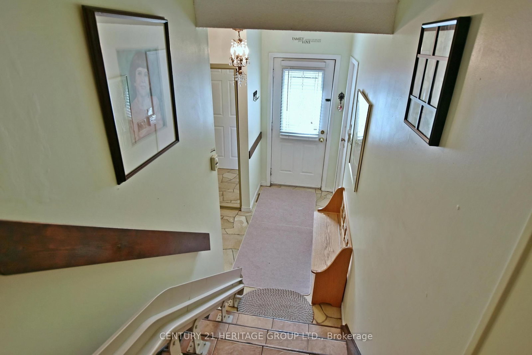
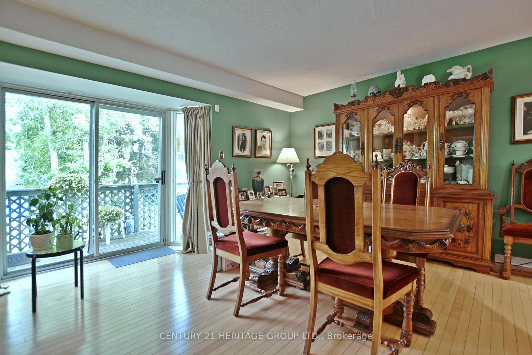
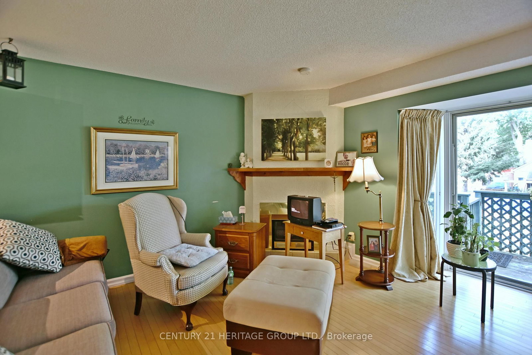
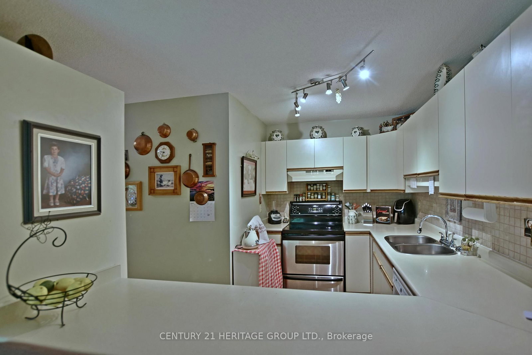
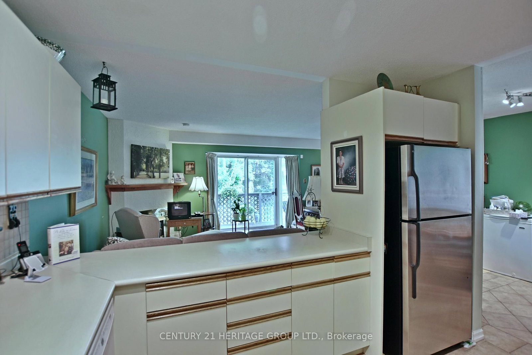
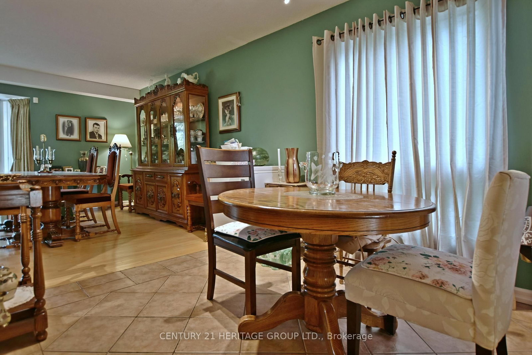
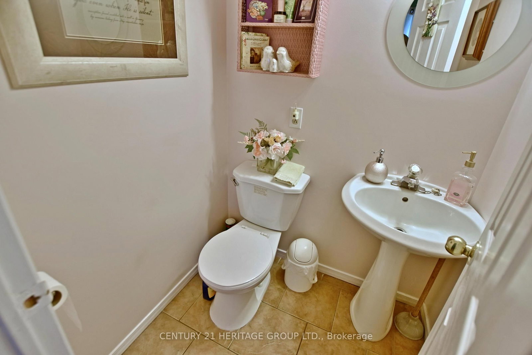
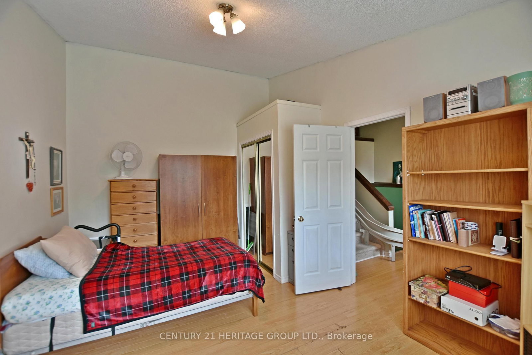
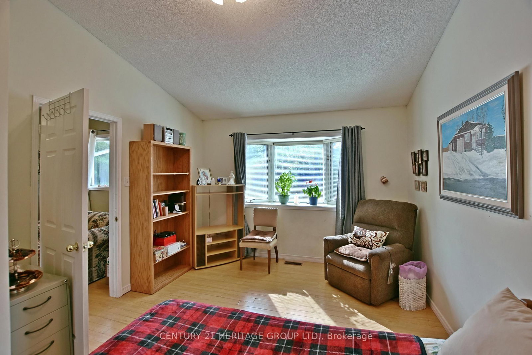
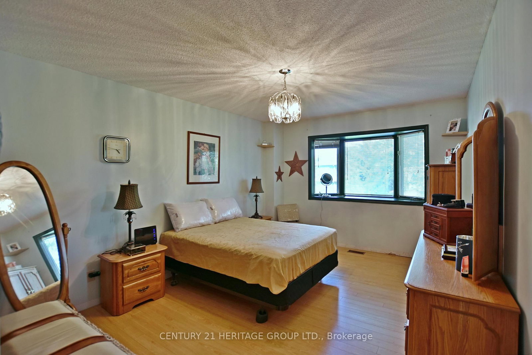
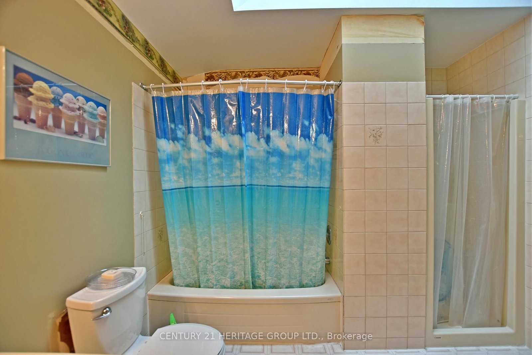
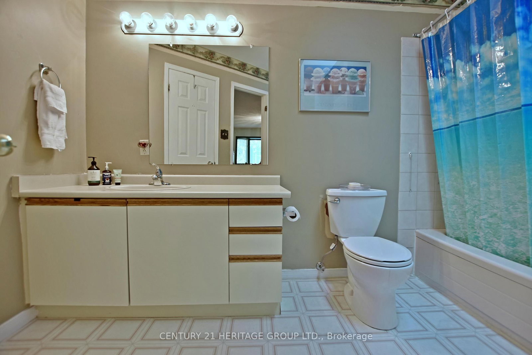
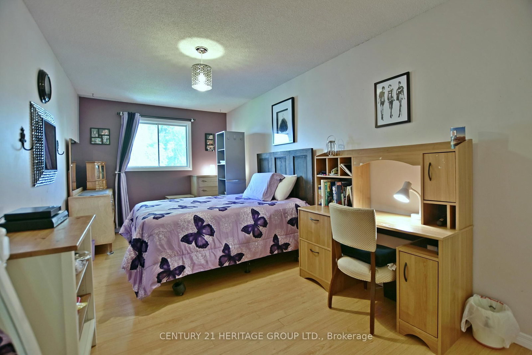
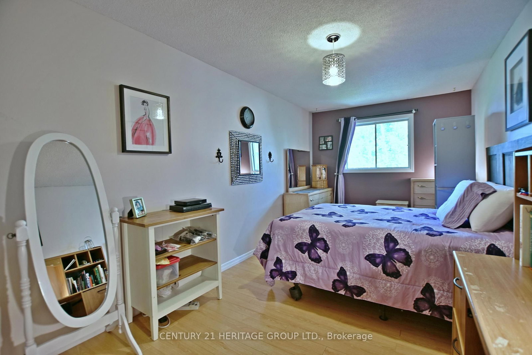
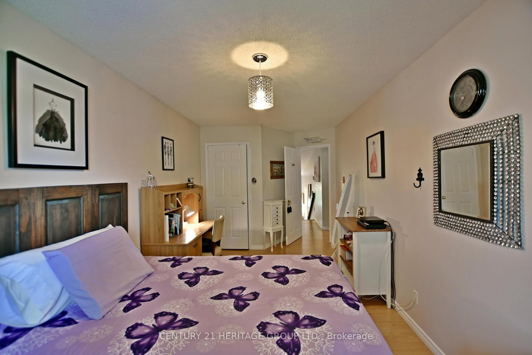
An exceptional entry-level opportunity for first-time home buyers! This spacious end-unit townhouse condo offers a bright, open-concept main floor featuring a combined family and dining area with a walk-out to a private deck-perfect for relaxing or entertaining. Upstairs, you'll find three generously sized bedrooms and a full 4-piece bathroom, ideal for a growing family, professionals, or anyone seeking comfortable small-town living. Enjoy unbeatable lifestyle convenience with Wasaga Beach just 20-30 minutes away, offering endless summer fun, and Blue Mountain in nearby Collingwood for skiing, snowboarding, and year-round recreation. Plus, you're close to the local casino, shopping, dining, and other everyday amenities. Low-maintenance living is made easy with condo fees covering snow removal, grass cutting, garbage removal, and more-giving you more time to enjoy everything this vibrant area has to offer. Affordable, well-located, and move-in ready-this is the perfect place to start your homeownership journey!
Listing Brokerage: Century 21 Heritage Group Ltd. - Disclaimer: The information contained in this listing has not been verified by Century 21 Heritage Group Ltd. and should be verified by the buyer.





 Share
 3
 3
 1